
For Rent
11$2,999 / month
202 Browns Line N/A
CommercialAlderwood, Toronto
690 ft²
W14127058, RE/MAX HALLMARK REALTY LTD.
Mimico, Toronto · Condo · Condo Apartment
Last updated by the listing brokerage Oct 24, 2026
We check this listing against the TRREB feed and record every status change. Track it to get an alert the moment it changes.
No status events on file for this listing yet.
No tax records on file for this home.
Annual taxes as reported on this MLS® listing. Confirm current taxes with the municipality.
Sign in free to see sold prices and earlier listings. TRREB’s VOW rules require an account.
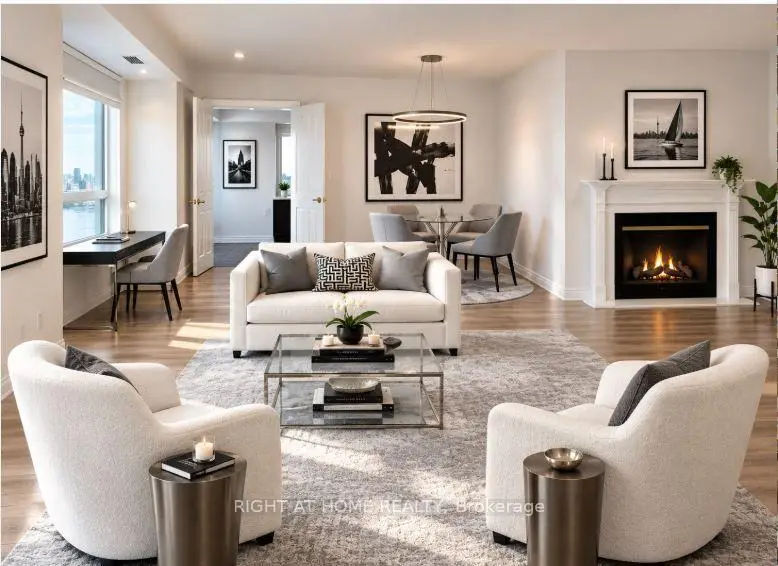
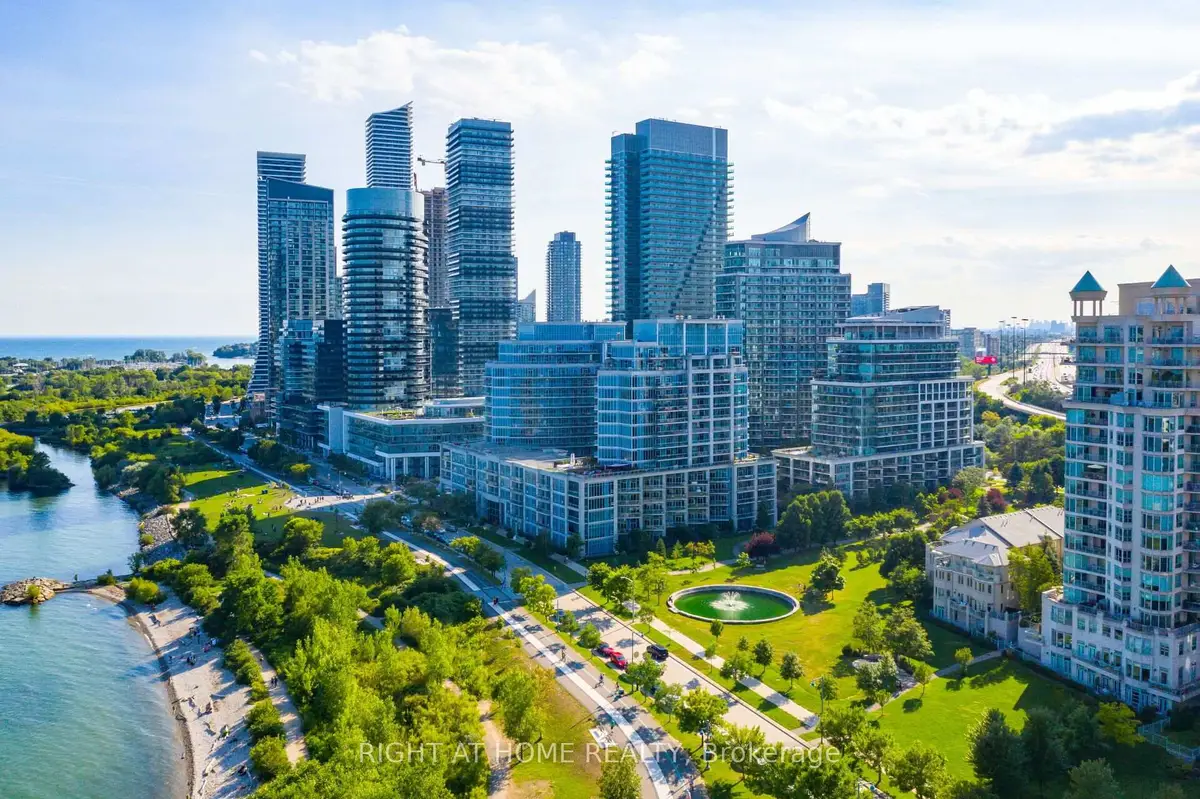
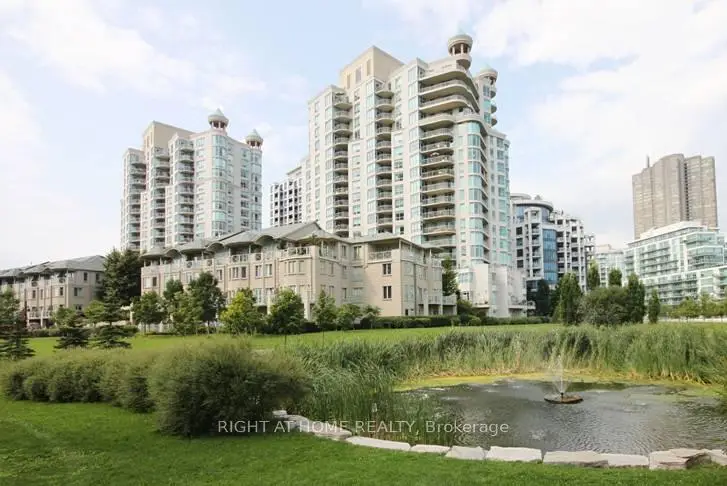
Sign in to view historySEARCH NO FURTHER! THIS IS THE ONE! Looking for more space, a luxury lifestyle, a top waterfront address and a gorgeous lake view? Fed up with cramped, micro-condos & congested high rise towers? Stop scrolling. Welcome to NEWPORT BEACH - a most prestigious, sought-after, boutique building by the lake, famous for large suites, casual elegance & a friendly social vibe. Rarely available, executive rental, spacious 2 Bed, 2 Bath, nearly 1300 sq. ft., sun-drenched S.W. corner suite, round balcony for BBQs, spectacular lagoon views, stunning sunsets & shimmering moonlight vistas. Your morning coffee tastes better from this patio! Ideal for a professional couple, empty nesters, corporate transfer or fussy single wanting classy digs with lots of room. Flexible, open-concept floor plan, huge living area, entertainer's delight, cosy fireplace for relaxing, ample space for 2 home office hubs, storage galore, & attention ladies, six closets! This exceptional suite is in spotless, move-in condition. A gem! Impressive building amenities: posh, "Sea Shell " lobby with Grand Piano, 24-hour concierges, fireside party room with bar, 3 guests suites, gym, sauna, library, electronic parcel lockers, bicycle storage, beautifully landscaped gardens, visitor parking. Inspiring location in the heart of fabulous HUMBER BAY SHORES - Toronto's new, glittering Riviera, offering acres of parks, miles of shoreline and trails, secret beaches, 3 yacht clubs, nature, wildlife & majestic swans! Stoll to glam waterfront dining, cafes, shops, services, farmers' markets & more. Honestly, this is paradise, just a 20 minutes drive to bustling downtown Toronto, but a million miles form the stress. Feels like you are on a holiday 24/7. Easy highway access & TTC is literally at the front door. Note, this is an immaculately maintained, well-managed, rent-controlled, exclusive building with a 5-Star reputation. Long-term lease possible. Nice Landlord too! Opportunity Knocks. Enjoy La Dolce Vita by the lake!
| Level | Room | Size | Features |
|---|---|---|---|
| Loading rooms… | |||
Demographic data is not available for this area yet.
Age group data is not available.
Ownership data is not available.
Household data is not available.
No nearby school data is available for this listing.
Transit score information is not available for this listing.
Nearby everyday places are not available for this listing.
Always confirm school catchments with the local school board.
Listing data is provided under copyright by the Toronto Regional Real Estate Board (TRREB). The data is deemed reliable but is not guaranteed to be accurate. The trademarks MLS®, Multiple Listing Service®, and the associated logos are owned by the Canadian Real Estate Association (CREA) and identify the quality of services provided by real estate professionals who are members of CREA.
The information provided herein must only be used by consumers that have a bona fide interest in the purchase, sale, or lease of real estate and may not be used for any commercial purpose or any other purpose.
All information deemed reliable but not guaranteed. All properties are subject to prior sale, change, or withdrawal. Neither listing broker(s) nor HousesGate shall be responsible for any typographical errors, misinformation, misprints, and shall be held totally harmless.
Explore more homes in Toronto.
Alderwood, Toronto
W14127058, RE/MAX HALLMARK REALTY LTD.

New Toronto, Toronto
W14129258, ROYAL LEPAGE REAL ESTATE SERVICES LTD.

Mimico, Toronto
W14129666, CENTURY 21 KING`S QUAY REAL ESTATE INC.

Mimico, Toronto
W14128506, RIGHT AT HOME REALTY
Ask about offers, the neighbourhood or what a fair price might be. Our licensed REALTOR® will contact you the same day.