No listing photo available
For Rent
$2,700 / month
63 Hillcroft Way
DetachedBobcaygeon, Kawartha Lakes
3221,500–2,000 ft²
X14129932, SUTTON GROUP-ADMIRAL REALTY INC.
Lindsay, Kawartha Lakes · Detached
Last updated by the listing brokerage Oct 23, 2026
We check this listing against the TRREB feed and record every status change. Track it to get an alert the moment it changes.
No status events on file for this listing yet.
No tax records on file for this home.
Annual taxes as reported on this MLS® listing. Confirm current taxes with the municipality.
Sign in free to see sold prices and earlier listings. TRREB’s VOW rules require an account.
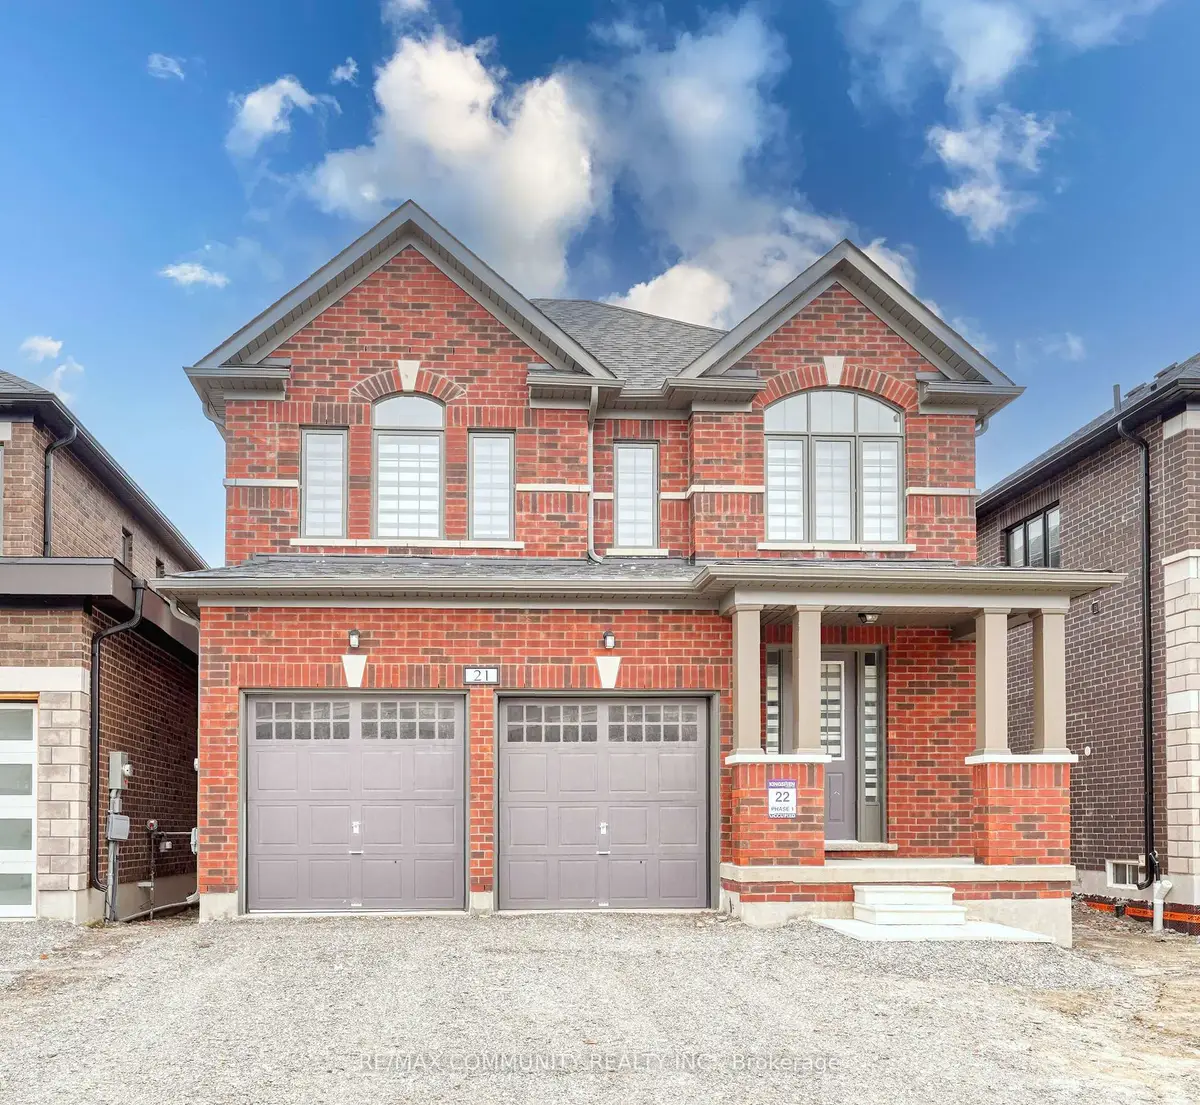
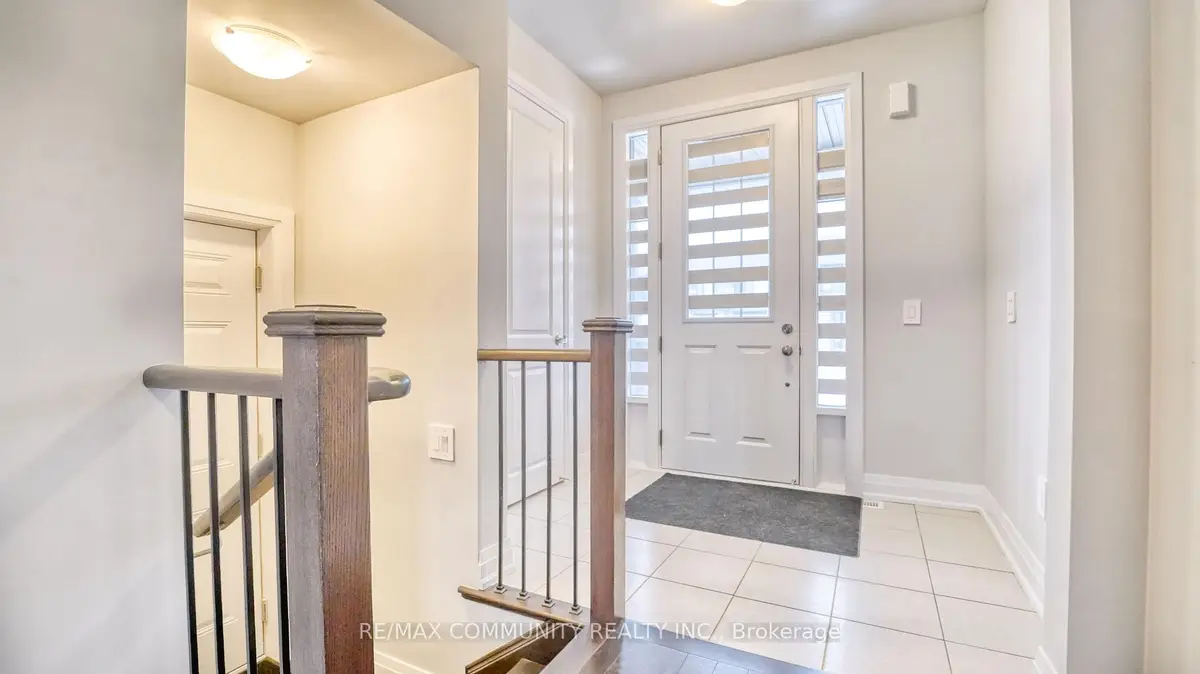
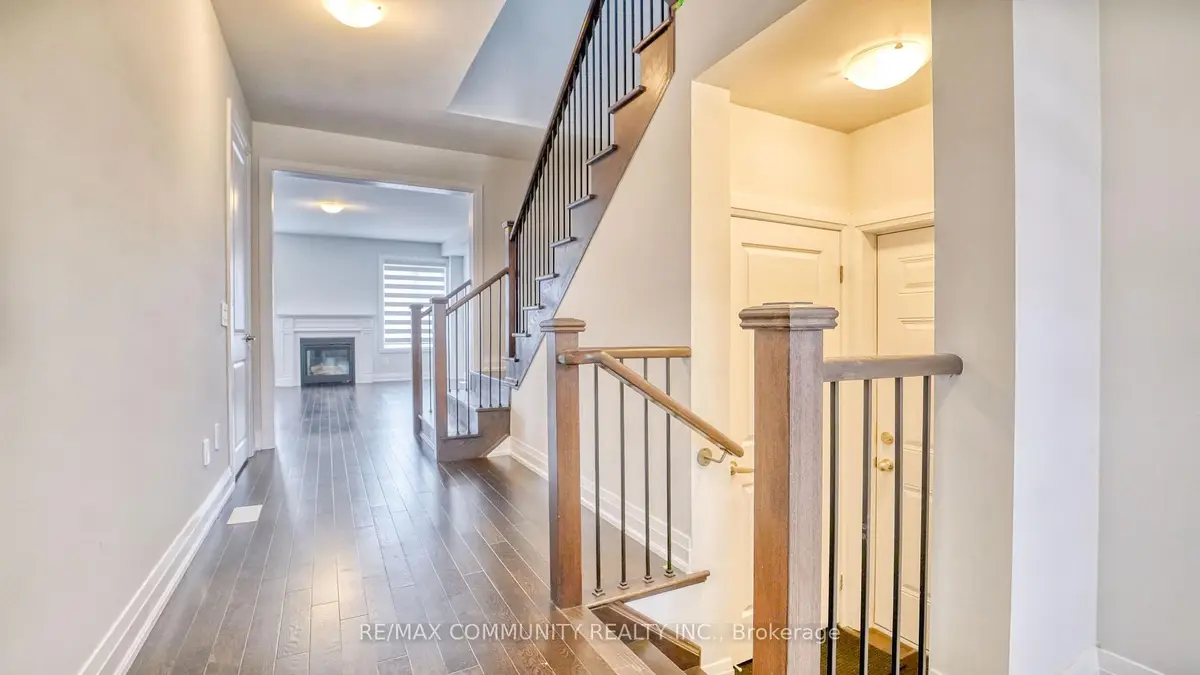
Sign in to view historyLEASING OUT THE PERFECT BLEND OF MODERN ELEGANCE, SOPHISTICATION, AND COMFORT IN THIS **STUNNING DETACHED RESIDENCE** NESTLED IN THE HIGHLY DESIRABLE COMMUNITY OF LINDSAY. FEATURING **4 GENEROUSLY SIZED BEDROOMS AND 3 STYLISHLY APPOINTED BATHROOMS**, THIS HOME OFFERS AMPLE SPACE FOR THE ENTIRE FAMILY. THE LAVISH PRIMARY RETREAT BOASTS SEPARATE HIS-AND-HERS WALK-IN CLOSETS AND A BEAUTIFULLY DESIGNED 4-PIECE ENSUITE COMPLETE WITH A WALK-IN SHOWER. ENJOY THE ADDED CONVENIENCE OF SECOND-FLOOR LAUNDRY, WHILE EXPANSIVE WINDOWS INVITE AN ABUNDANCE OF NATURAL LIGHT, CREATING A BRIGHT, AIRY, AND WELCOMING AMBIANCE THROUGHOUT. THE MAIN FLOOR SHOWCASES BEAUTIFUL HARDWOOD FLOORING, WHILE THE GOURMET-INSPIRED KITCHEN IMPRESSES WITH SLEEK STAINLESS STEEL APPLIANCES AND LUXURIOUS QUARTZ COUNTERTOPS-PERFECT FOR BOTH EVERYDAY LIVING AND ELEGANT ENTERTAINING. **EXCEPTIONALLY LOCATED NEAR EVERYDAY CONVENIENCES AND KEY DESTINATIONS**, INCLUDING GROCERY STORES, RESTAURANTS, LINDSAY SQUARE MALL, FLEMING COLLEGE, LINDSAY COLLEGIATE, WHITNEY TOWN CENTRE, AND ROSS MEMORIAL HOSPITAL. JUST MOMENTS FROM WILSON FIELDS, PARKS, SCHOOLS, HIGHWAY 35, AND KAWARTHA LAKES MUNICIPAL AIRPORT, THIS REMARKABLE PROPERTY OFFERS THE PERFECT BALANCE OF LUXURY, CONVENIENCE, AND FAMILY-FRIENDLY LIVING.
| Level | Room | Size | Features |
|---|---|---|---|
| Loading rooms… | |||
Demographic data is not available for this area yet.
Age group data is not available.
Ownership data is not available.
Household data is not available.
No nearby school data is available for this listing.
Transit score information is not available for this listing.
Nearby everyday places are not available for this listing.
Always confirm school catchments with the local school board.
Listing data is provided under copyright by the Toronto Regional Real Estate Board (TRREB). The data is deemed reliable but is not guaranteed to be accurate. The trademarks MLS®, Multiple Listing Service®, and the associated logos are owned by the Canadian Real Estate Association (CREA) and identify the quality of services provided by real estate professionals who are members of CREA.
The information provided herein must only be used by consumers that have a bona fide interest in the purchase, sale, or lease of real estate and may not be used for any commercial purpose or any other purpose.
All information deemed reliable but not guaranteed. All properties are subject to prior sale, change, or withdrawal. Neither listing broker(s) nor HousesGate shall be responsible for any typographical errors, misinformation, misprints, and shall be held totally harmless.
Explore more homes in Kawartha Lakes.
Bobcaygeon, Kawartha Lakes
X14129932, SUTTON GROUP-ADMIRAL REALTY INC.

Bobcaygeon, Kawartha Lakes
X14127484, Re/Max All-Stars Realty Inc.

Mariposa, Kawartha Lakes
X14130570, AFFINITY GROUP PINNACLE REALTY LTD.
Bexley, Kawartha Lakes
X14115784, HOMELIFE/BAYVIEW REALTY INC.
Ask about offers, the neighbourhood or what a fair price might be. Our licensed REALTOR® will contact you the same day.