
For Rent
40$2,500 / month
244 Salter Crescent
CondoKanata - Beaverbrook, Kanata
321,000–1,199 ft²
X14129554, PAUL RUSHFORTH REAL ESTATE INC.
Emerald Meadows/Trailwest, Kanata · Townhouse · Att/Row/Townhouse
Last updated by the listing brokerage Oct 22, 2026
We check this listing against the TRREB feed and record every status change. Track it to get an alert the moment it changes.
No status events on file for this listing yet.
No tax records on file for this home.
Annual taxes as reported on this MLS® listing. Confirm current taxes with the municipality.
Sign in free to see sold prices and earlier listings. TRREB’s VOW rules require an account.
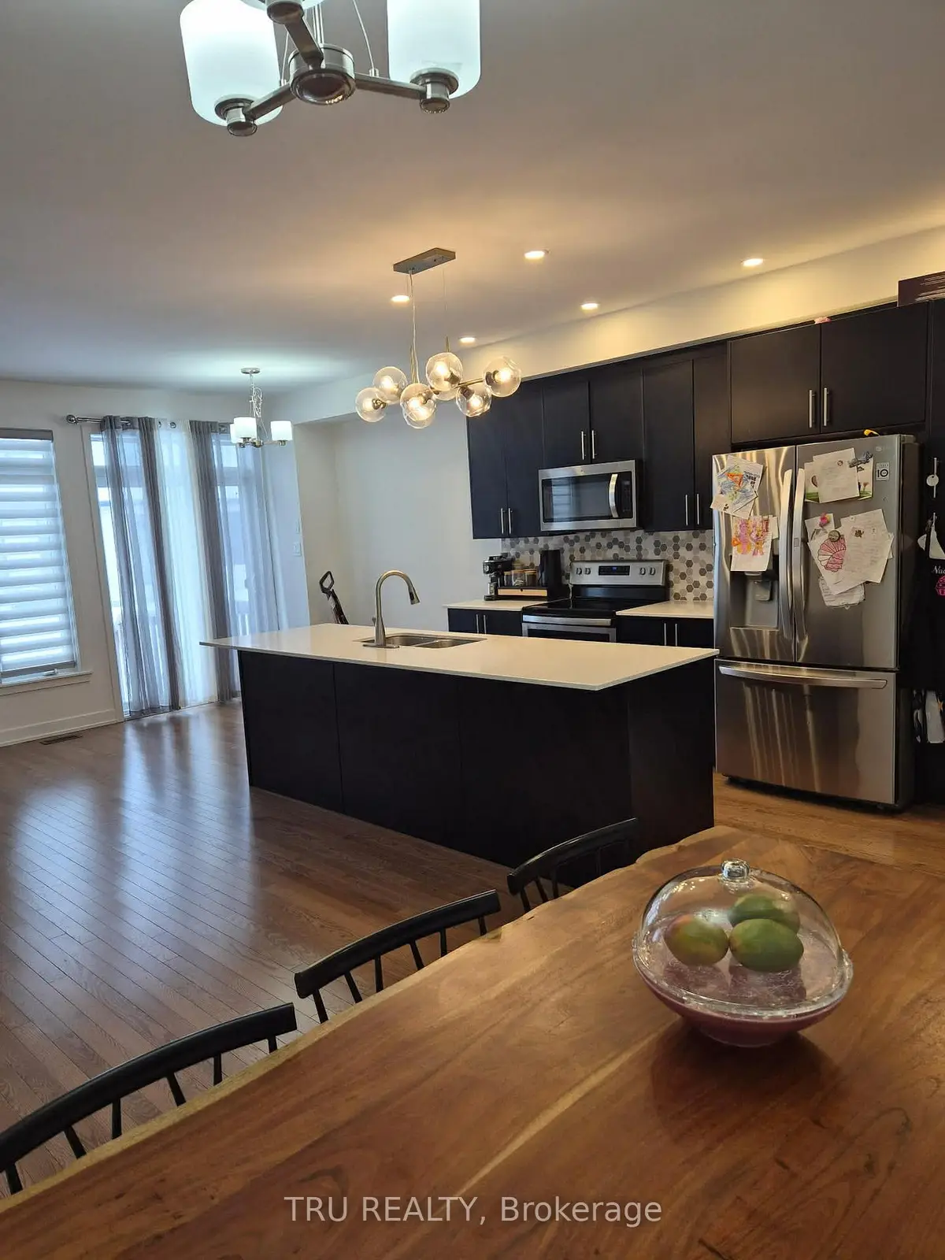
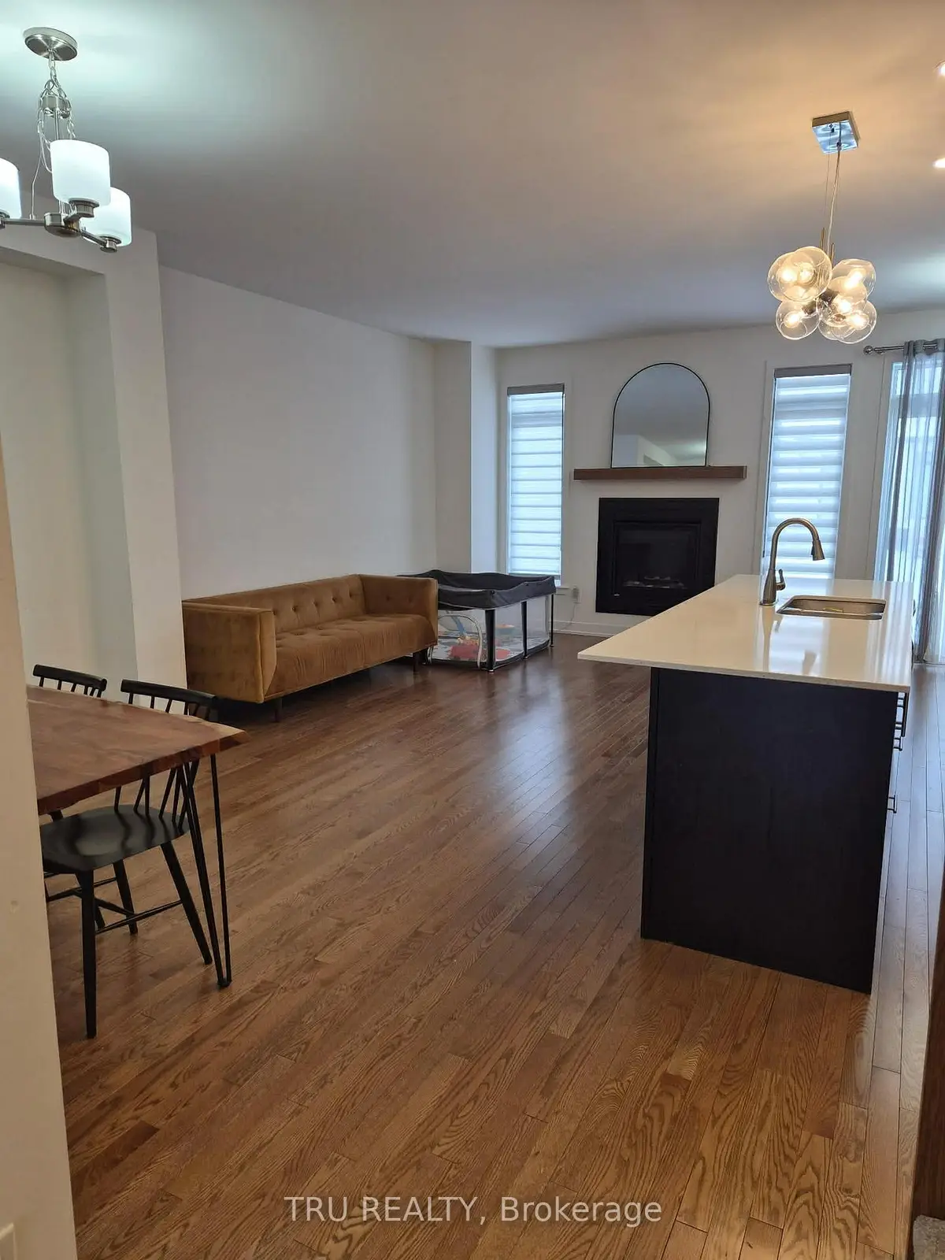
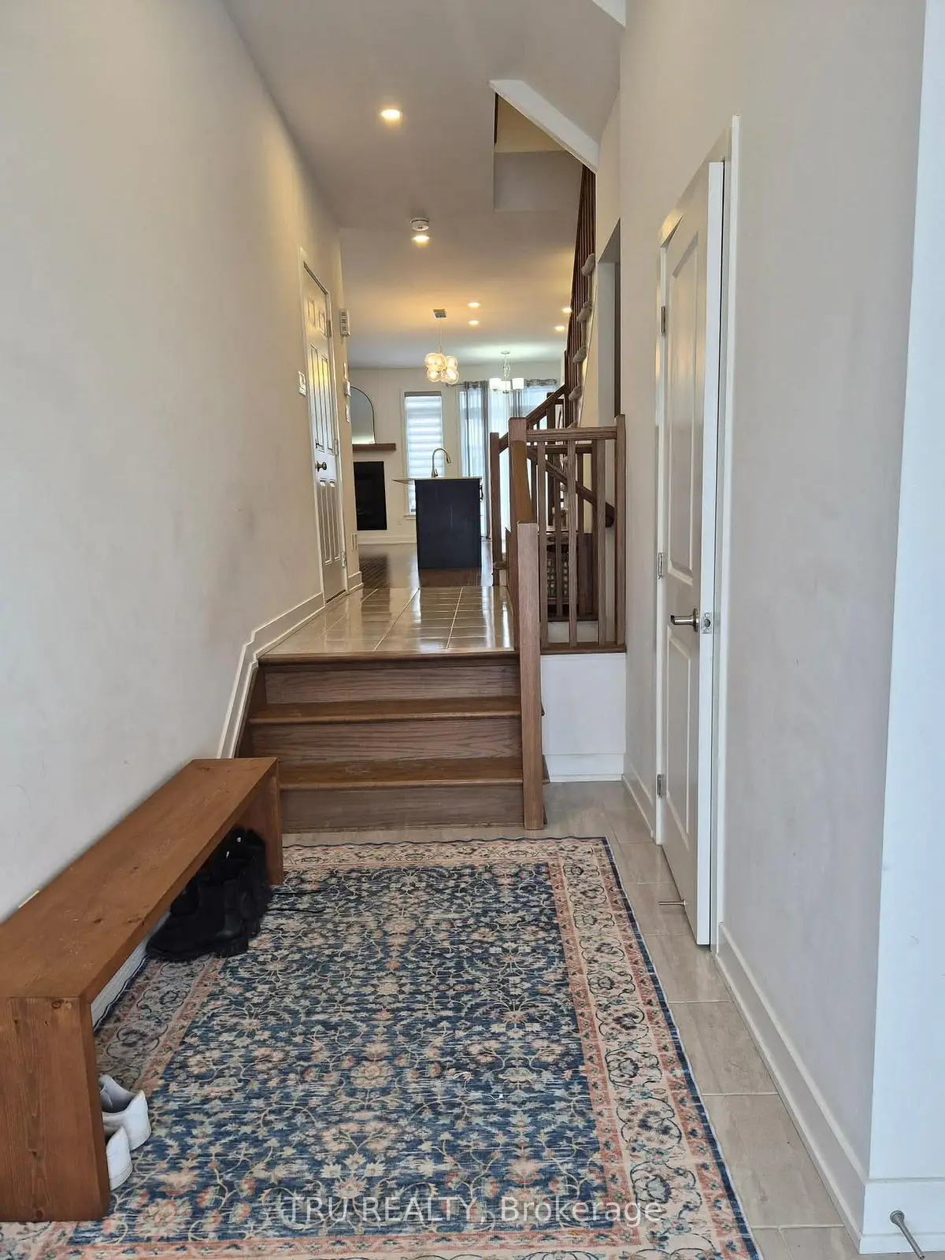
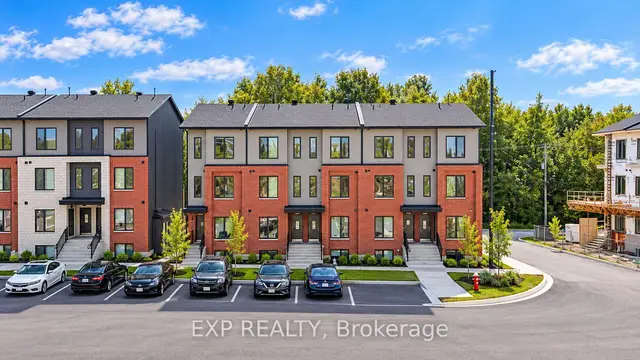
Sign in to view historyLocated in the desirable Bridlewood Trails community, this beautifully upgraded Whitney model was built by Claridge Homes in 2022 and offers 1825 sq. ft. of thoughtfully designed living space on a generous lot with lot of backyard space. With 3 bedrooms and 2.5 bathrooms, this home delivers comfort, functionality, and modern style in one of Kanata's newest and fastest-growing neighbourhoods. The main level features hardwood floors, smooth ceilings, pot lights, and a versatile open-concept layout ideal for both daily living and entertaining. The chef-inspired kitchen is equipped with quartz counters, a breakfast bar, large undermount sink, upgraded backsplash, high upper cabinets, hood vent, and premium stainless steel appliances. Mix of custom blinds and sheer curtains add a polished touch. Upstairs, the spacious primary bedroom includes a walk-in closet and a luxurious 3-piece ensuite, glass shower with niche, and ample storage. Three additional bedrooms, upgraded tile in the main bath, and a linen closet complete the upper level. The finished basement offers a cozy gas fireplace, with framed and insulated exterior walls in the unfinished area for added comfort and storage. Additional highlights include a large single attached garage with inside access to a mudroom/laundry room, HRV and humidifier added to the HVAC system, on-demand hot water heater. Ideally located near Eagleson Road and Terry Fox Drive, this home is close to shopping, grocery stores, parks, schools, NCC trails, and farmland, with easy access to Highways 417 and 416, Stittsville, Richmond, central Kanata, the Canadian Tire Centre, and a convenient 20-minute commute to downtown Ottawa.
| Level | Room | Size | Features |
|---|---|---|---|
| Loading rooms… | |||
Demographic data is not available for this area yet.
Age group data is not available.
Ownership data is not available.
Household data is not available.
No nearby school data is available for this listing.
Transit score information is not available for this listing.
Nearby everyday places are not available for this listing.
Always confirm school catchments with the local school board.
Listing data is provided under copyright by the Toronto Regional Real Estate Board (TRREB). The data is deemed reliable but is not guaranteed to be accurate. The trademarks MLS®, Multiple Listing Service®, and the associated logos are owned by the Canadian Real Estate Association (CREA) and identify the quality of services provided by real estate professionals who are members of CREA.
The information provided herein must only be used by consumers that have a bona fide interest in the purchase, sale, or lease of real estate and may not be used for any commercial purpose or any other purpose.
All information deemed reliable but not guaranteed. All properties are subject to prior sale, change, or withdrawal. Neither listing broker(s) nor HousesGate shall be responsible for any typographical errors, misinformation, misprints, and shall be held totally harmless.
Explore more homes in Kanata.
Kanata - Beaverbrook, Kanata
X14129554, PAUL RUSHFORTH REAL ESTATE INC.
Kanata - Morgan's Grant/South March, Kanata
X14125314, HOME RUN REALTY INC.

Kanata - Emerald Meadows/Trailwest, Kanata
X14125356, ROYAL LEPAGE TEAM REALTY
Kanata - Morgan's Grant/South March, Kanata
X14120502, EXP REALTY
Ask about offers, the neighbourhood or what a fair price might be. Our licensed REALTOR® will contact you the same day.