
For Rent
40$3,500 / month
635 Lemay Grove
DetachedMonaghan Ward 2, Peterborough
4422,500–3,000 ft²
X14128226, ROYAL LEPAGE SIGNATURE REALTY
Ashburnham Ward 4, Peterborough · Commercial · Commercial Retail
Last updated by the listing brokerage Apr 8, 2026
We check this listing against the TRREB feed and record every status change. Track it to get an alert the moment it changes.
No status events on file for this listing yet.
| Tax year | Annual property tax | Change | Source |
|---|---|---|---|
| 2025 | $3 | — | MLS® listing |
Annual taxes as reported on this MLS® listing. Confirm current taxes with the municipality.
Sign in free to see sold prices and earlier listings. TRREB’s VOW rules require an account.
Sign in to view history4,111 square foot commercial retail unit located on the ground floor in the base of a residential condo building adjacent to 329 SF of washrooms with 6 stalls including 2 accessible. Starting minimum net rent of $16.00 per square foot in year 1 plus additional rent estimated to be approximately $10.78 PSF per year (including $2.86 PSF for property taxes, $6.51 PSF for maintenance, $1.40 PSF admin fee, which are all based on actual amounts incurred in 2025). This unit can be combined with adjacent unit 103 (5,247 SF) for a total area of 9,358 SF. Suitable for retail of office uses. In terms of electrical, the unit in question currently has 4x parallel runs of 250 KCMIL aluminum TECK feeders from an 800 amp disconnect which is currently fused at 600 amps 208 volt 3 phase as per electrician in October 2025. Well situated on Hunter Street East, serving as a primary gateway to Peterborough's historic and rapidly growing East City district. Located just across the Ashburnham Bridge from the downtown core, this area offers a unique "village within a city" atmosphere that blends high-traffic visibility with a loyal, neighborhood-focused demographic. The property sits along a major transit and commuter artery, ensuring constant exposure to both vehicular traffic and local pedestrians. The surrounding area is a vibrant mix of established residential communities and popular local landmarks, including the world-renowned Peterborough Lift Lock and the scenic Rotary Trail system along the Otonabee River. the location benefits from proximity to a diverse range of long-standing retail shops, professional services, and popular dining spots that draw visitors from across the city. This strategic position in East City provides an ideal environment for businesses looking to establish a presence in one of Peterborough's most character-filled and accessible commercial pockets.
| Level | Room | Size | Features |
|---|---|---|---|
| Loading rooms… | |||
Demographic data is not available for this area yet.
Age group data is not available.
Ownership data is not available.
Household data is not available.
No nearby school data is available for this listing.
Transit score information is not available for this listing.
Nearby everyday places are not available for this listing.
Always confirm school catchments with the local school board.
Listing data is provided under copyright by the Toronto Regional Real Estate Board (TRREB). The data is deemed reliable but is not guaranteed to be accurate. The trademarks MLS®, Multiple Listing Service®, and the associated logos are owned by the Canadian Real Estate Association (CREA) and identify the quality of services provided by real estate professionals who are members of CREA.
The information provided herein must only be used by consumers that have a bona fide interest in the purchase, sale, or lease of real estate and may not be used for any commercial purpose or any other purpose.
All information deemed reliable but not guaranteed. All properties are subject to prior sale, change, or withdrawal. Neither listing broker(s) nor HousesGate shall be responsible for any typographical errors, misinformation, misprints, and shall be held totally harmless.
Explore more homes in Peterborough.
Monaghan Ward 2, Peterborough
X14128226, ROYAL LEPAGE SIGNATURE REALTY

Town Ward 3, Peterborough
X14129338, Royal LePage ProAlliance Realty

Town Ward 3, Peterborough
X14128330, Royal LePage ProAlliance Realty
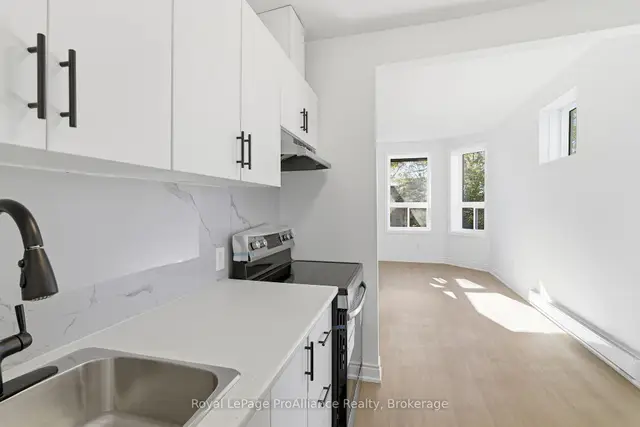
Town Ward 3, Peterborough
X14125210, Royal LePage ProAlliance Realty
Ask about offers, the neighbourhood or what a fair price might be. Our licensed REALTOR® will contact you the same day.