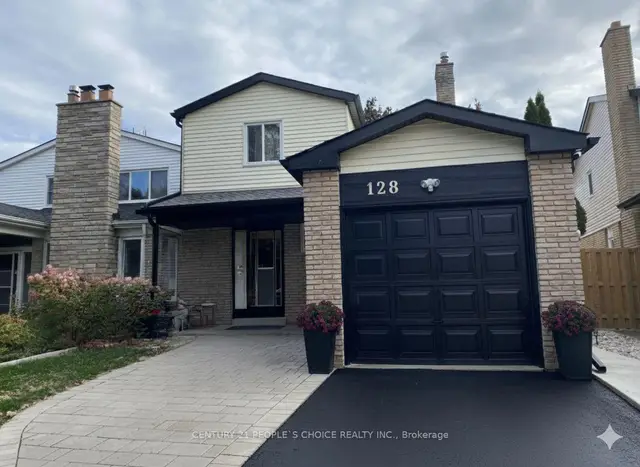
For Rent
36$3,250 / month
128 Greenwich Square · #Unit1
Residential FreeholdEglinton East, Toronto
3311,500–2,000 ft²
E14123196, CENTURY 21 PEOPLE`S CHOICE REALTY INC.
Guildwood, Toronto · Condo · Condo Apartment
Last updated by the listing brokerage Oct 24, 2026
We check this listing against the TRREB feed and record every status change. Track it to get an alert the moment it changes.
No status events on file for this listing yet.
No tax records on file for this home.
Annual taxes as reported on this MLS® listing. Confirm current taxes with the municipality.
Sign in free to see sold prices and earlier listings. TRREB’s VOW rules require an account.
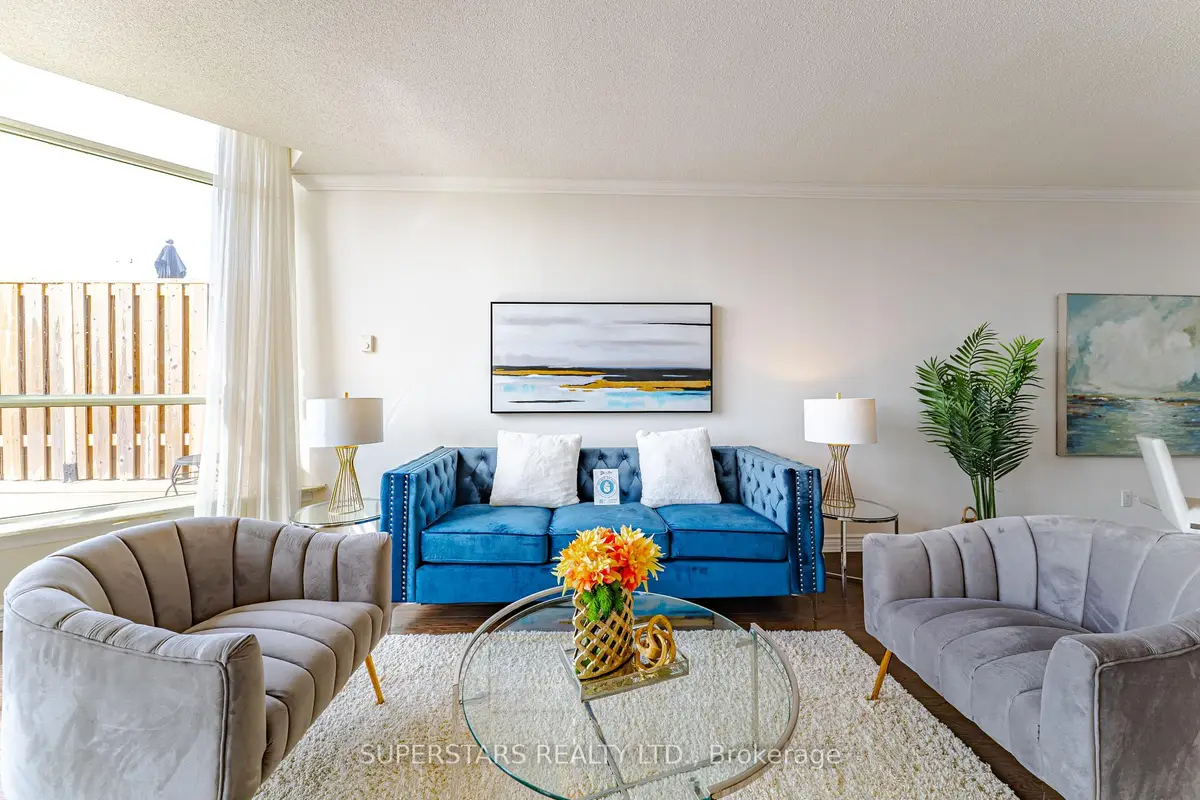
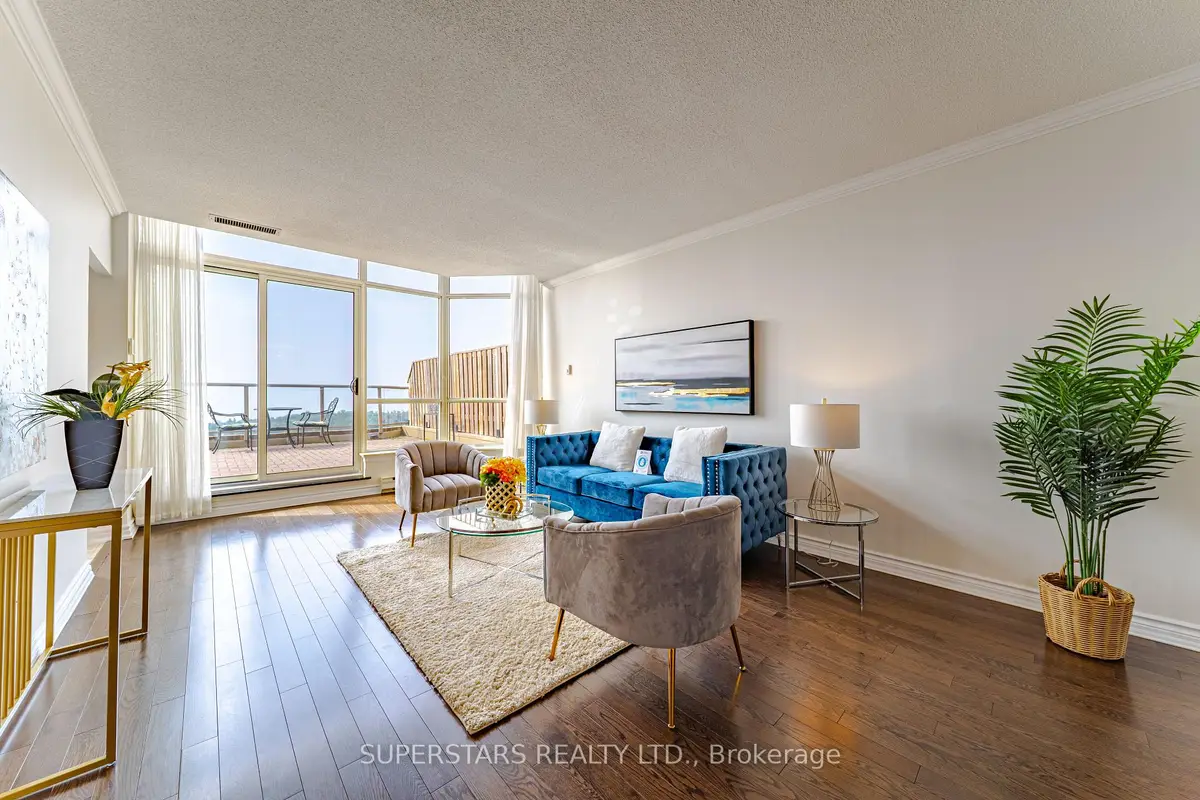
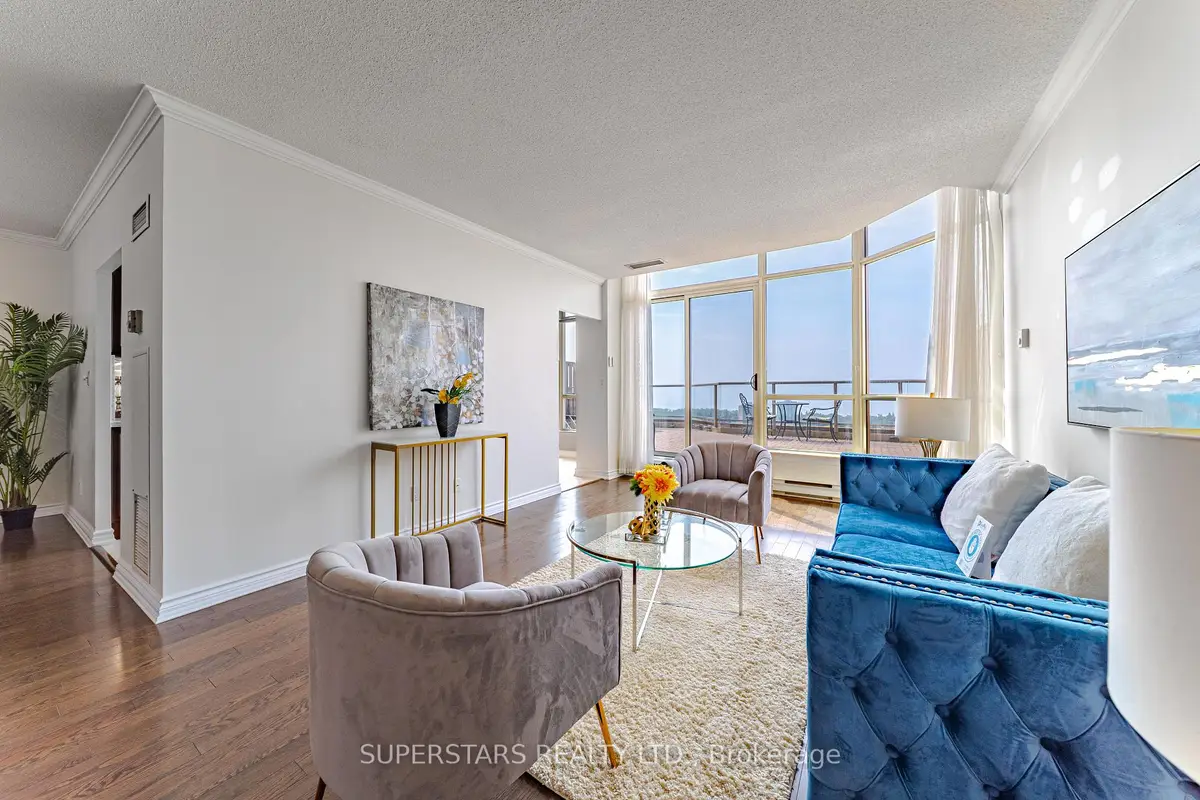
Sign in to view history**RARE LUXURY PENTHOUSE IN THE SKY!** Experience elevated living in this exceptional 2,035 sqft multi-level home, combining spaciousness and privacy of a traditional home with the care free convenience of luxury condo living. Enjoy unobstructed panoramic views of the lake and golf course, complemented by two expansive private terraces and a stunning skylight fills the home with natural light. Exceptional two storey layout offers ideal zoning: Main floor features a seamless main living space, perfect for quiet senior living or an executive home office. Second floor serves as the private quarters and daily hub, keeping cooking odors and noise separate. Open concept living and breakfast area walk out to lake view terrace, perfect for morning coffee or evening relaxation. Upgraded chef's kitchen w/ premium Miele appliances. Grand primary suite w/6pc ensuite, large walk-in closet & private terrace overlooking the golf course. 2 side by side parkings and 2 spacious lockers included. 4.5 acres of amenities: beautifully landscaped grounds, this exclusive community offers resort style amenities, including a gatehouse with security, guest suites, hot tub, sauna, fitness centre, squash and badminton courts, basketball, golf practice net, party room, library, workshop, car wash and vacuum, bike storage, and more. **Maintenance fees covering heat, hydro, water, CAC, cable, and internet. Ideally located within walking distance of the GO and VIA Rail station, with easy access to the Doris Waterfront Trail and scenic walking paths. A highly versatile floor plan ideal for WFH professionals or multi generational families, rare opportunity to enjoy house sized living & breathtaking views & resort inspired amenities in one extraordinary residence!
| Level | Room | Size | Features |
|---|---|---|---|
| Loading rooms… | |||
Demographic data is not available for this area yet.
Age group data is not available.
Ownership data is not available.
Household data is not available.
No nearby school data is available for this listing.
Transit score information is not available for this listing.
Nearby everyday places are not available for this listing.
Always confirm school catchments with the local school board.
Listing data is provided under copyright by the Toronto Regional Real Estate Board (TRREB). The data is deemed reliable but is not guaranteed to be accurate. The trademarks MLS®, Multiple Listing Service®, and the associated logos are owned by the Canadian Real Estate Association (CREA) and identify the quality of services provided by real estate professionals who are members of CREA.
The information provided herein must only be used by consumers that have a bona fide interest in the purchase, sale, or lease of real estate and may not be used for any commercial purpose or any other purpose.
All information deemed reliable but not guaranteed. All properties are subject to prior sale, change, or withdrawal. Neither listing broker(s) nor HousesGate shall be responsible for any typographical errors, misinformation, misprints, and shall be held totally harmless.
Explore more homes in Toronto.
Eglinton East, Toronto
E14123196, CENTURY 21 PEOPLE`S CHOICE REALTY INC.
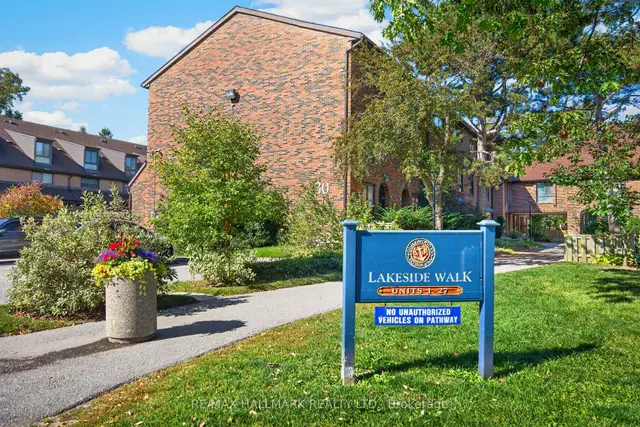
Guildwood, Toronto
E14116986, RE/MAX HALLMARK REALTY LTD.
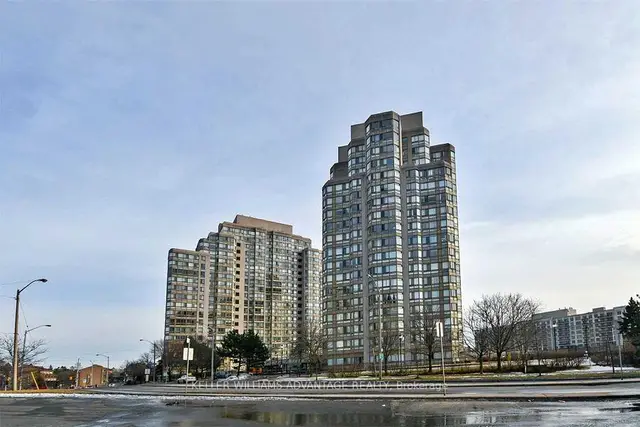
Scarborough Village, Toronto
E14113710, KELLER WILLIAMS ADVANTAGE REALTY
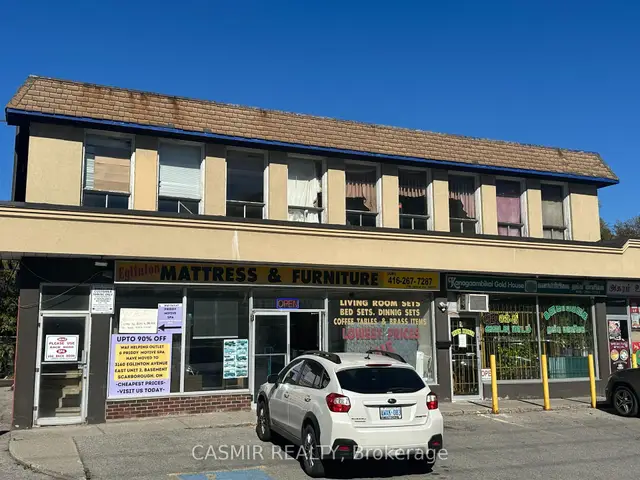
Scarborough Village, Toronto
E14122194, CASMIR REALTY
Ask about offers, the neighbourhood or what a fair price might be. Our licensed REALTOR® will contact you the same day.