
For Rent
32$2,700 / month
Woodlands, Pickering
2311,200–1,399 ft²
E14127966, RE/MAX HALLMARK REALTY LTD.
Rural Pickering, Pickering · Detached
Last updated by the listing brokerage Oct 13, 2026
We check this listing against the TRREB feed and record every status change. Track it to get an alert the moment it changes.
No status events on file for this listing yet.
No tax records on file for this home.
Annual taxes as reported on this MLS® listing. Confirm current taxes with the municipality.
Sign in free to see sold prices and earlier listings. TRREB’s VOW rules require an account.
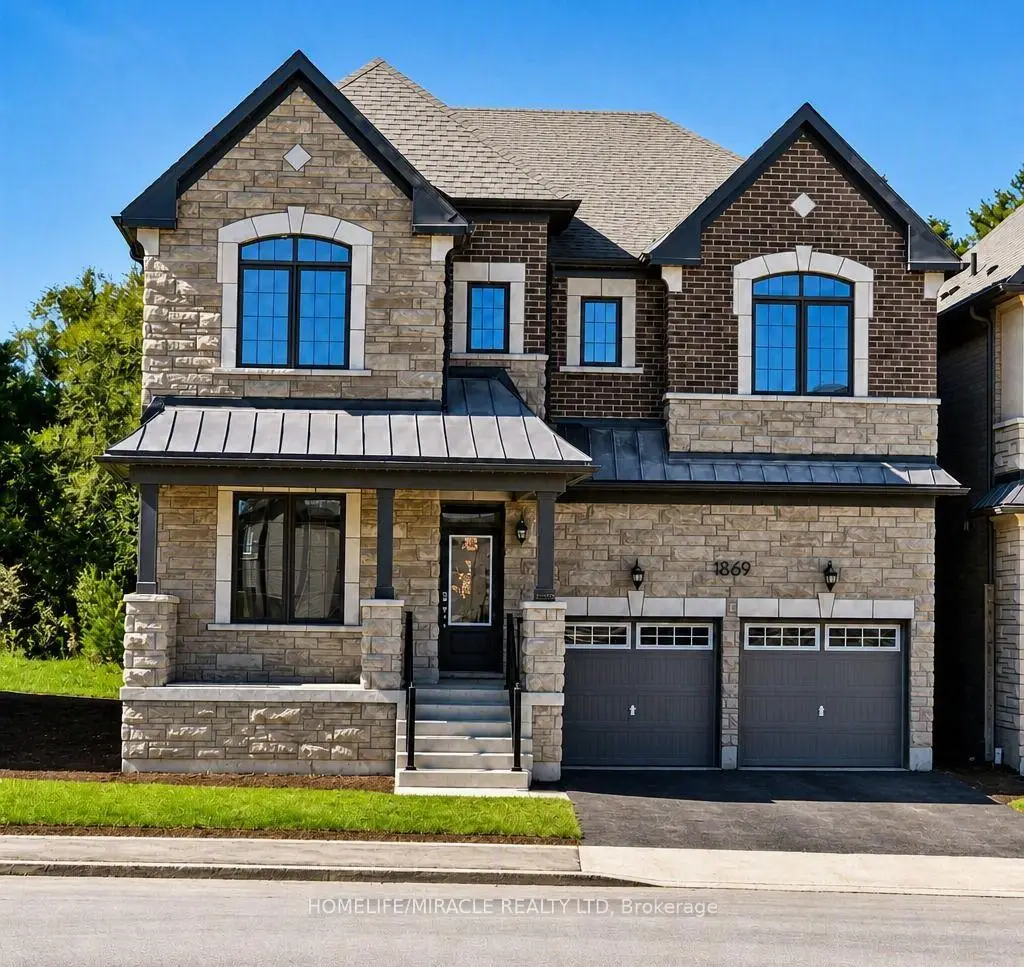
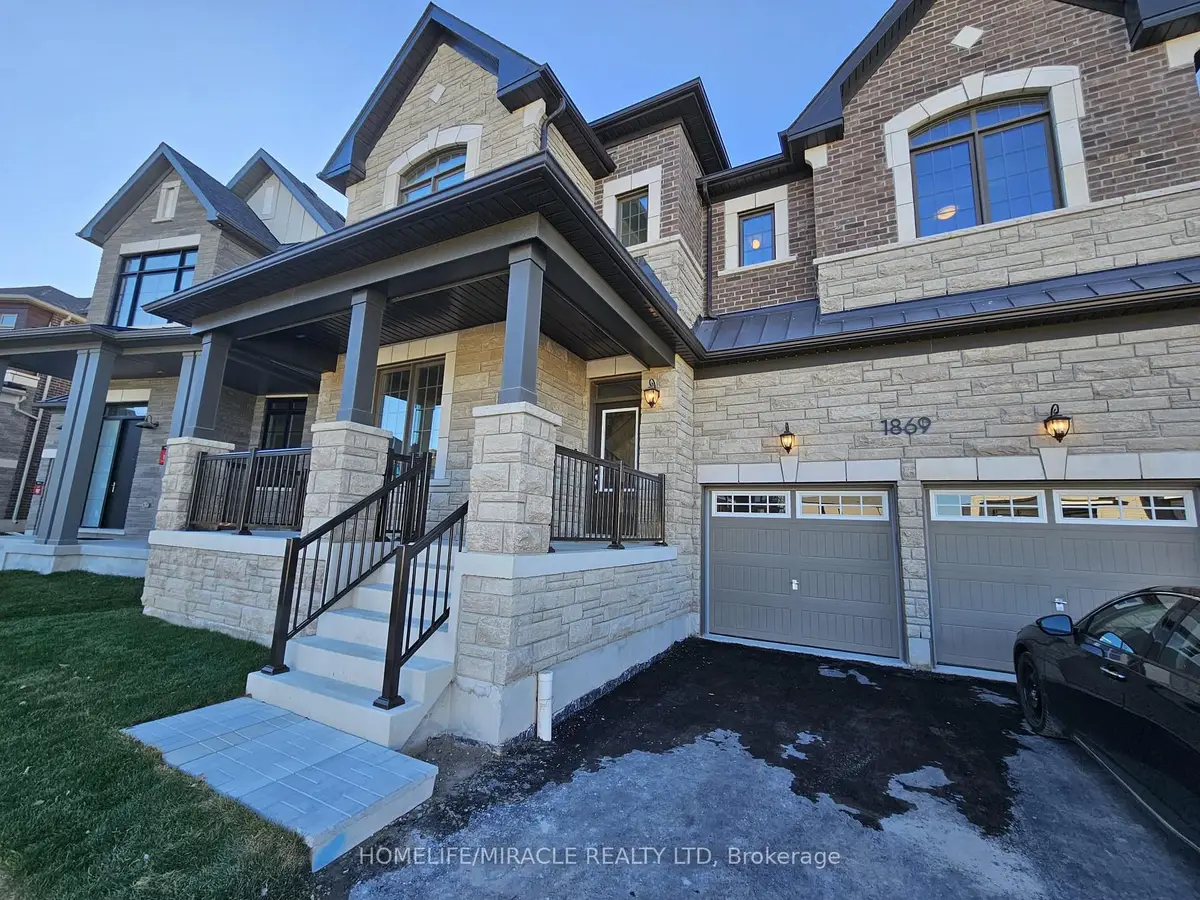
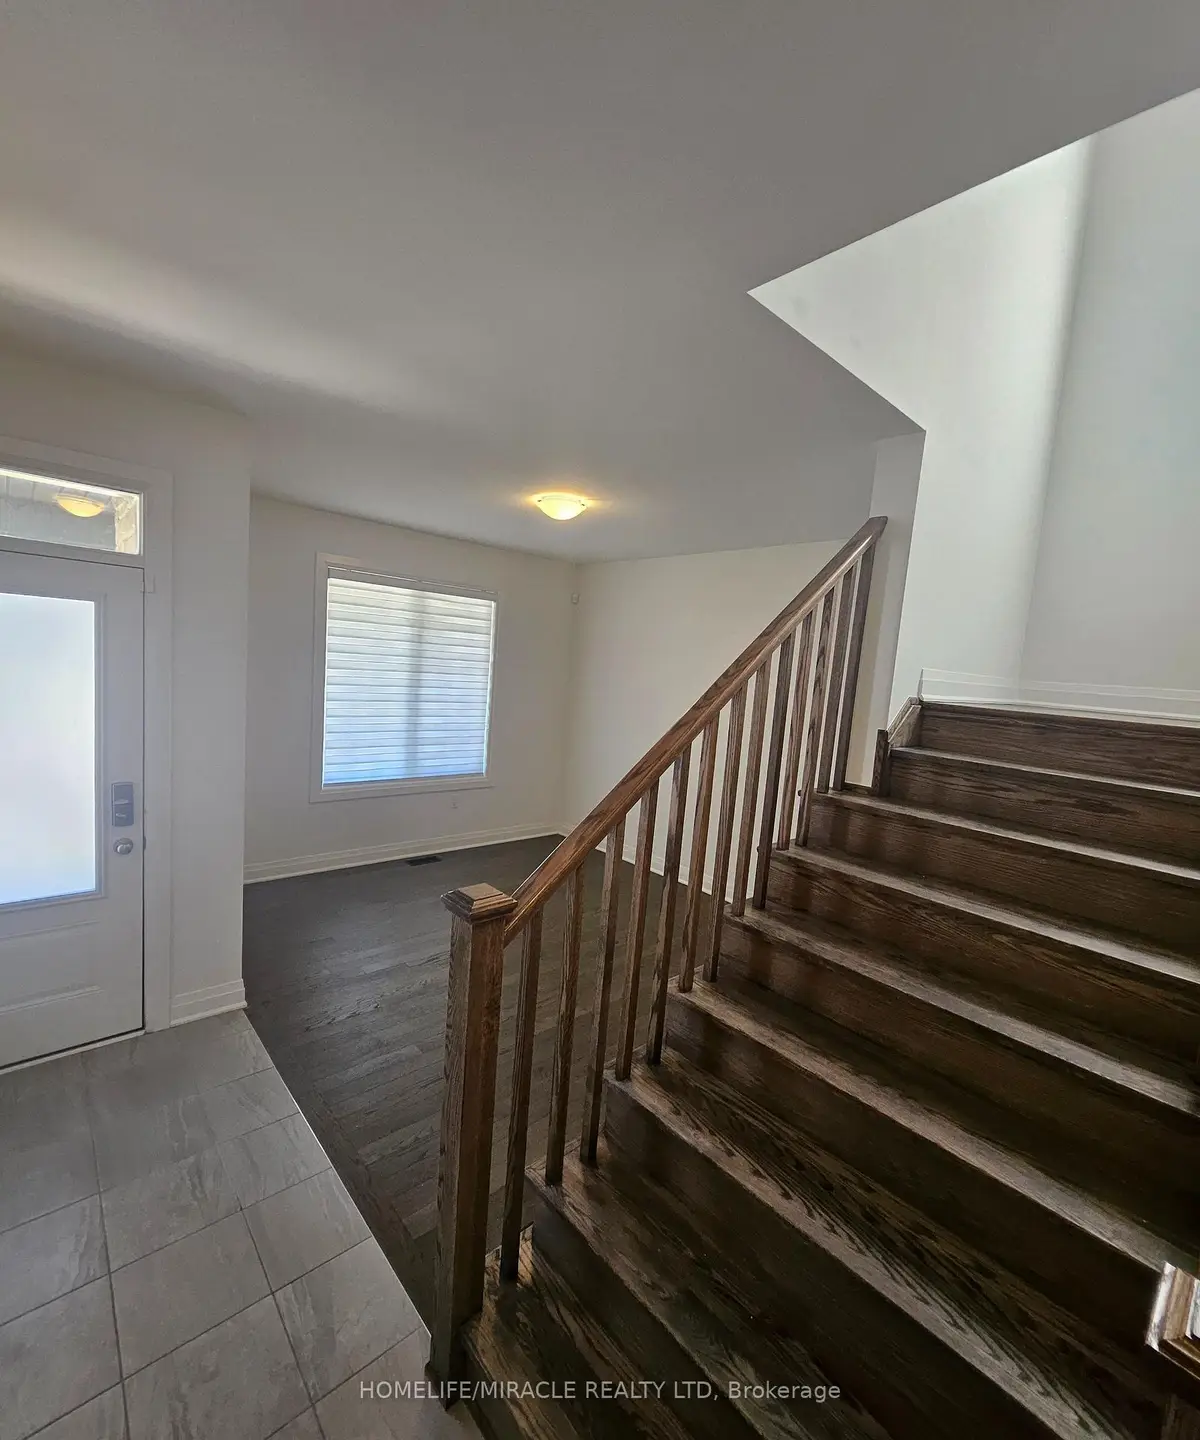
Sign in to view historyLuxury Ravine Home|5 Bedrooms+Office+Family Retreat|3,250 Sq. Ft. Rare opportunity to lease a stunning executive Mattamy-built Rosebank model in one of Pickering's most sought-after family communities. Offering approximately 3,250 sqft of beautifully designed living space, this nearly new home features 5 spacious bedrooms, a dedicated main-floor office, a large second-floor family retreat, 4 bathrooms, & parking for 3 vehicles. Less than 2 years old, this premium ravine-lot home offers exceptional privacy with no rear neighbours. The thoughtfully designed layout includes a formal living room, separate dining room, spacious great room with fireplace, open-concept kitchen with breakfast area, & a dedicated office ideal for professionals working from home. The upper level features five generously sized bedrooms, a versatile family retreat, convenient second-floor laundry, & a spacious primary suite complete with a walk-in closet & ensuite bath. Enjoy the convenience of a double-car garage plus one dedicated driveway parking space, along with quick access to Highway 407, excellent schools, parks, shopping, & all essential amenities. Property Highlights Approx. 3,250 Sq. Ft. of Living Space, Premium Mattamy Rosebank Model, 5 Spacious Bedrooms, Main-Floor Office / Work-From-Home Space, Large Second-Floor Family Retreat/Loft, 4 Bathrooms, Formal Living Room, Separate Dining Room, Spacious Great Room with Fireplace, Open-Concept Kitchen with Breakfast Area, Primary Suite with Walk-In Closet & Ensuite, Second-Floor Laundry, Premium Ravine Lot, No Rear Neighbours, Less Than 2 Years Old, Double Garage + 1 Driveway Parking Space (3 Parking Spaces Total), Family-Friendly Neighbourhood, Minutes to Highway 407, Schools, Parks & Shopping. The main house is offered for exclusive use. A separately accessed legal secondary suite is occupied by a quiet professional couple. No living space is shared, dedicated parking has been assigned to each household to ensure privacy & convenience.
| Level | Room | Size | Features |
|---|---|---|---|
| Loading rooms… | |||
Demographic data is not available for this area yet.
Age group data is not available.
Ownership data is not available.
Household data is not available.
No nearby school data is available for this listing.
Transit score information is not available for this listing.
Nearby everyday places are not available for this listing.
Always confirm school catchments with the local school board.
Listing data is provided under copyright by the Toronto Regional Real Estate Board (TRREB). The data is deemed reliable but is not guaranteed to be accurate. The trademarks MLS®, Multiple Listing Service®, and the associated logos are owned by the Canadian Real Estate Association (CREA) and identify the quality of services provided by real estate professionals who are members of CREA.
The information provided herein must only be used by consumers that have a bona fide interest in the purchase, sale, or lease of real estate and may not be used for any commercial purpose or any other purpose.
All information deemed reliable but not guaranteed. All properties are subject to prior sale, change, or withdrawal. Neither listing broker(s) nor HousesGate shall be responsible for any typographical errors, misinformation, misprints, and shall be held totally harmless.
Explore more homes in Pickering.
Woodlands, Pickering
E14127966, RE/MAX HALLMARK REALTY LTD.

Rougemount, Pickering
E14129536, RE/MAX METROPOLIS REALTY

Village East, Pickering
E14128214, RE/MAX KEY2 REAL ESTATE

Amberlea, Pickering
E14129618, RIGHT AT HOME REALTY
Ask about offers, the neighbourhood or what a fair price might be. Our licensed REALTOR® will contact you the same day.