1862 River Road
Bangor Ward, Hastings Highlands · Detached
Highlights
Last updated by the listing brokerage Sep 27, 2026
Property Status, Listing & Tax History
We check this listing against the TRREB feed and record every status change. Track it to get an alert the moment it changes.
- Listed
- ActiveNow
- Leased ConditionalNot yet
- LeasedNot yet
No status events on file for this listing yet.
No tax records on file for this home.
Annual taxes as reported on this MLS® listing. Confirm current taxes with the municipality.
Sign in free to see sold prices and earlier listings. TRREB’s VOW rules require an account.
Sign in to view historyDescription
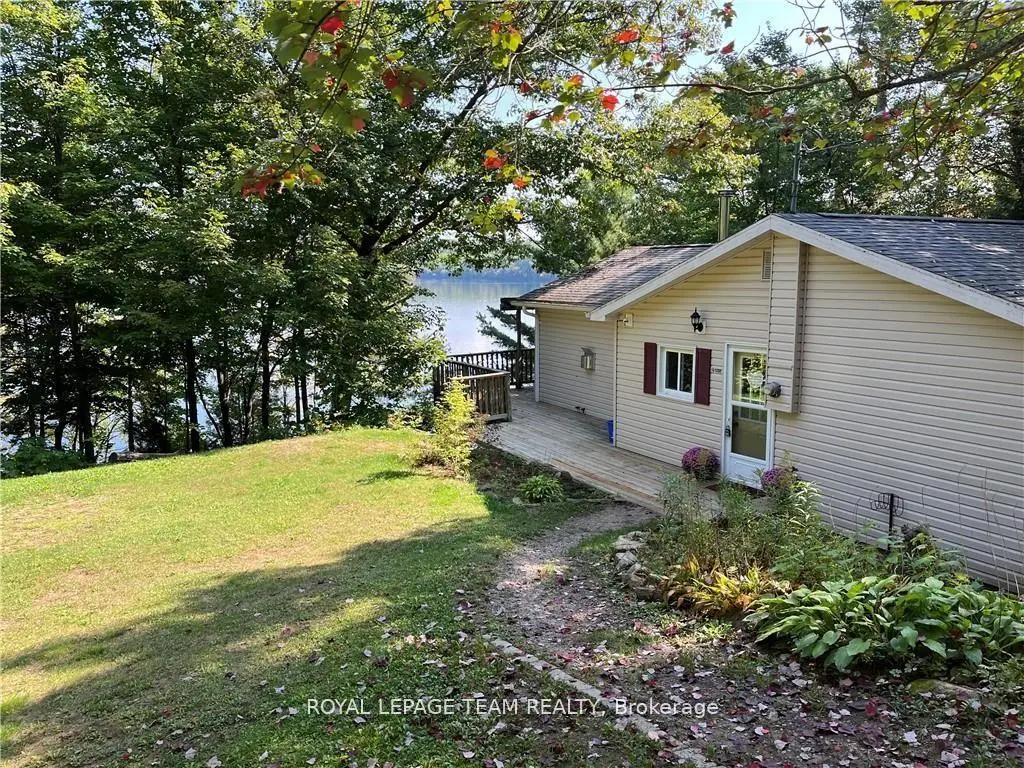
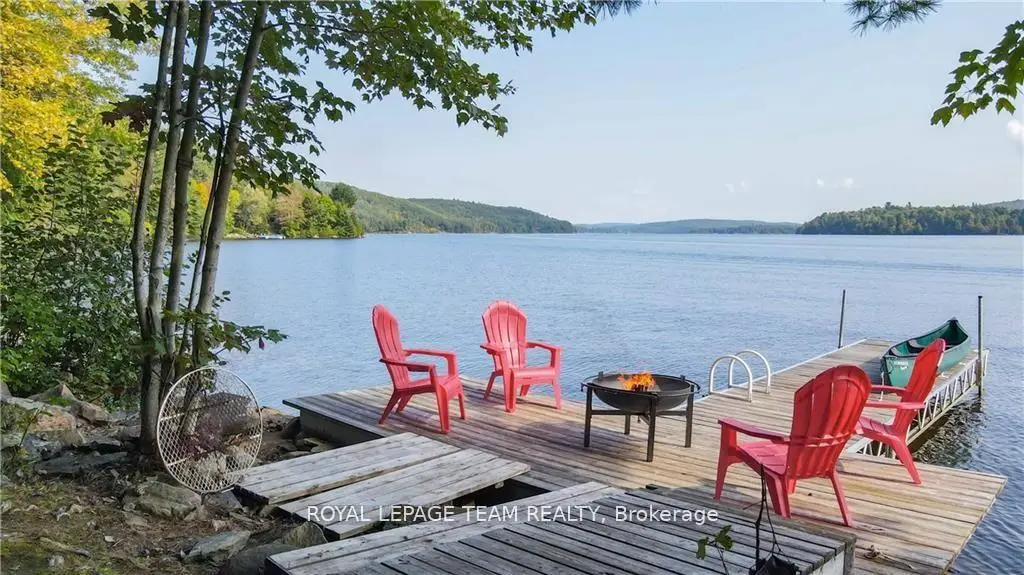
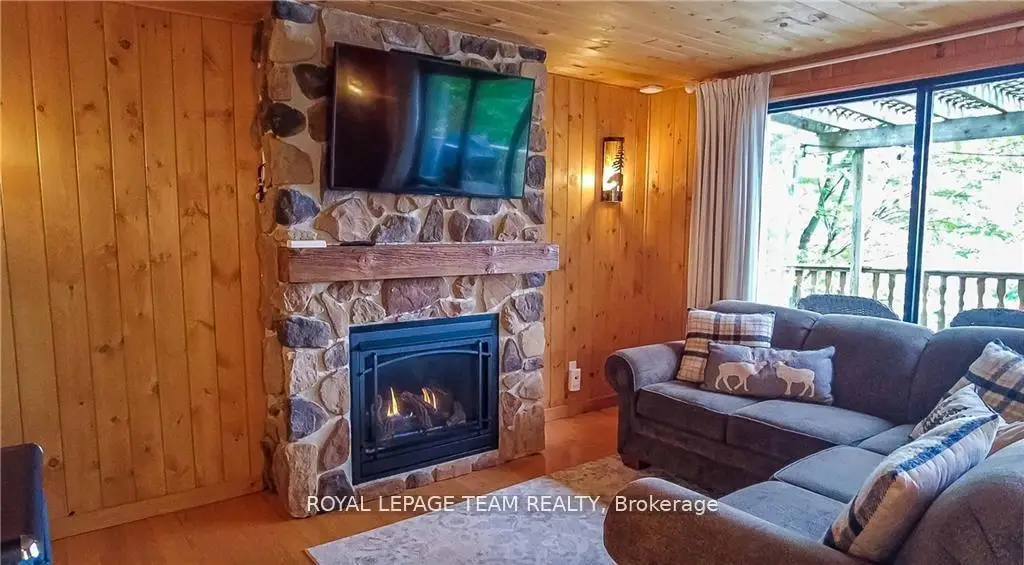
Totally Renovated four season four bedroom home/cottage on beautiful Lake Kamaniskeg. This property would be ideally suited to a professional couple who can work remotely and are looking to get away from the city. Rogers high-speed wireless internet is available and it's ideal for working from home. New forced air propane furnace and Air Conditioning 2021, Generlink backup power system 2022, Canadian Made solid oak hardwood floors throughout the main level installed 2023, Canadian sourced solid pine wood panels installed on wall and ceilings throughout the main level 2023. Main level bathroom completed renovated with cedar walls and ceiling, free standing tub and tile floor spring 2023. All new solid pine doors and frames. New LED lighting throughout. New exterior windows 2017, new sliding door summer 2023.Combination Wood cook stove installed spring 2023. Beautiful stone fireplace and gas insert installed summer 2023. Kitchen completely renovated in the winter of 2022 including all new GE Cafe appliances. New GE washer/dryer winter 2022. There are two large bunkies to accommodate all your family and friends. Not only is this area famous for its fabulous snowmobile and ATV trails it is surrounded by a countless number of lakes offering excellent swimming, fishing and boating. All the amenities of Barry's Bay are just a 10 minute drive away. Barry's Bay also has its own hospital.
Property Details
Listing
- MLS® number
- X13833080
- Status
- For Rent
- Listed
- Sep 27, 2026
- Last updated
- Sep 27, 2026
- Possession
- Immediate
Building
- Type
- Detached
- Style
- Bungalow
- Approx. age
- Not provided by brokerage
- Approx. size
- 700–1,100 ft²
- Basement
- Finished with Walk-Out, Partial Basement
Lot
- Frontage
- 151.71 ft
- Depth
- 167.10 ft
- Lot area
- ≈ 25,351 ft² (calculated)
- View
- East
- Community
- Bangor Ward
Parking & utilities
- Garage
- None, 0 spaces
- Driveway
- Private, 4 spaces
- Heating
- Forced Air
- Cooling
- Central Air
- Water / sewer
- Not provided by brokerage
Taxes
- Property tax
- N/A
- Condo fee
- N/A
Source
- Data source
- TRREB (VOW feed)
- Listed by
- ROYAL LEPAGE TEAM REALTY
Interior
| Level | Room | Size | Features |
|---|---|---|---|
| Loading rooms… | |||
Interior Features
- Bedrooms above grade: 3
- Bedrooms below grade: 1
- Kitchens: 1 above grade
- Basement: Finished with Walk-Out, Partial Basement
- Heating: Forced Air
- Cooling: Central Air
- Laundry: Laundry Room
- Fireplace: Yes
- Fireplaces: 1
- Furnished: Unfurnished
Exterior
- Waterfront: Yes
- Waterfront features: Direct
- Pool features: None
- Cross street: River Road
Population & Demographics
Demographic data is not available for this area yet.
Age Groups
Age group data is not available.
Owners vs Renters
Ownership data is not available.
Household Type
Household data is not available.
What’s NearbyDistances approximate
No nearby school data is available for this listing.
Transit score information is not available for this listing.
Nearby everyday places are not available for this listing.
Always confirm school catchments with the local school board.
Listing data is provided under copyright by the Toronto Regional Real Estate Board (TRREB). The data is deemed reliable but is not guaranteed to be accurate. The trademarks MLS®, Multiple Listing Service®, and the associated logos are owned by the Canadian Real Estate Association (CREA) and identify the quality of services provided by real estate professionals who are members of CREA.
The information provided herein must only be used by consumers that have a bona fide interest in the purchase, sale, or lease of real estate and may not be used for any commercial purpose or any other purpose.
All information deemed reliable but not guaranteed. All properties are subject to prior sale, change, or withdrawal. Neither listing broker(s) nor HousesGate shall be responsible for any typographical errors, misinformation, misprints, and shall be held totally harmless.