
For Rent
11$2,999 / month
202 Browns Line N/A
CommercialAlderwood, Toronto
690 ft²
W14127058, RE/MAX HALLMARK REALTY LTD.
Mimico, Toronto · Condo · Condo Apartment
Last updated by the listing brokerage Oct 16, 2026
We check this listing against the TRREB feed and record every status change. Track it to get an alert the moment it changes.
No status events on file for this listing yet.
No tax records on file for this home.
Annual taxes as reported on this MLS® listing. Confirm current taxes with the municipality.
Sign in free to see sold prices and earlier listings. TRREB’s VOW rules require an account.
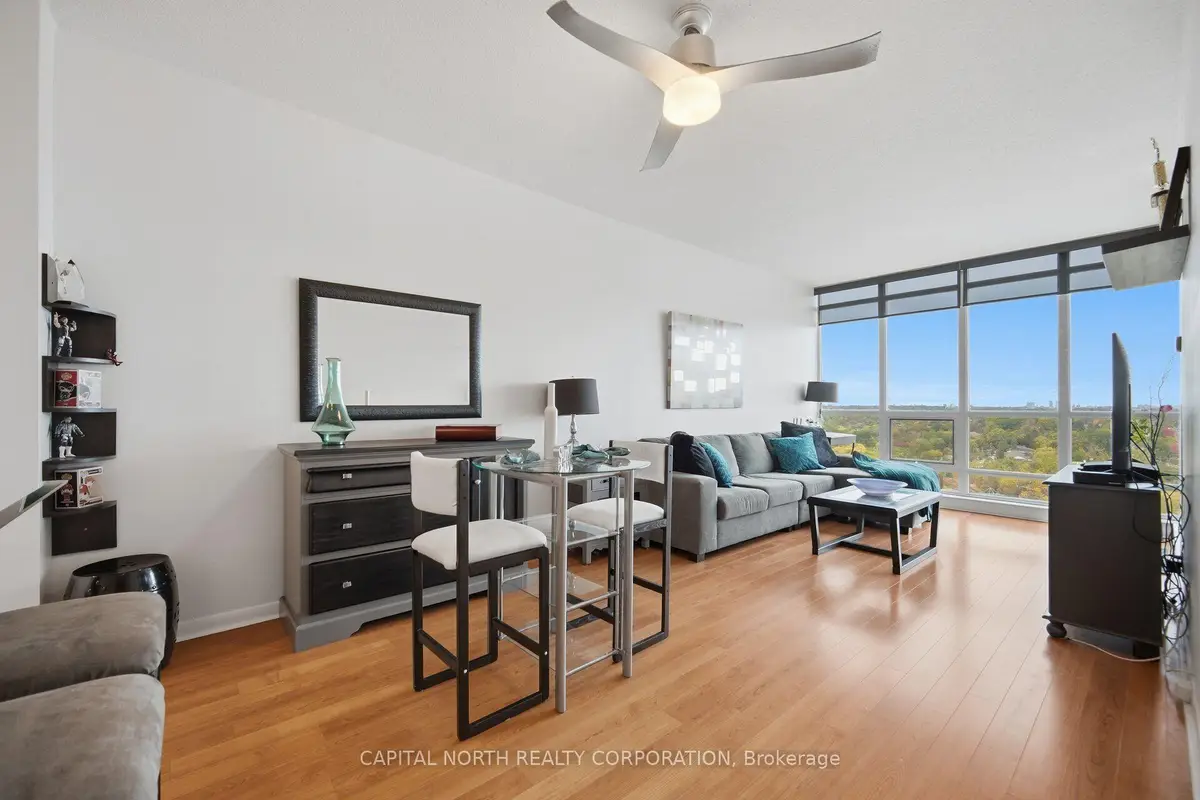
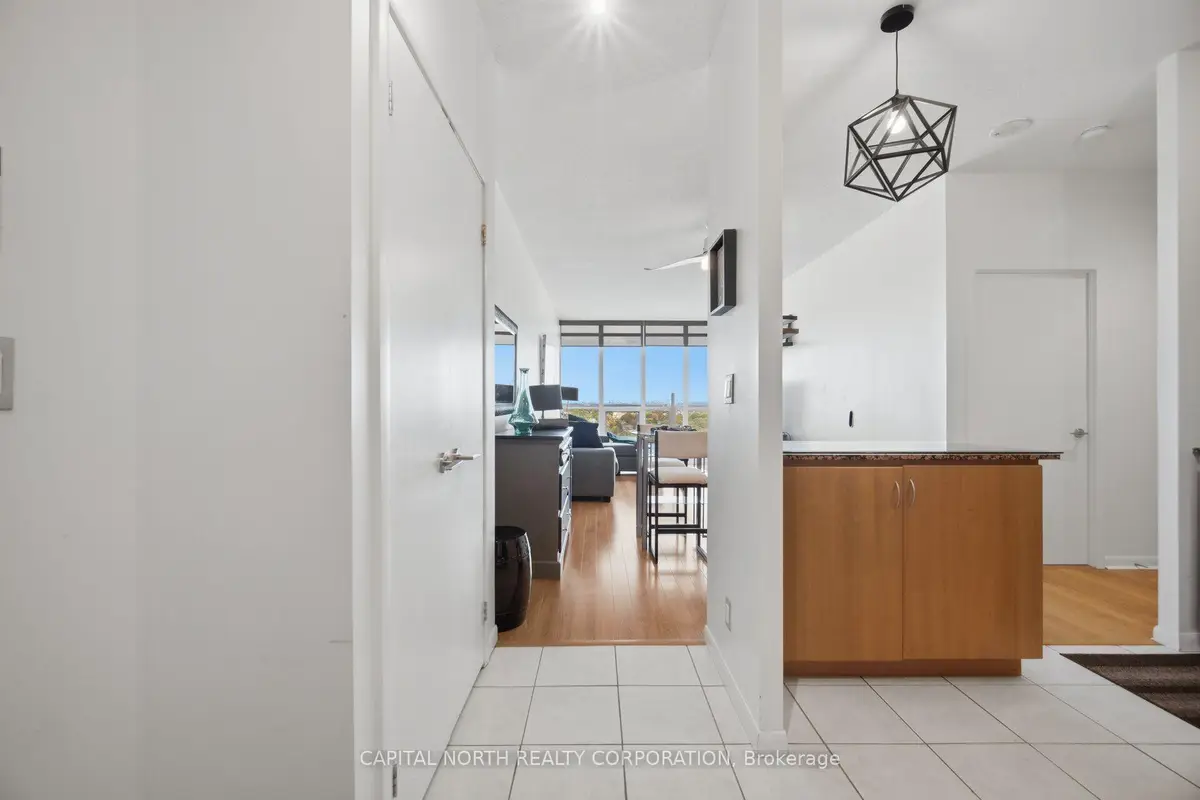
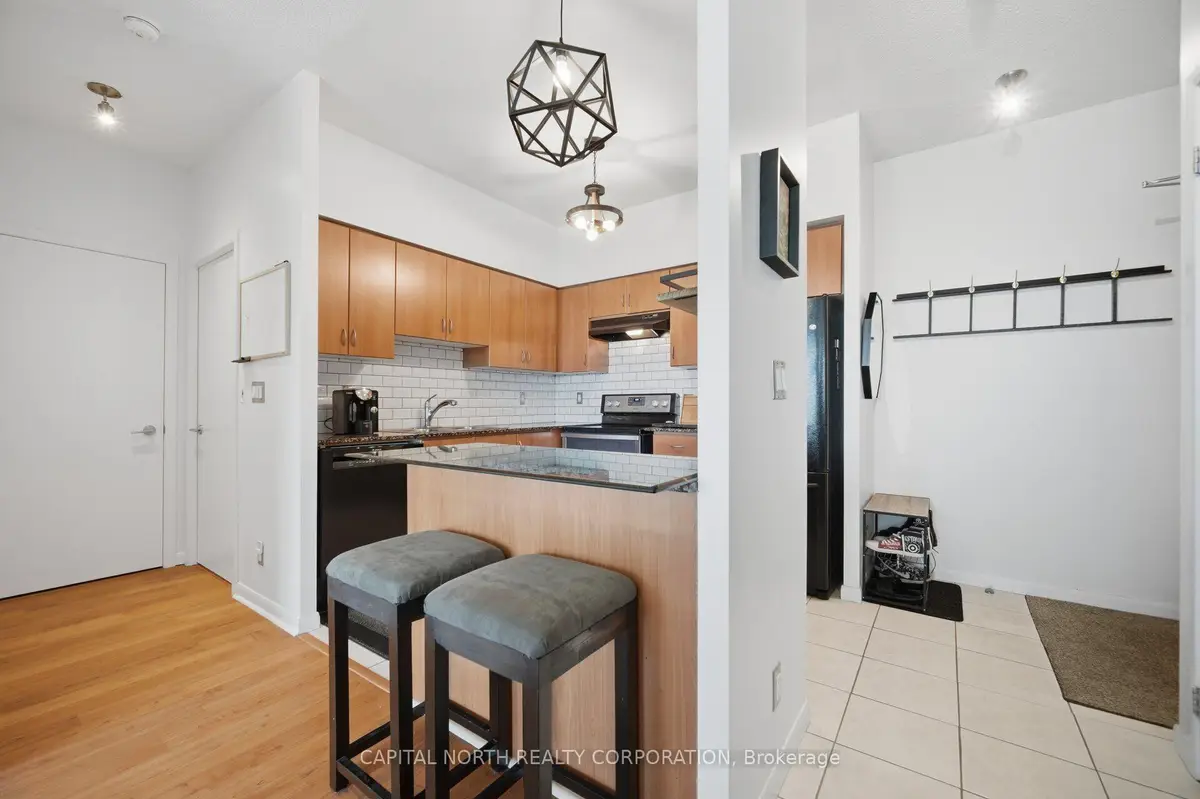
Sign in to view historyWelcome to Unit 2017! This impeccably maintained retreat in the highly sought-after "The Tides at Mystic Pointe" offers a perfect mix of urban sophistication and natural serenity. Step into a bright, sun-drenched layout highlighted by spectacular floor-to-ceiling windows featuring breathtaking, unobstructed tree-lined views. The open-concept kitchen comes fully equipped with rich cabinetry, a classic subway tile backsplash, and a functional breakfast island with premium granite countertops. Boasting modern geometric light fixtures, this immaculate space is completely move-in ready. The rental includes 1 exceptionally convenient parking space .Enjoy premier, resort-style building amenities including a gorgeous outdoor pool, a fully equipped gym, and beautifully appointed common areas. Unbeatable location just steps to Mimico GO Station, Grand Ave Park, Humber Bay Shores, and the waterfront trail system. Indulge in local favorites like San Remo Bakery, Revolver Pizza, and Jimmy's Coffee right at your doorstep. A quick 10-15 minute drive connects you straight to Downtown Toronto or the Airport. Best of all, maintenance and utilities are fully included! Come experience this vibrant lifestyle opportunity.
| Level | Room | Size | Features |
|---|---|---|---|
| Loading rooms… | |||
Demographic data is not available for this area yet.
Age group data is not available.
Ownership data is not available.
Household data is not available.
No nearby school data is available for this listing.
Transit score information is not available for this listing.
Nearby everyday places are not available for this listing.
Always confirm school catchments with the local school board.
Listing data is provided under copyright by the Toronto Regional Real Estate Board (TRREB). The data is deemed reliable but is not guaranteed to be accurate. The trademarks MLS®, Multiple Listing Service®, and the associated logos are owned by the Canadian Real Estate Association (CREA) and identify the quality of services provided by real estate professionals who are members of CREA.
The information provided herein must only be used by consumers that have a bona fide interest in the purchase, sale, or lease of real estate and may not be used for any commercial purpose or any other purpose.
All information deemed reliable but not guaranteed. All properties are subject to prior sale, change, or withdrawal. Neither listing broker(s) nor HousesGate shall be responsible for any typographical errors, misinformation, misprints, and shall be held totally harmless.
Explore more homes in Toronto.
Alderwood, Toronto
W14127058, RE/MAX HALLMARK REALTY LTD.

New Toronto, Toronto
W14129258, ROYAL LEPAGE REAL ESTATE SERVICES LTD.

Mimico, Toronto
W14129666, CENTURY 21 KING`S QUAY REAL ESTATE INC.

Mimico, Toronto
W14128506, RIGHT AT HOME REALTY
Ask about offers, the neighbourhood or what a fair price might be. Our licensed REALTOR® will contact you the same day.