
For Rent
20$1,799 / month
1967 Hawker Private · #B
DetachedHuntley Ward (South East), Carp - Huntley Ward
211,100–1,500 ft²
X14127136, HOMELIFE/MIRACLE REALTY LTD
Huntley Ward (North West), Carp - Huntley Ward · Detached
Last updated by the listing brokerage Oct 28, 2026
We check this listing against the TRREB feed and record every status change. Track it to get an alert the moment it changes.
No status events on file for this listing yet.
No tax records on file for this home.
Annual taxes as reported on this MLS® listing. Confirm current taxes with the municipality.
Sign in free to see sold prices and earlier listings. TRREB’s VOW rules require an account.
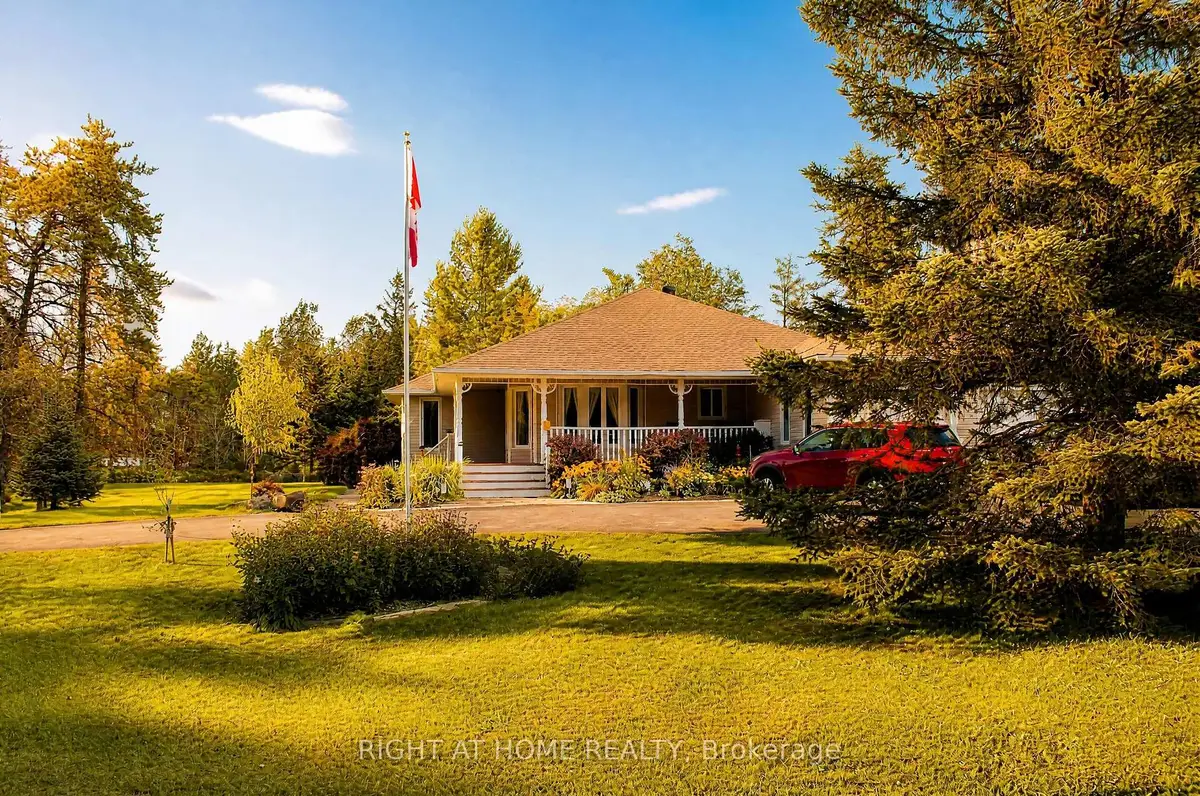
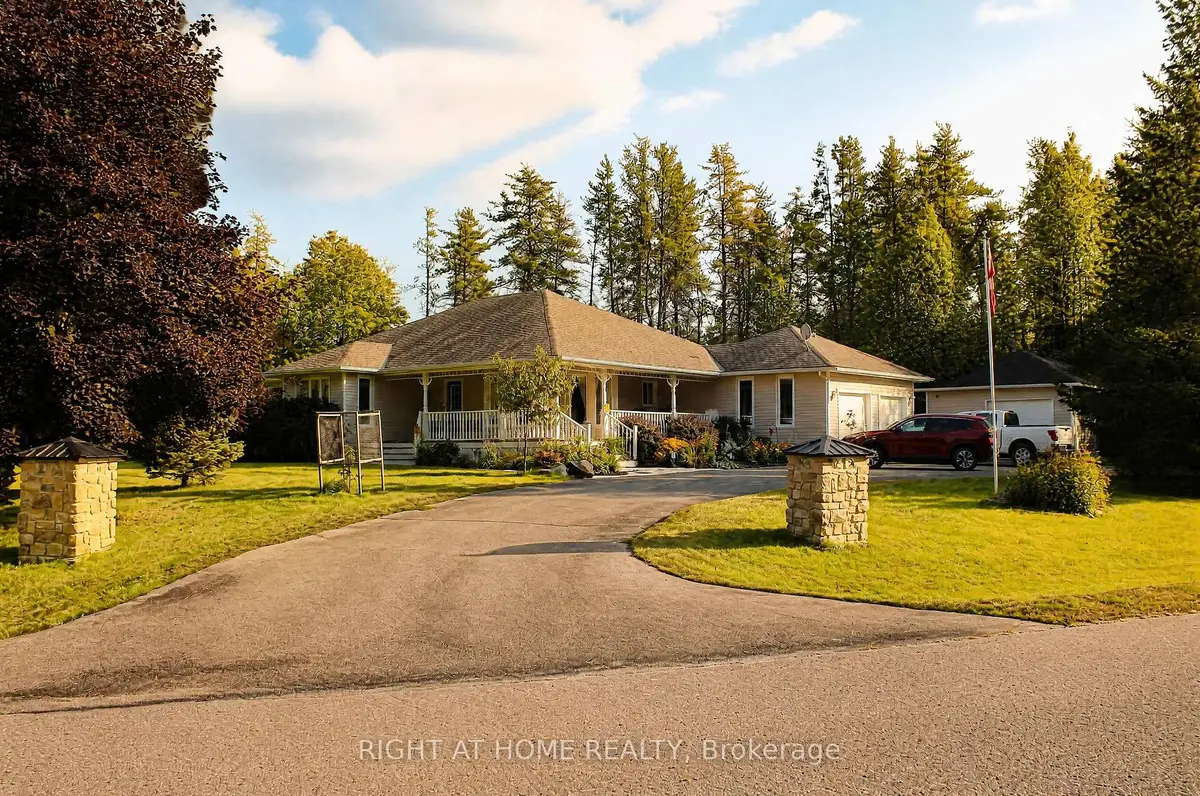
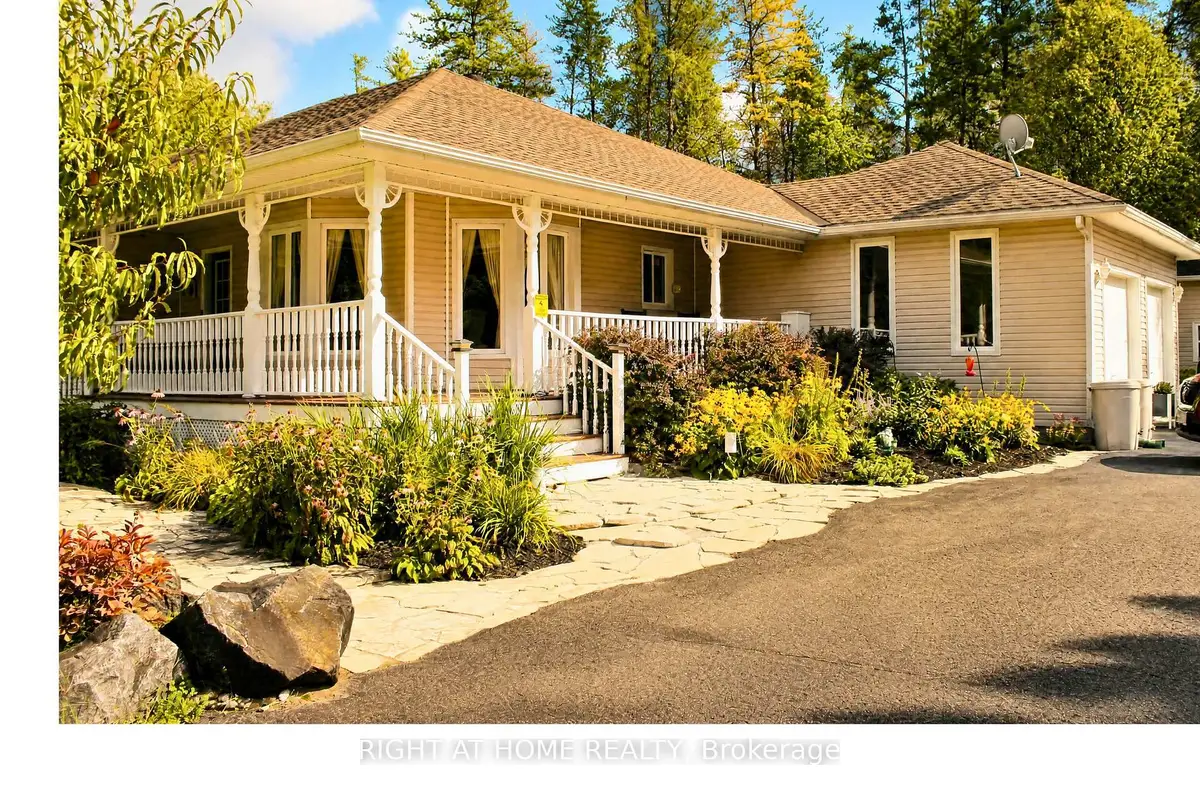
Sign in to view historyWelcome to this beautifully maintained custom bungalow set on a private 2+ acre lot in Corkery Woods, just 15 minutes drive from Kanata. The bright, spacious main level features a welcoming foyer, generous dining area, and an entertainer's kitchen with ample cabinetry, island and granite countertops. The great room offers vaulted ceilings and a gas fireplace with granite surround, while French doors lead to a large rear deck. The spacious primary suite includes a walk-in closet plus two additional closets and a luxurious 5-piece spa-inspired ensuite with radiant heated floors, double vanity, oversized soaker tub and glass-enclosed shower. Two additional sun-filled bedrooms and a 4-piece bathroom complete the main level. The professionally finished lower level offers a family room with WETT-certified wood stove, home gym, office, laundry and abundant storage. Outside, enjoy perennial gardens, flagstone walkways, and a charming wrap-around pine porch. Near total privacy is offered by surrounding woodlands, where there is also a fire pit and three garden beds for all your household gardening needs. Additional highlights include extensive custom built-in cabinetry, an oversized 2-car attached garage, an 11' x 15' storage shed with loft, and a detached 23' x 28' workshop/garage ideal for hobbies or business use. Updates include washer/dryer (2025), water softener (2026), fresh-air exchanger (2025), refrigerator (2024), dishwasher (2023), A/C (2019), roof and hardwood flooring (2016), furnace and carpeting (2015), and sump pump backup battery (2019). This home comes fully equipped - make this incredible opportunity yours today! Note: the home is also available to lease fully furnished at $3,800/month.
| Level | Room | Size | Features |
|---|---|---|---|
| Loading rooms… | |||
Demographic data is not available for this area yet.
Age group data is not available.
Ownership data is not available.
Household data is not available.
No nearby school data is available for this listing.
Transit score information is not available for this listing.
Nearby everyday places are not available for this listing.
Always confirm school catchments with the local school board.
Listing data is provided under copyright by the Toronto Regional Real Estate Board (TRREB). The data is deemed reliable but is not guaranteed to be accurate. The trademarks MLS®, Multiple Listing Service®, and the associated logos are owned by the Canadian Real Estate Association (CREA) and identify the quality of services provided by real estate professionals who are members of CREA.
The information provided herein must only be used by consumers that have a bona fide interest in the purchase, sale, or lease of real estate and may not be used for any commercial purpose or any other purpose.
All information deemed reliable but not guaranteed. All properties are subject to prior sale, change, or withdrawal. Neither listing broker(s) nor HousesGate shall be responsible for any typographical errors, misinformation, misprints, and shall be held totally harmless.
Explore more homes in Carp - Huntley Ward.
Huntley Ward (South East), Carp - Huntley Ward
X14127136, HOMELIFE/MIRACLE REALTY LTD
Huntley Ward (South East), Carp - Huntley Ward
X14123010, COLDWELL BANKER FIRST OTTAWA REALTY
Carp, Carp - Huntley Ward
X13886300, RIVINGTON-HOWIE REALTY LTD.
Carp, Carp - Huntley Ward
X13886304, RIVINGTON-HOWIE REALTY LTD.
Ask about offers, the neighbourhood or what a fair price might be. Our licensed REALTOR® will contact you the same day.