
For Rent
9$2,300 / month
791 Littlestone Crescent
Townhouse35 - East Gardiners Rd, Kingston
3211,100–1,500 ft²
X14129584, RE/MAX RISE EXECUTIVES, BROKERAGE
14 - Central City East, Kingston · Commercial · Office
Last updated by the listing brokerage Oct 2, 2026
We check this listing against the TRREB feed and record every status change. Track it to get an alert the moment it changes.
No status events on file for this listing yet.
| Tax year | Annual property tax | Change | Source |
|---|---|---|---|
| 2025 | $33,911 | — | MLS® listing |
Annual taxes as reported on this MLS® listing. Confirm current taxes with the municipality.
Sign in free to see sold prices and earlier listings. TRREB’s VOW rules require an account.
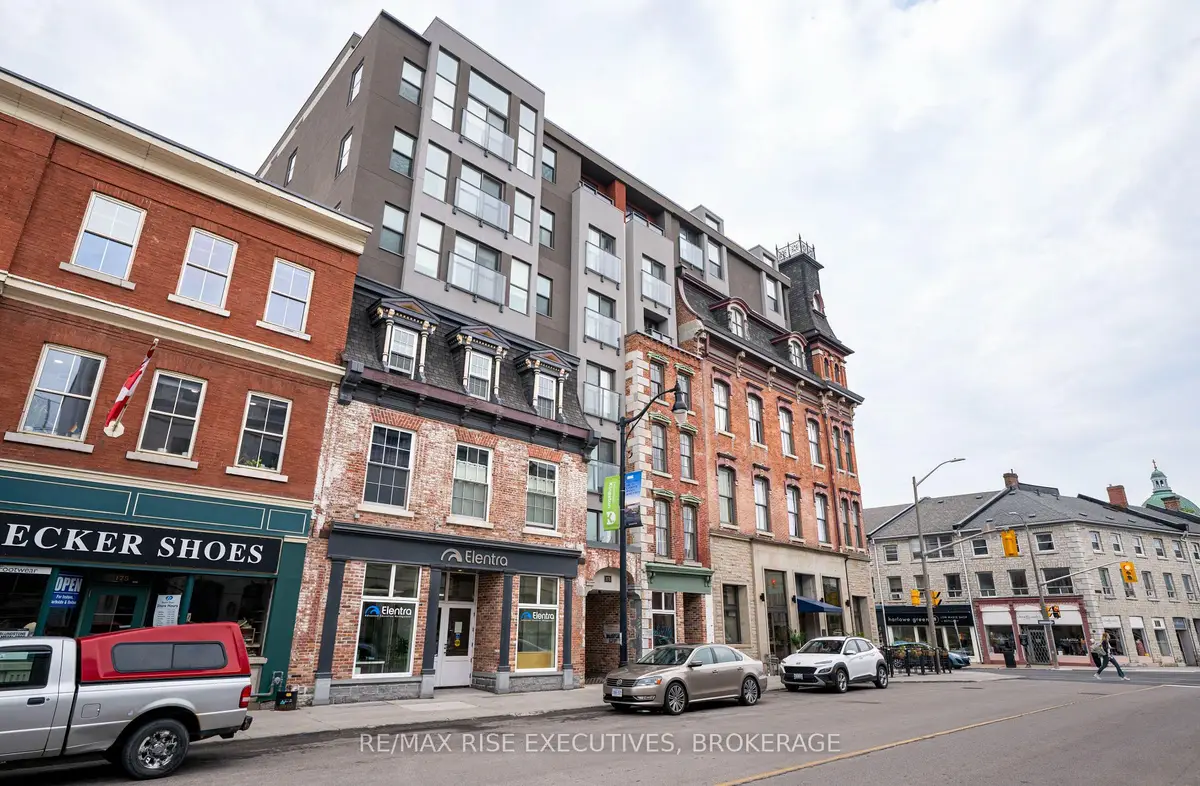
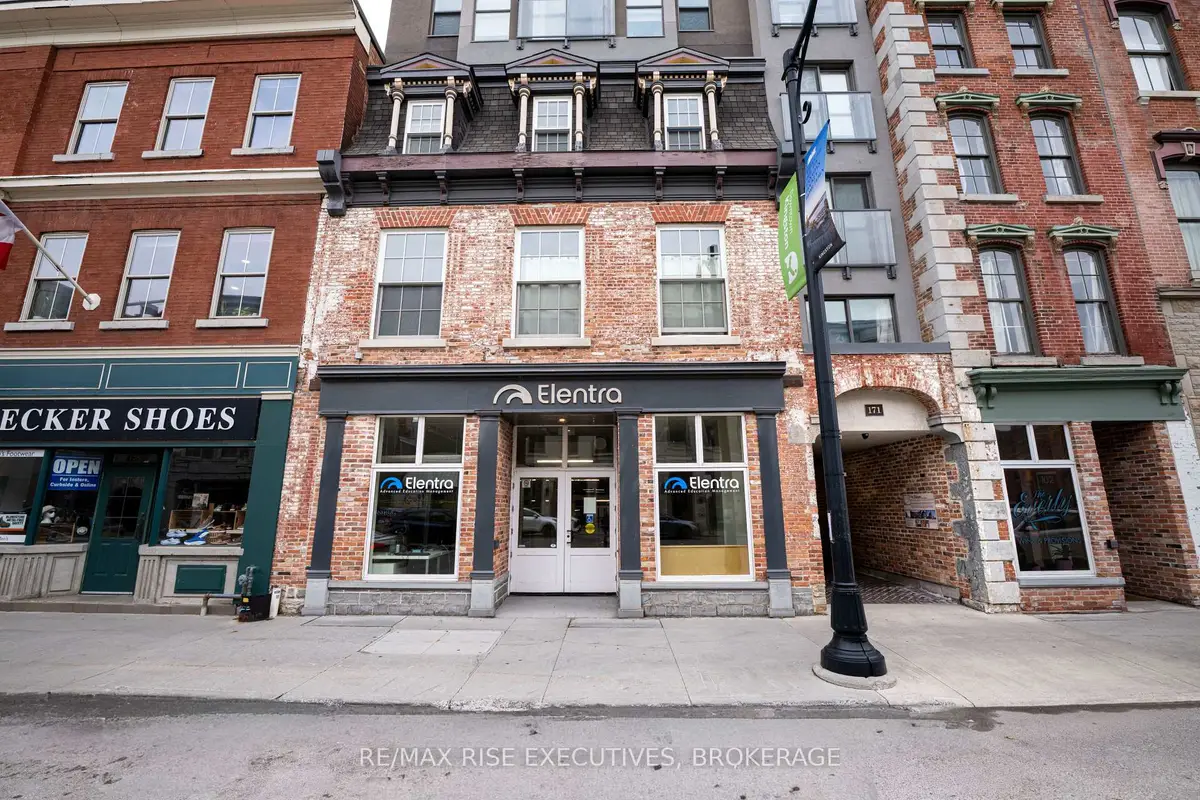
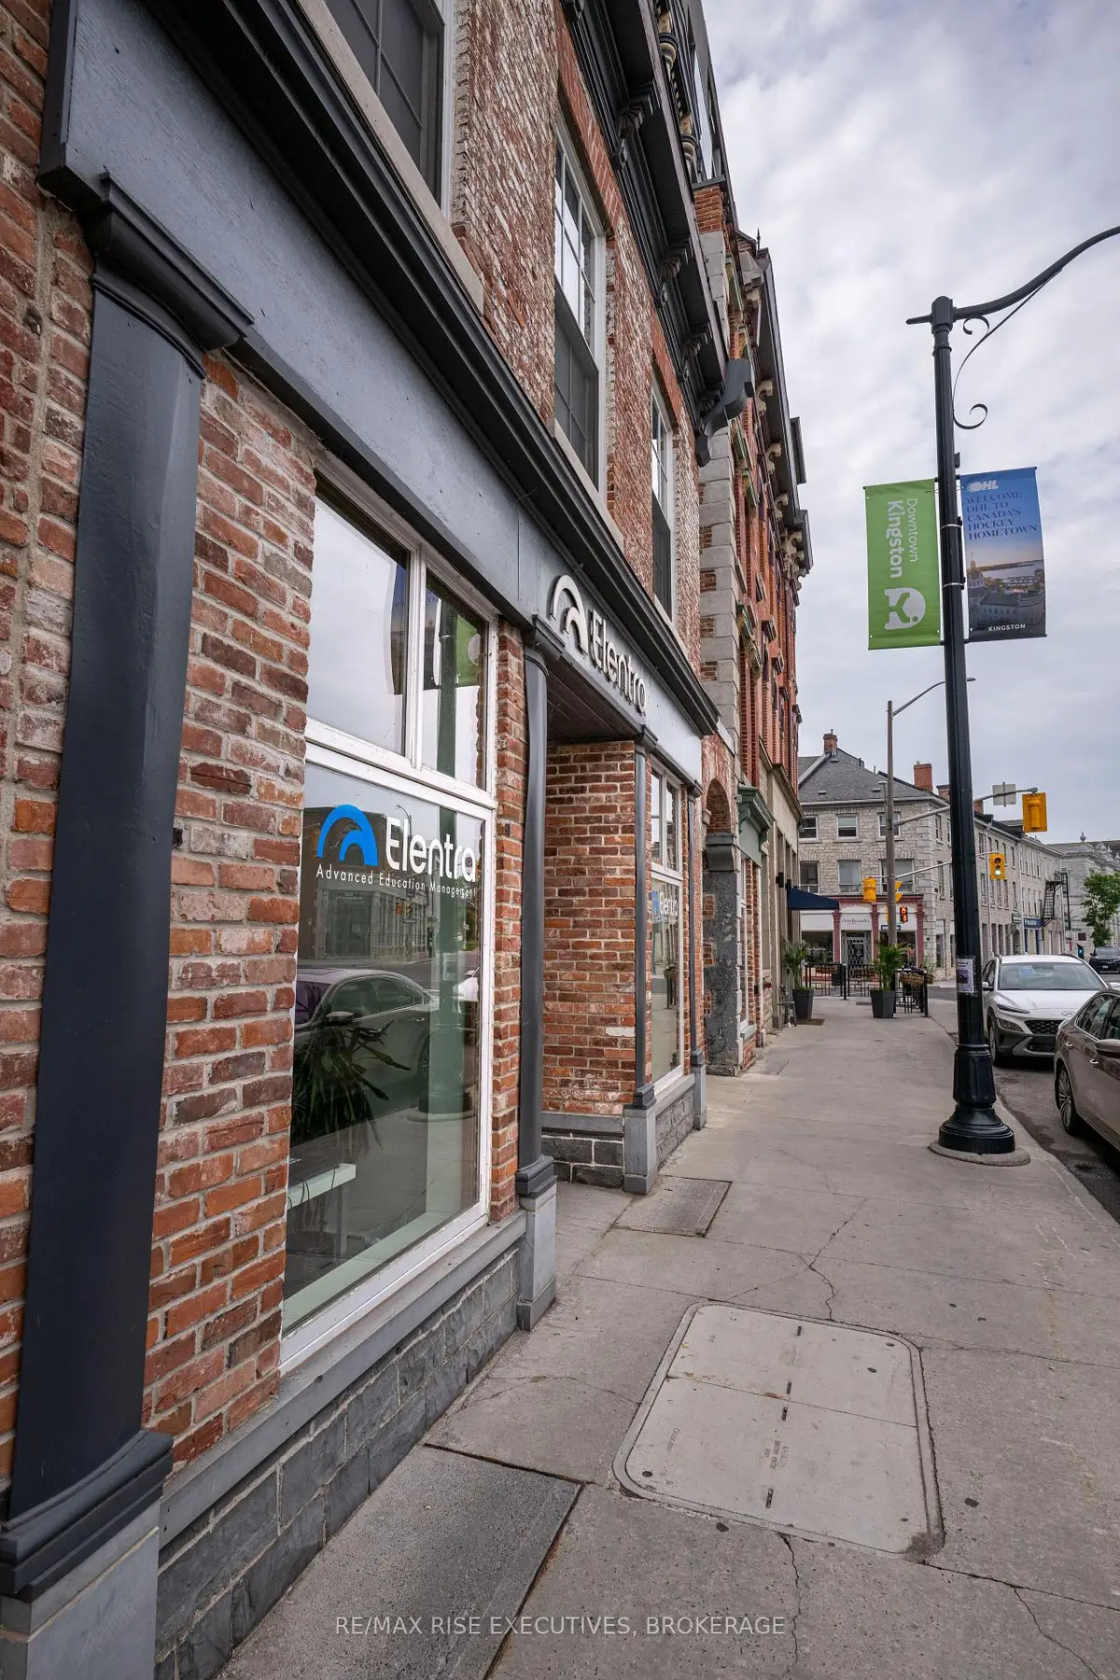
Sign in to view history171 Wellington Street offers a truly distinctive office environment in the heart of downtown Kingston. Designed for a business that values character, quality and presence, the space combines exposed brick and limestone walls, glass office partitions, rich plank flooring and contemporary finishes, creating a sophisticated blend of modern design and heritage character. Thoughtfully configured, the premises feature private offices, boardroom and meeting areas, plus a mezzanine-level kitchenette overlooking the main floor. Additional features include an in-suite shower, ideal for those who cycle or run to work, and motion-activated lighting on the lower level. The space has been finished to a first-class standard throughout. This is not conventional office space. It is a workplace with personality and presence that can become part of a company's identity and make an immediate impression on clients and employees. The space is located within The Kensington, a landmark corner property extensively redeveloped in 2018, seamlessly incorporating historic architectural elements dating from 1834 through the 1870s with the efficiencies of a modern redevelopment. The project received the prestigious George Muirhead Heritage Award from the Downtown Kingston BIA. Ideally positioned in the heart of downtown, restaurants, cafes, boutique shopping, business institutions, City Hall and the waterfront are all just steps away. For a business looking for a space that says something about who they are, 171 Wellington Street delivers a rare combination of design, character, functionality and location. Book a private tour and experience this exceptional downtown Kingston opportunity firsthand. Additional Rent projected at $11.14 per sq. ft.
| Level | Room | Size | Features |
|---|---|---|---|
| Loading rooms… | |||
Demographic data is not available for this area yet.
Age group data is not available.
Ownership data is not available.
Household data is not available.
No nearby school data is available for this listing.
Transit score information is not available for this listing.
Nearby everyday places are not available for this listing.
Always confirm school catchments with the local school board.
Listing data is provided under copyright by the Toronto Regional Real Estate Board (TRREB). The data is deemed reliable but is not guaranteed to be accurate. The trademarks MLS®, Multiple Listing Service®, and the associated logos are owned by the Canadian Real Estate Association (CREA) and identify the quality of services provided by real estate professionals who are members of CREA.
The information provided herein must only be used by consumers that have a bona fide interest in the purchase, sale, or lease of real estate and may not be used for any commercial purpose or any other purpose.
All information deemed reliable but not guaranteed. All properties are subject to prior sale, change, or withdrawal. Neither listing broker(s) nor HousesGate shall be responsible for any typographical errors, misinformation, misprints, and shall be held totally harmless.
Explore more homes in Kingston.
35 - East Gardiners Rd, Kingston
X14129584, RE/MAX RISE EXECUTIVES, BROKERAGE

42 - City Northwest, Kingston
X14130538, HOMELIFE/FUTURE REALTY INC.

35 - East Gardiners Rd, Kingston
X14128400, RE/MAX FINEST REALTY INC., BROKERAGE
22 - East of Sir John A. Blvd, Kingston
X14126352, ROYAL LEPAGE PROALLIANCE REALTY, BROKERAGE
Ask about offers, the neighbourhood or what a fair price might be. Our licensed REALTOR® will contact you the same day.