
For Rent
30$2,800 / month
West Hill, Toronto
331,000–1,199 ft²
E14129890, CENTURY 21 LEADING EDGE REALTY INC.
Highland Creek, Toronto · Condo · Condo Apartment
Last updated by the listing brokerage Oct 8, 2026
We check this listing against the TRREB feed and record every status change. Track it to get an alert the moment it changes.
No status events on file for this listing yet.
No tax records on file for this home.
Annual taxes as reported on this MLS® listing. Confirm current taxes with the municipality.
Sign in free to see sold prices and earlier listings. TRREB’s VOW rules require an account.
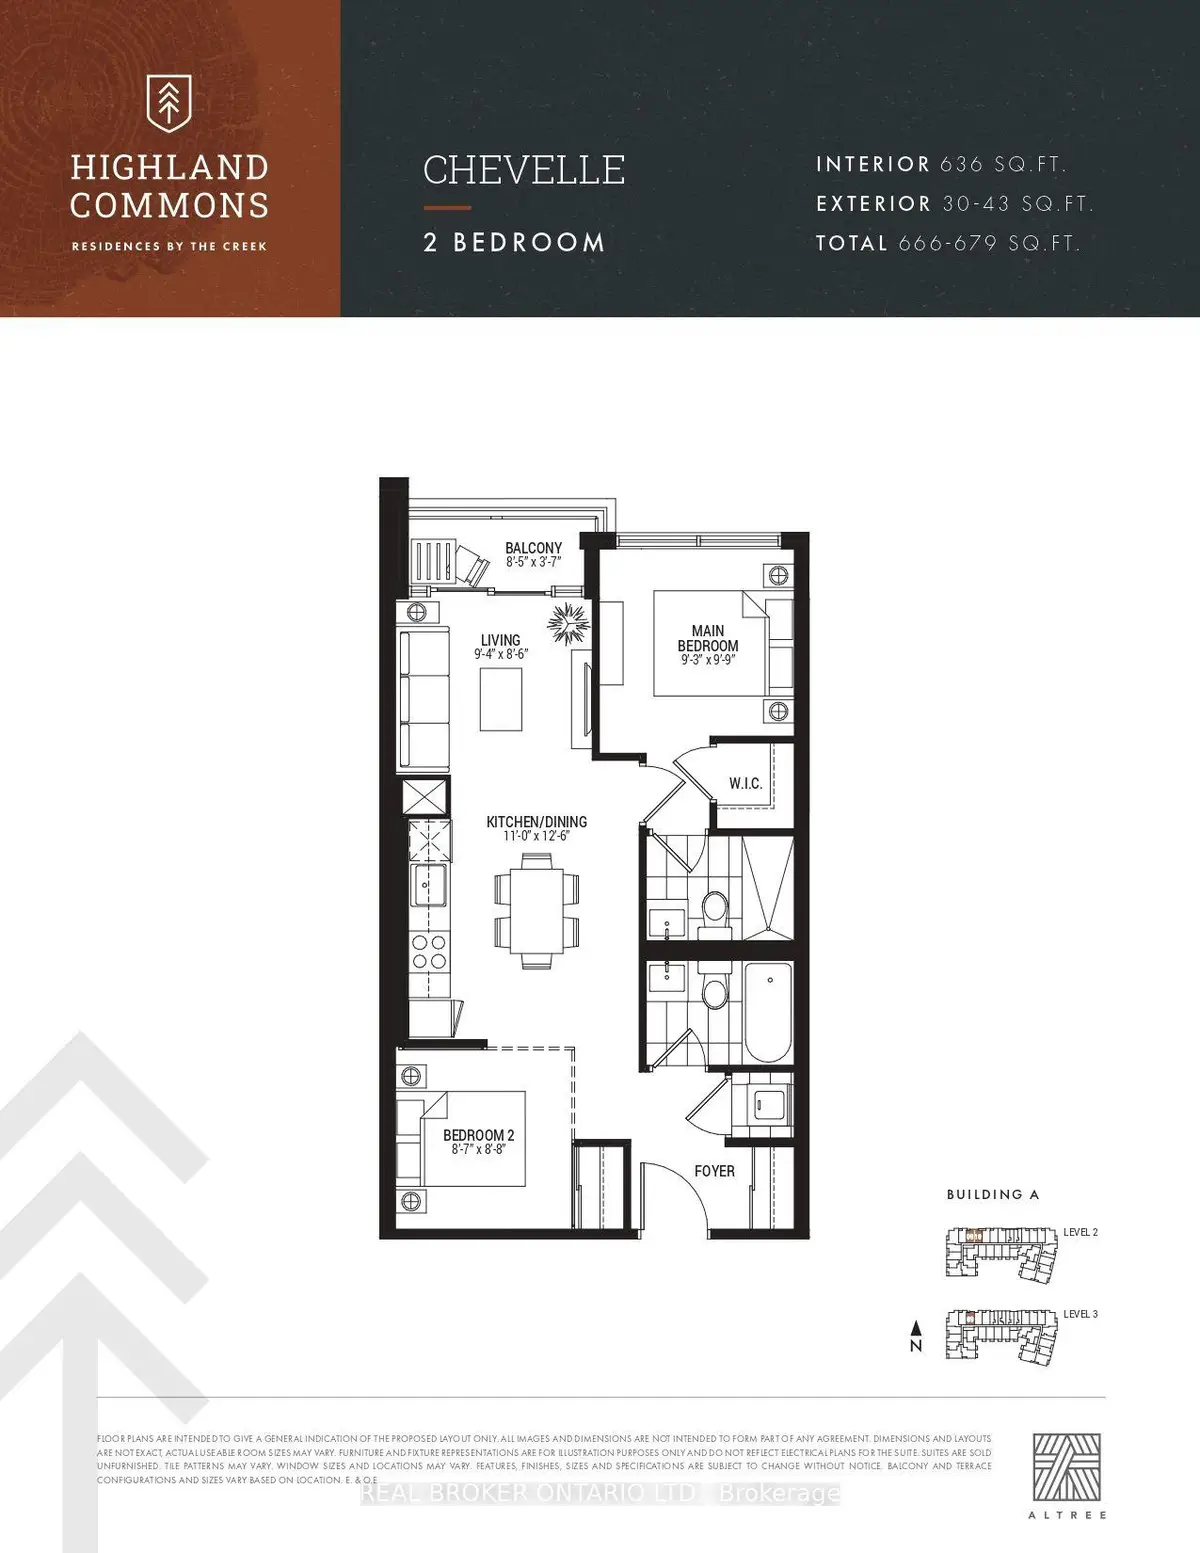
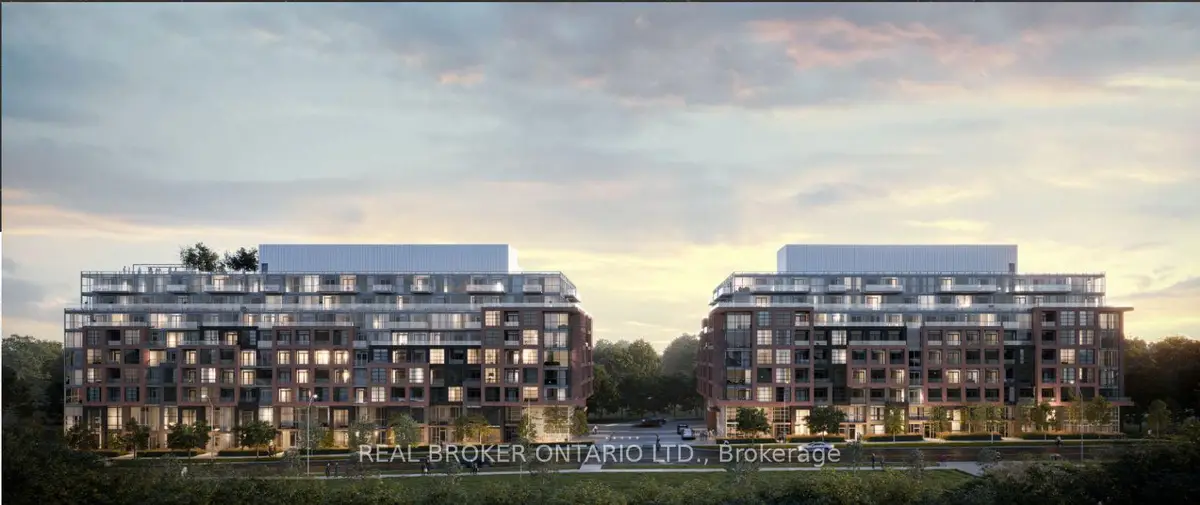
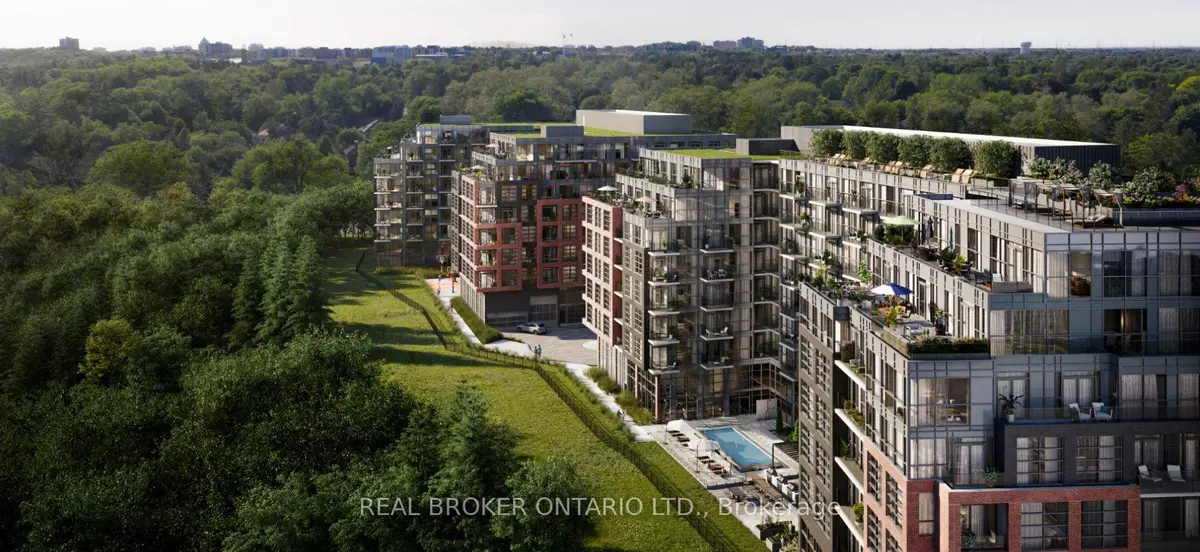
Sign in to view historyEmbrace urban nature at Highland Commons in scenic Highland Creek. Welcome to 1625 Military Trail, offering up to 679 square feet of total living space with 636 square feet of interior layout and a private outdoor balcony. This well-appointed two-bedroom, two-bathroom suite showcases an open concept design seamlessly integrating the kitchen, dining, and living spaces for modern living. The primary bedroom offers a private retreat complete with a walk-in closet and a three-piece ensuite bathroom featuring a glass shower. Located near the entryway, the versatile second bedroom is accompanied by a adjacent four-piece full bathroom. Step out from the main living area onto a private balcony to take in fresh air and surrounding views. Residents benefit from over 29,000 square feet of lifestyle amenities, including a 24-hour concierge, two-story fitness center, squash court, outdoor swimming pool with lounge area, co-working space, party room, games room, basketball court, and a rooftop terrace with dining setups. Ideally situated close to University of Toronto Scarborough, Centennial College Morningside Campus, Toronto Pan Am Sports Centre, nature trails along Colonel Danforth Park, Highway 401, and Rouge Hill GO Station.
| Level | Room | Size | Features |
|---|---|---|---|
| Loading rooms… | |||
Demographic data is not available for this area yet.
Age group data is not available.
Ownership data is not available.
Household data is not available.
No nearby school data is available for this listing.
Transit score information is not available for this listing.
Nearby everyday places are not available for this listing.
Always confirm school catchments with the local school board.
Listing data is provided under copyright by the Toronto Regional Real Estate Board (TRREB). The data is deemed reliable but is not guaranteed to be accurate. The trademarks MLS®, Multiple Listing Service®, and the associated logos are owned by the Canadian Real Estate Association (CREA) and identify the quality of services provided by real estate professionals who are members of CREA.
The information provided herein must only be used by consumers that have a bona fide interest in the purchase, sale, or lease of real estate and may not be used for any commercial purpose or any other purpose.
All information deemed reliable but not guaranteed. All properties are subject to prior sale, change, or withdrawal. Neither listing broker(s) nor HousesGate shall be responsible for any typographical errors, misinformation, misprints, and shall be held totally harmless.
Explore more homes in Toronto.
West Hill, Toronto
E14129890, CENTURY 21 LEADING EDGE REALTY INC.
Centennial Scarborough, Toronto
E14126598, RE/MAX ULTIMATE REALTY INC.
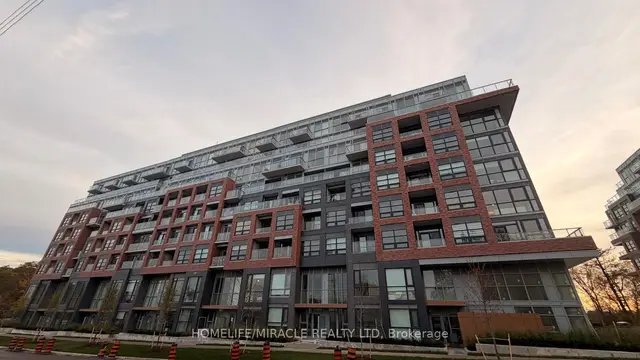
Highland Creek, Toronto
E14118422, HOMELIFE/MIRACLE REALTY LTD
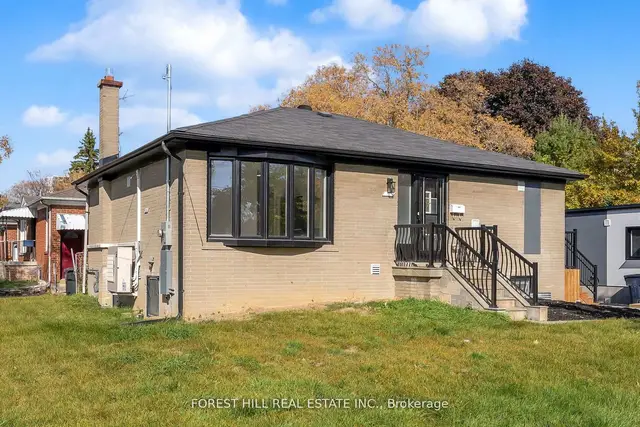
West Hill, Toronto
E14118180, FOREST HILL REAL ESTATE INC.
Ask about offers, the neighbourhood or what a fair price might be. Our licensed REALTOR® will contact you the same day.