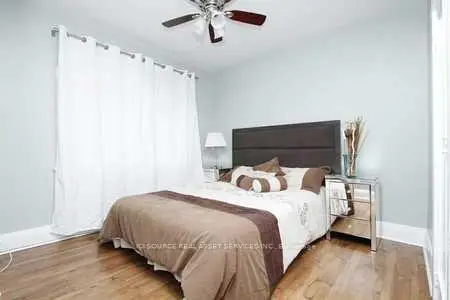
For Rent
10$2,175 / month
95 Harding Boulevard · #Main Fl
DetachedBirchcliffe-Cliffside, Toronto
31700–1,100 ft²
E14126196, ICI SOURCE REAL ASSET SERVICES INC.
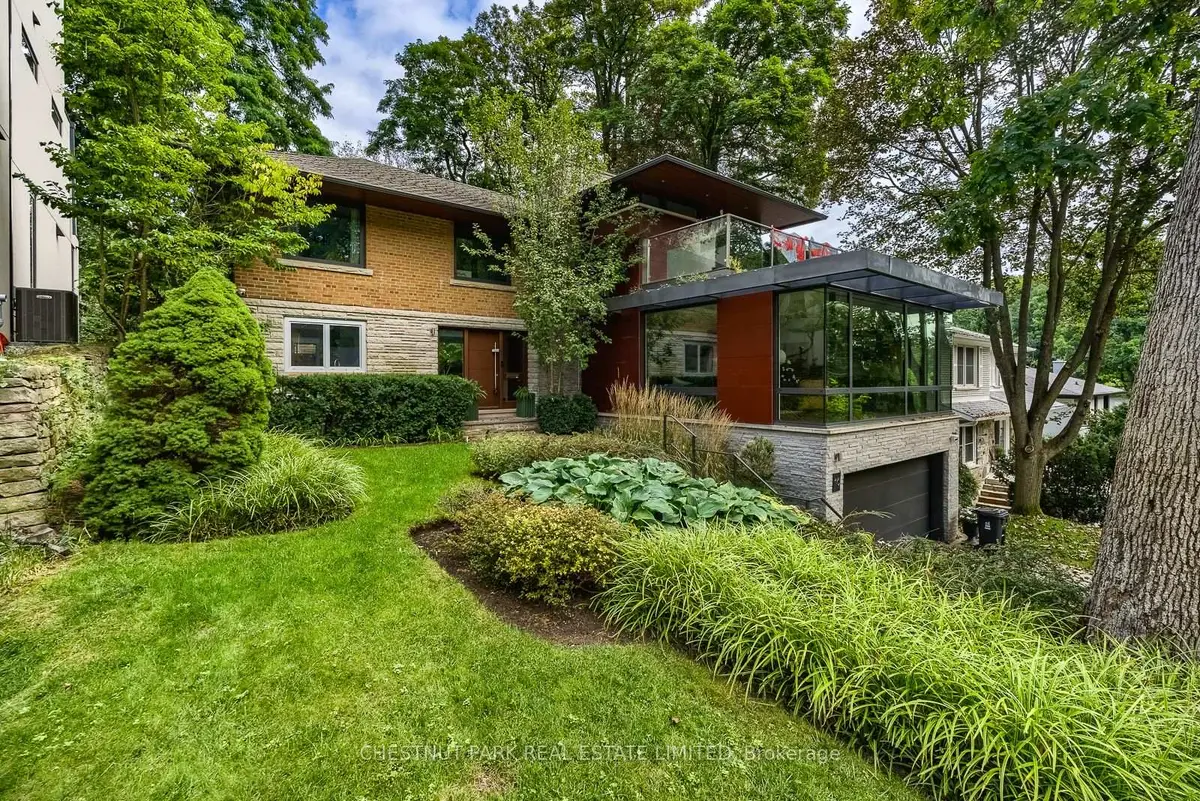
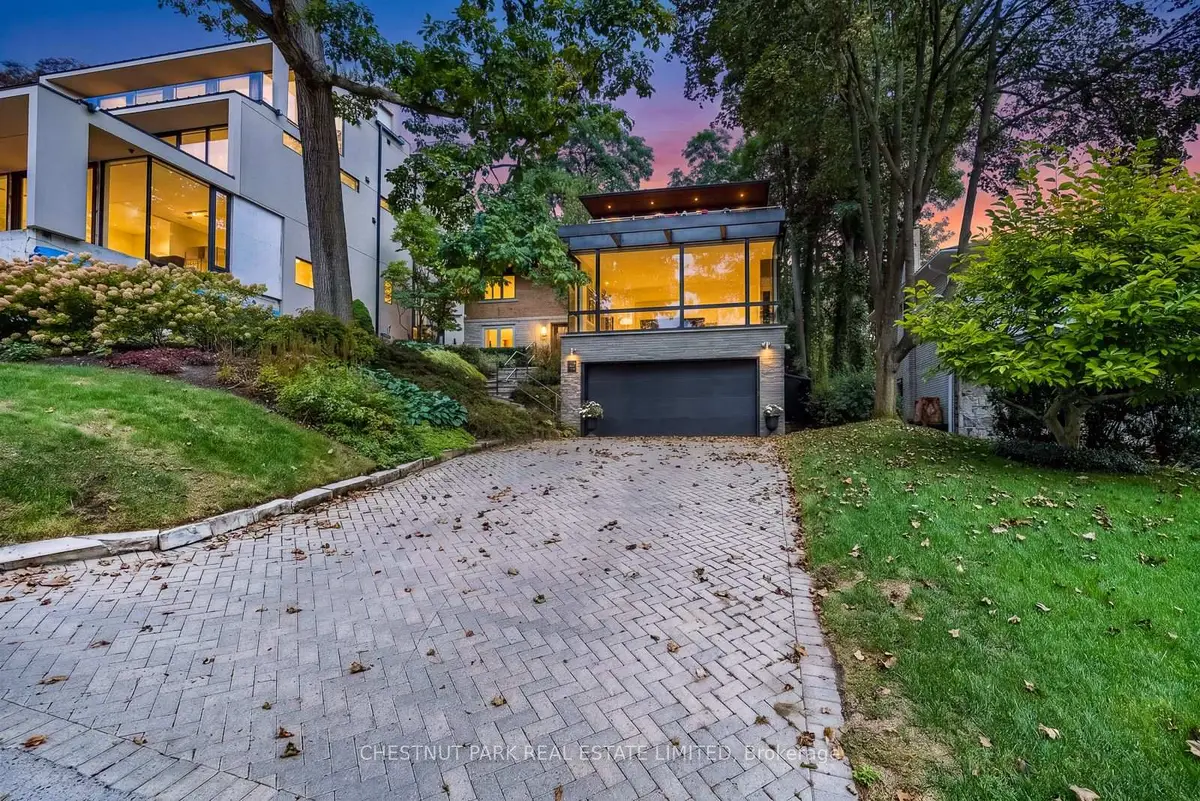
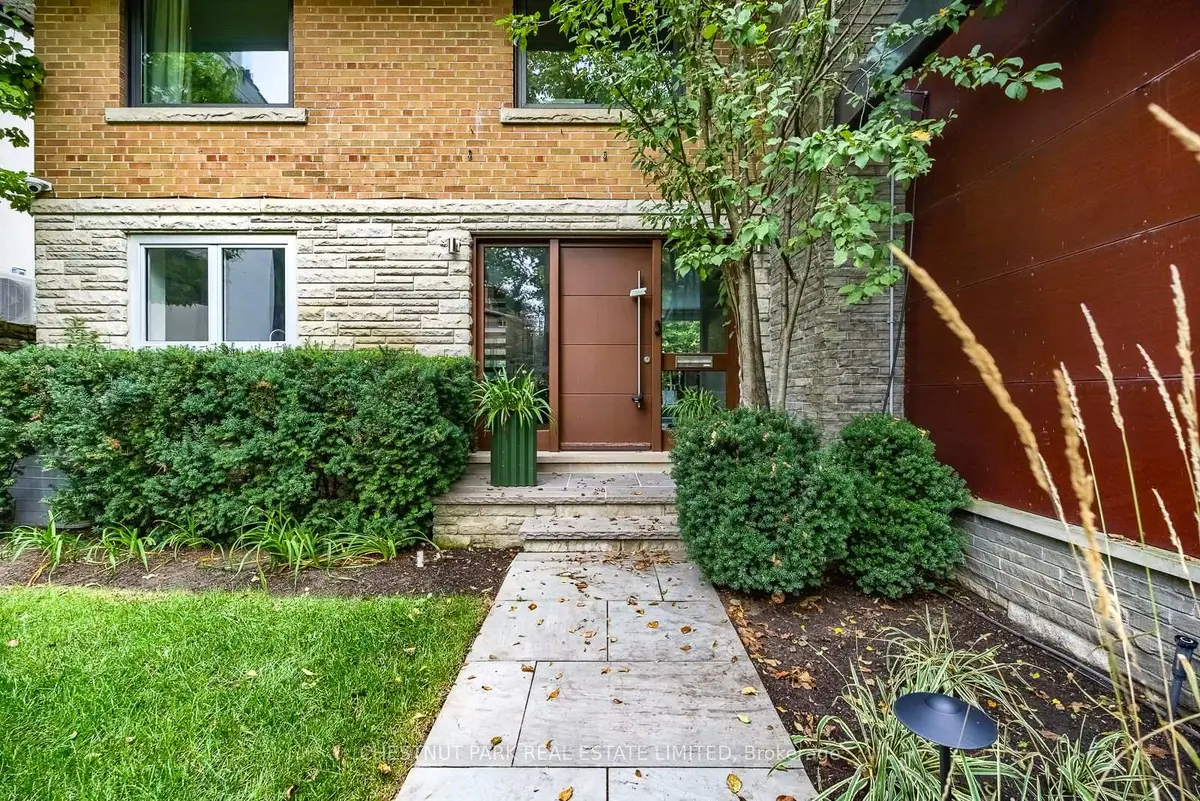
Birchcliffe-Cliffside, Toronto · Detached
Last updated by the listing brokerage Sep 21, 2026
We check this listing against the TRREB feed and record every status change. Track it to get an alert the moment it changes.
No status events on file for this listing yet.
No tax records on file for this home.
Annual taxes as reported on this MLS® listing. Confirm current taxes with the municipality.
Sign in free to see sold prices and earlier listings. TRREB’s VOW rules require an account.
Sign in to view historyOnce upon a time, tucked away on one of the most enchanting streets in the city, there was a home that felt worlds away from Toronto, yet kept everything wonderfully close. Welcome to 16 Fallingbrook Woods, where winding streets, mature trees and a storybook setting lead you home. Offered for lease fully furnished or unfurnished at the same price, this is a rare opportunity to simply arrive, unpack and begin your next chapter. Step inside and discover a home made for real life: generous principal rooms, inviting spaces to gather, and plenty of room to work, relax, entertain and retreat. Natural light filters through the windows while leafy views create a sense of privacy and calm throughout the seasons. The kitchen sits at the heart of the home, ready for hurried weekday breakfasts, long Sunday dinners and everything in between. Upstairs, comfortable bedrooms offer peaceful places to recharge, while the home's thoughtful layout gives everyone space to call their own. Outside, the magic continues with a private setting surrounded by greenery, an idyllic backdrop for morning coffee, summer evenings and weekends spent at home.And while it may feel like your own little escape, you're moments from the charm of the Beaches, Kingston Road Village, parks, trails, schools(Courcelette school catchment), shops, restaurants and the lake, with easy access to downtown when the city calls.Whether you're relocating to Toronto, renovating nearby, searching for a longer-term home or simply looking for somewhere special to land, 16 Fallingbrook Woods offers something increasingly difficult to find: character, space, privacy and a true sense of home. Furnished or unfurnished, the choice is yours. Some homes are simply places to live. Every once in a while, you find one that feels like the beginning of a story. Perhaps this one is yours.
| Level | Room | Size | Features |
|---|---|---|---|
| Loading rooms… | |||
Demographic data is not available for this area yet.
Age group data is not available.
Ownership data is not available.
Household data is not available.
No nearby school data is available for this listing.
Transit score information is not available for this listing.
Nearby everyday places are not available for this listing.
Always confirm school catchments with the local school board.
Listing data is provided under copyright by the Toronto Regional Real Estate Board (TRREB). The data is deemed reliable but is not guaranteed to be accurate. The trademarks MLS®, Multiple Listing Service®, and the associated logos are owned by the Canadian Real Estate Association (CREA) and identify the quality of services provided by real estate professionals who are members of CREA.
The information provided herein must only be used by consumers that have a bona fide interest in the purchase, sale, or lease of real estate and may not be used for any commercial purpose or any other purpose.
All information deemed reliable but not guaranteed. All properties are subject to prior sale, change, or withdrawal. Neither listing broker(s) nor HousesGate shall be responsible for any typographical errors, misinformation, misprints, and shall be held totally harmless.
Explore more homes in Toronto.
Birchcliffe-Cliffside, Toronto
E14126196, ICI SOURCE REAL ASSET SERVICES INC.
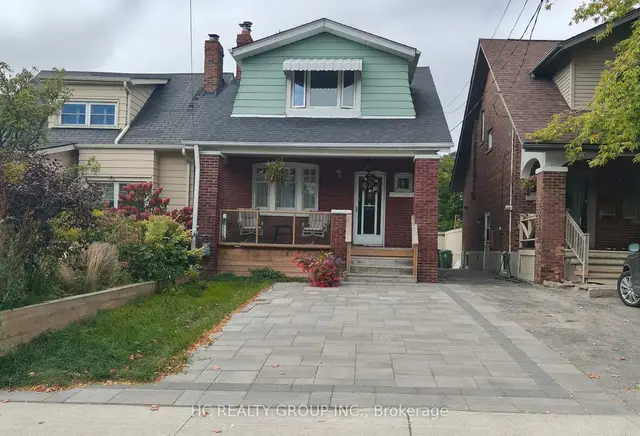
Birchcliffe-Cliffside, Toronto
E14116964, HC REALTY GROUP INC.
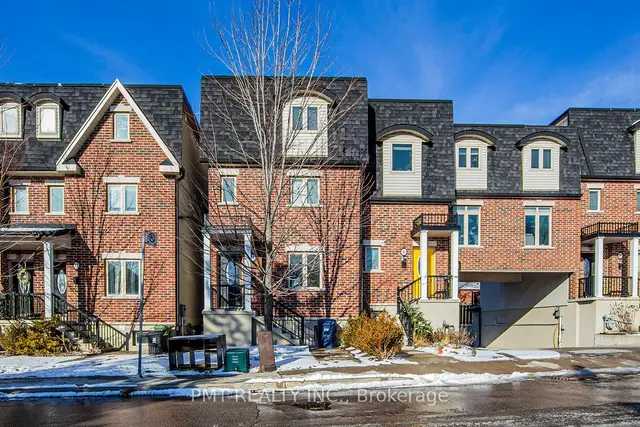
Oakridge, Toronto
E14117996, PMT REALTY INC.
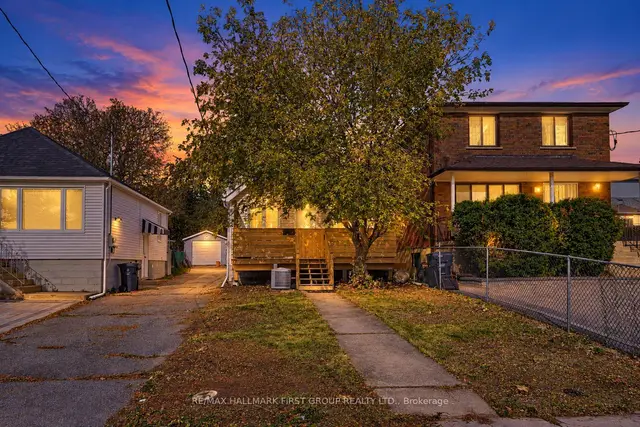
Birchcliffe-Cliffside, Toronto
E14116426, RE/MAX HALLMARK FIRST GROUP REALTY LTD.
Ask about offers, the neighbourhood or what a fair price might be. Our licensed REALTOR® will contact you the same day.