
For Rent
29$3,200 / month
111 Yvonne Crescent
Semi-DetachedBlue Mountains, Blue Mountains
5511,500–2,000 ft²
X14130160, Engel & Volkers Toronto Central
Blue Mountains · Detached
Last updated by the listing brokerage Oct 8, 2026
We check this listing against the TRREB feed and record every status change. Track it to get an alert the moment it changes.
No status events on file for this listing yet.
No tax records on file for this home.
Annual taxes as reported on this MLS® listing. Confirm current taxes with the municipality.
Sign in free to see sold prices and earlier listings. TRREB’s VOW rules require an account.
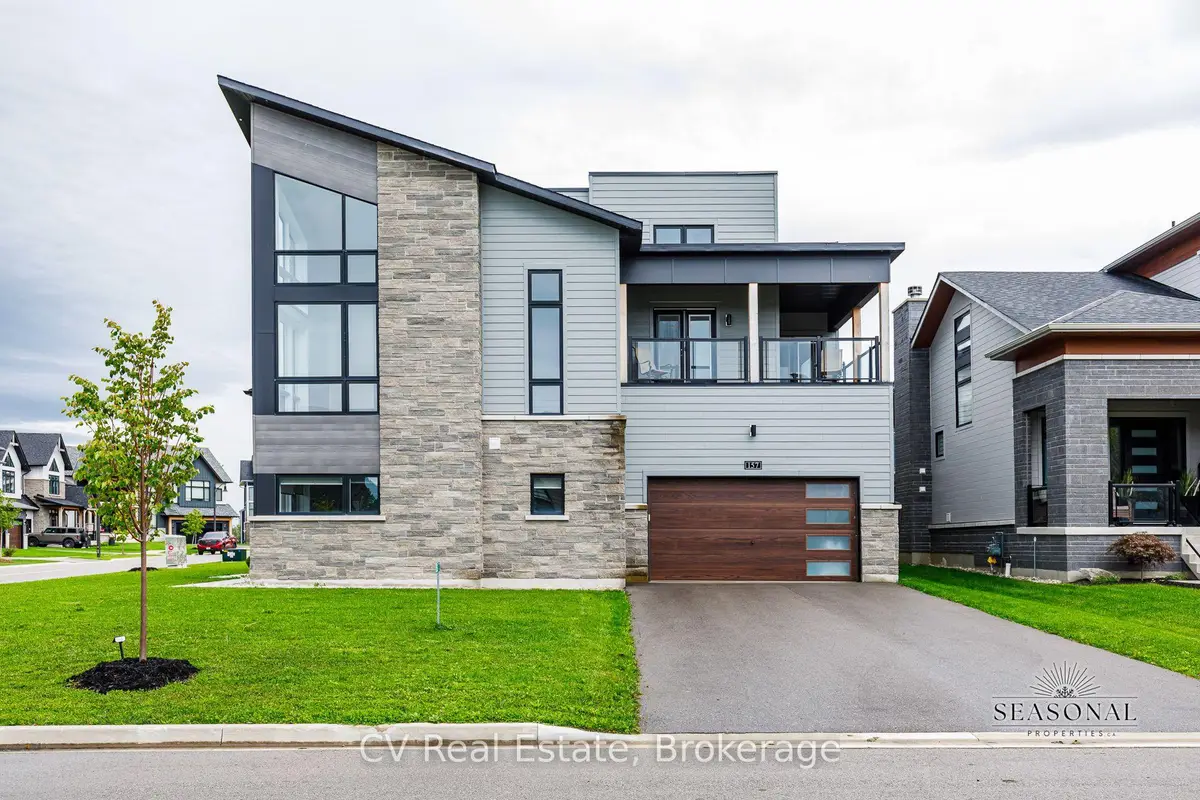
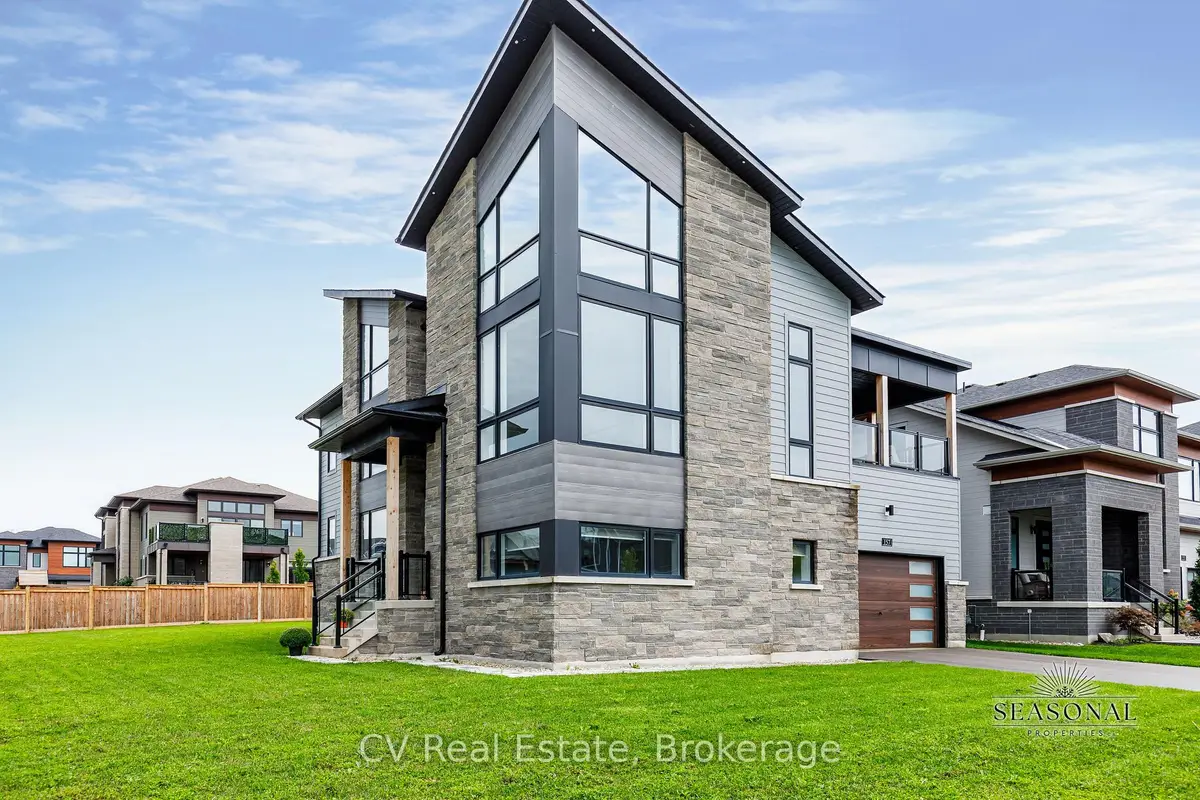
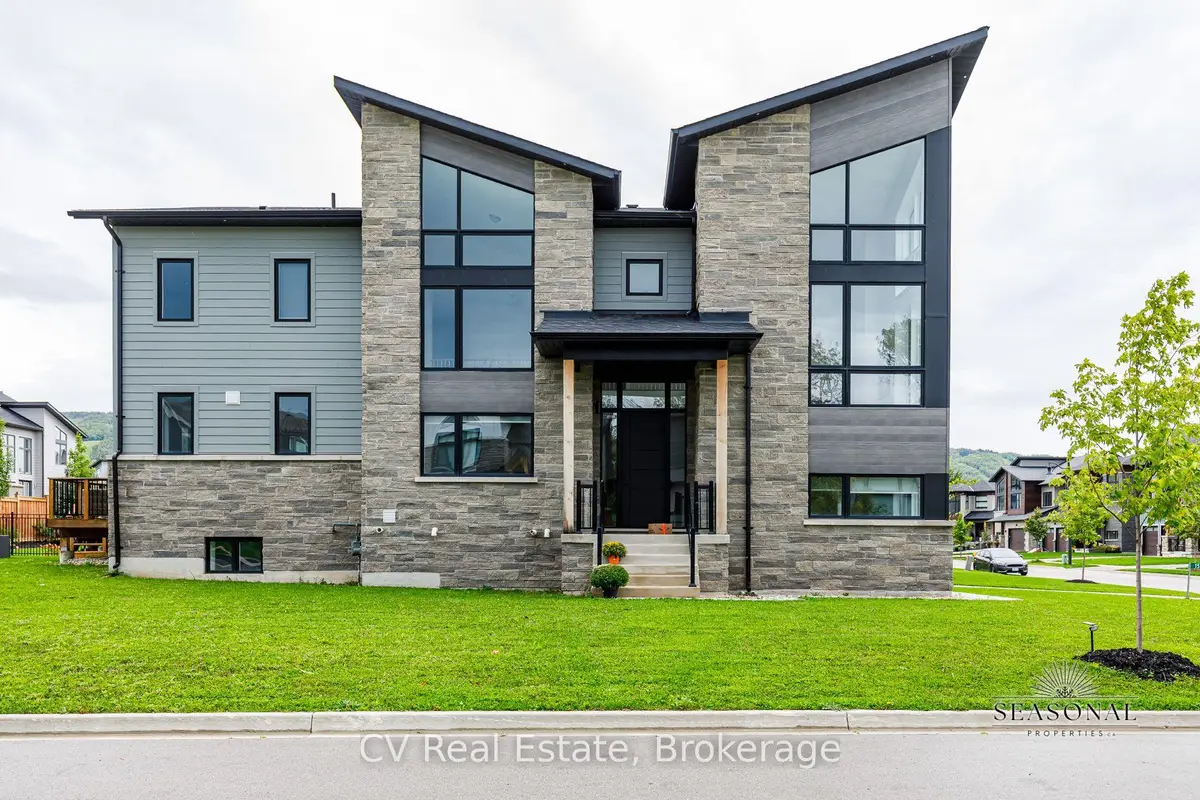
Sign in to view historyFURNISHED SKI SEASON OR ANNUAL LEASE. List price is for an Annual Lease. SKI SEASON AVAILABLE FOR $28k + utilities + Snow Removal. Welcome to the Blue Mountains!! This home offers the ideal annual rental opportunity to those looking to explore the fabulous 4-season lifestyle! Experience luxury living in this stunning, fully furnished Blumont Freestyle Model Elevation B, offering approximately 3,984 sq. ft. above grade. This sought-after open-concept layout features four spacious bedrooms and four bathrooms, designed for both comfort and style. The inviting living room provides the perfect space to unwind, while the dedicated games room adds an element of fun after a day enjoying the nearby ski hills. Set on one of the premier corner lots in the desirable Blumont community, this property boasts impressive lot dimensions of 75 ft. x 131 ft., widening to 118 ft. at the rear. The upgraded gourmet kitchen is equipped with quartz countertops, premium Bosch appliances, and an LG washer and dryer. Additional upgrades include interior and exterior pot lighting, custom window coverings, a garage door opener, upgraded tile flooring throughout, and gas line connections. The finished basement offers large upgraded windows and a rough-in for future customization. Step outside to enjoy the expansive deck and balcony, where you can take in beautiful views of the ski hills. Ideally located at the base of Blue Mountain Resort and Village, this home offers access to Ontario's premier four-season playground. Residents of the Blumont community benefit from the Blue Mountain Village Association shuttle service, providing convenient transportation to the Village and ski trails. A fantastic opportunity to enjoy year-round living in a beautifully appointed home in an unbeatable location.
| Level | Room | Size | Features |
|---|---|---|---|
| Loading rooms… | |||
Demographic data is not available for this area yet.
Age group data is not available.
Ownership data is not available.
Household data is not available.
No nearby school data is available for this listing.
Transit score information is not available for this listing.
Nearby everyday places are not available for this listing.
Always confirm school catchments with the local school board.
Listing data is provided under copyright by the Toronto Regional Real Estate Board (TRREB). The data is deemed reliable but is not guaranteed to be accurate. The trademarks MLS®, Multiple Listing Service®, and the associated logos are owned by the Canadian Real Estate Association (CREA) and identify the quality of services provided by real estate professionals who are members of CREA.
The information provided herein must only be used by consumers that have a bona fide interest in the purchase, sale, or lease of real estate and may not be used for any commercial purpose or any other purpose.
All information deemed reliable but not guaranteed. All properties are subject to prior sale, change, or withdrawal. Neither listing broker(s) nor HousesGate shall be responsible for any typographical errors, misinformation, misprints, and shall be held totally harmless.
Explore more homes in Blue Mountains.
Blue Mountains, Blue Mountains
X14130160, Engel & Volkers Toronto Central

Blue Mountains, Blue Mountains
X14127252, CV Real Estate
Blue Mountains, Blue Mountains
X14121476, CV Real Estate
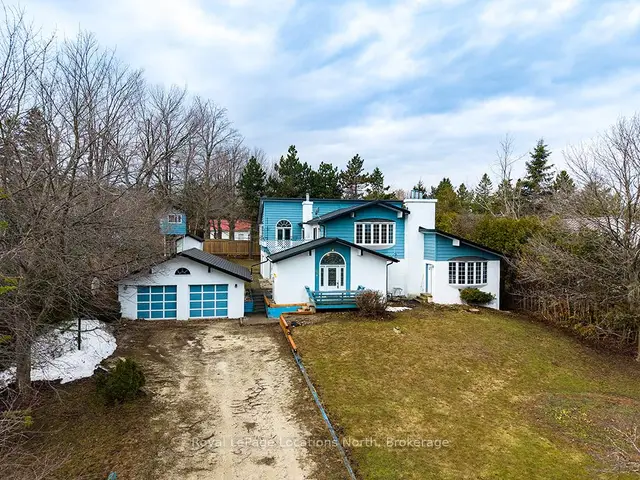
Blue Mountains, Blue Mountains
X14122808, Royal LePage Locations North
Ask about offers, the neighbourhood or what a fair price might be. Our licensed REALTOR® will contact you the same day.