For Rent
18$2,200 / month
183 Adley Drive
TownhouseBrockville, Brockville
221700–1,100 ft²
X14126868, RE/MAX REAL ESTATE CENTRE INC.
Brockville · Townhouse · Att/Row/Townhouse
Last updated by the listing brokerage Oct 26, 2026
We check this listing against the TRREB feed and record every status change. Track it to get an alert the moment it changes.
No status events on file for this listing yet.
No tax records on file for this home.
Annual taxes as reported on this MLS® listing. Confirm current taxes with the municipality.
Sign in free to see sold prices and earlier listings. TRREB’s VOW rules require an account.
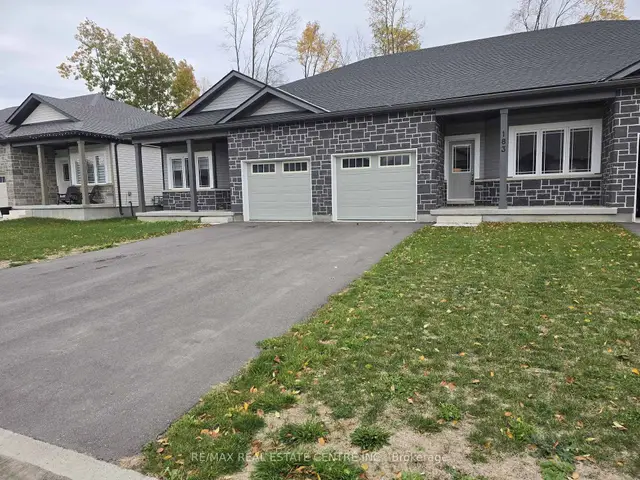
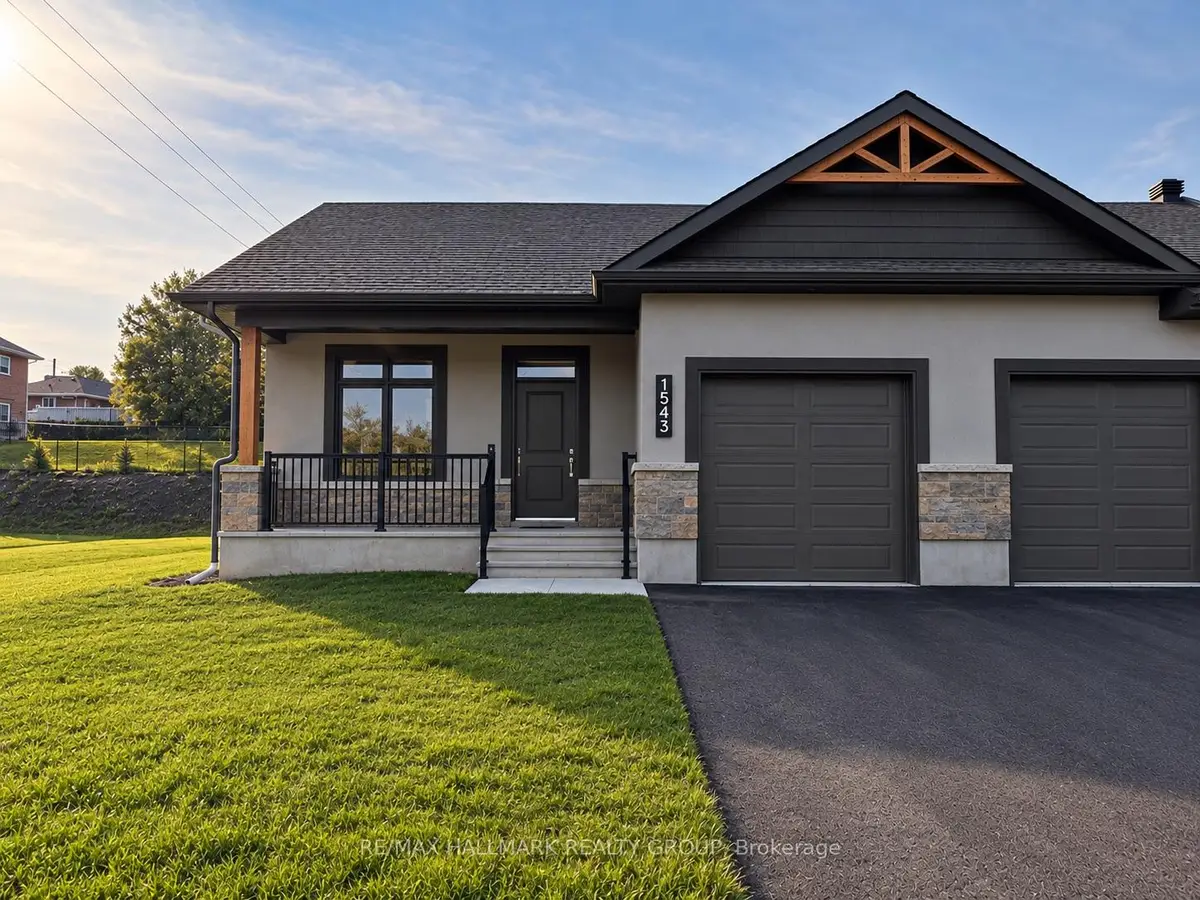
Sign in to view historyReady for a simpler way of living without compromising on the comforts of home? Welcome to Rockford Forest, where this beautifully finished end-unit townhome offers an elevated rental experience designed for those ready for more freedom and less maintenance. Step inside from the covered front porch to a bright, thoughtfully designed open-concept layout. At the heart of the home, the kitchen combines style and function with quartz countertops, ample cabinetry, a generous island and the added convenience of a pantry. The space flows seamlessly into the dining area and inviting living room, with access to the rear deck for relaxing, entertaining or enjoying your morning coffee. The primary suite offers a comfortable retreat with a spacious walk-in closet and private ensuite, while the unfinished lower level provides an abundance of storage space-perfect for making the transition from a larger home a little easier. As an end unit, this townhome offers the added appeal of having only one shared wall and a little more privacy, while still enjoying all the benefits of low-maintenance living. With lawn care and snow removal included, you can leave behind the never-ending list of seasonal chores and spend more time enjoying what comes next. Whether you're selling the family home, simplifying your lifestyle or simply ready for a change, Rockford Forest offers the quality and comfort of home with the freedom and convenience of maintenance-free rental living. Tenant responsible for: Hydro, Gas, Water/Sewer, Hot Water Tank Rental, Insurance. Landlord responsible for: Lawn Care & Snow Removal. One month deposit required.
| Level | Room | Size | Features |
|---|---|---|---|
| Loading rooms… | |||
Demographic data is not available for this area yet.
Age group data is not available.
Ownership data is not available.
Household data is not available.
No nearby school data is available for this listing.
Transit score information is not available for this listing.
Nearby everyday places are not available for this listing.
Always confirm school catchments with the local school board.
Listing data is provided under copyright by the Toronto Regional Real Estate Board (TRREB). The data is deemed reliable but is not guaranteed to be accurate. The trademarks MLS®, Multiple Listing Service®, and the associated logos are owned by the Canadian Real Estate Association (CREA) and identify the quality of services provided by real estate professionals who are members of CREA.
The information provided herein must only be used by consumers that have a bona fide interest in the purchase, sale, or lease of real estate and may not be used for any commercial purpose or any other purpose.
All information deemed reliable but not guaranteed. All properties are subject to prior sale, change, or withdrawal. Neither listing broker(s) nor HousesGate shall be responsible for any typographical errors, misinformation, misprints, and shall be held totally harmless.
Explore more homes in Brockville.
Brockville, Brockville
X14126868, RE/MAX REAL ESTATE CENTRE INC.
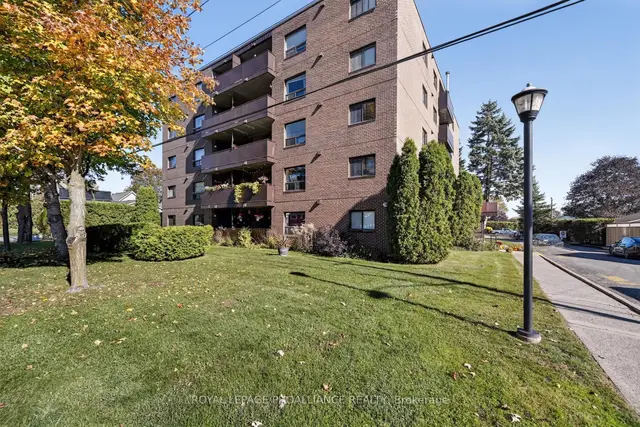
Brockville, Brockville
X14113686, ROYAL LEPAGE PROALLIANCE REALTY
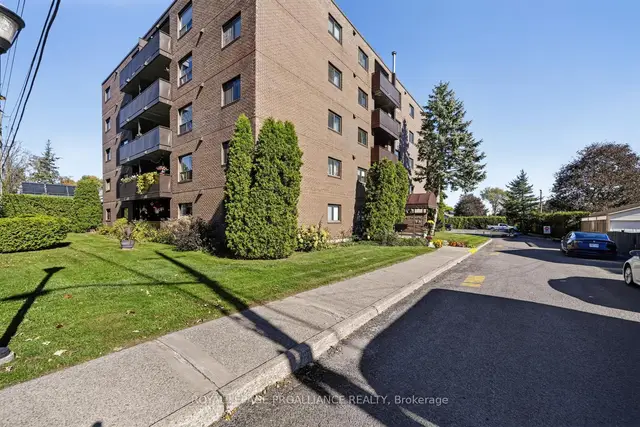
Brockville, Brockville
X14113684, ROYAL LEPAGE PROALLIANCE REALTY
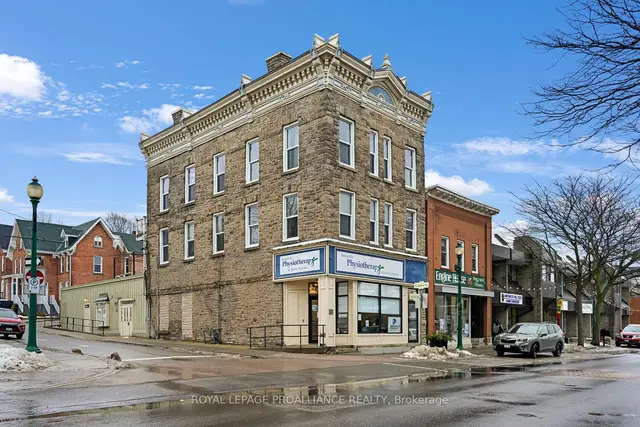
Brockville, Brockville
X14101000, ROYAL LEPAGE PROALLIANCE REALTY
Ask about offers, the neighbourhood or what a fair price might be. Our licensed REALTOR® will contact you the same day.