For Rent
22$1,900 / month
616 Browning Avenue · #B
Residential FreeholdRiverview Park, Alta Vista and Area
11700–1,100 ft²
X14106968, ENGEL & VOLKERS OTTAWA
Riverview Park, Alta Vista and Area · Condo · Condo Apartment
Last updated by the listing brokerage Oct 20, 2026
We check this listing against the TRREB feed and record every status change. Track it to get an alert the moment it changes.
No status events on file for this listing yet.
No tax records on file for this home.
Annual taxes as reported on this MLS® listing. Confirm current taxes with the municipality.
Sign in free to see sold prices and earlier listings. TRREB’s VOW rules require an account.
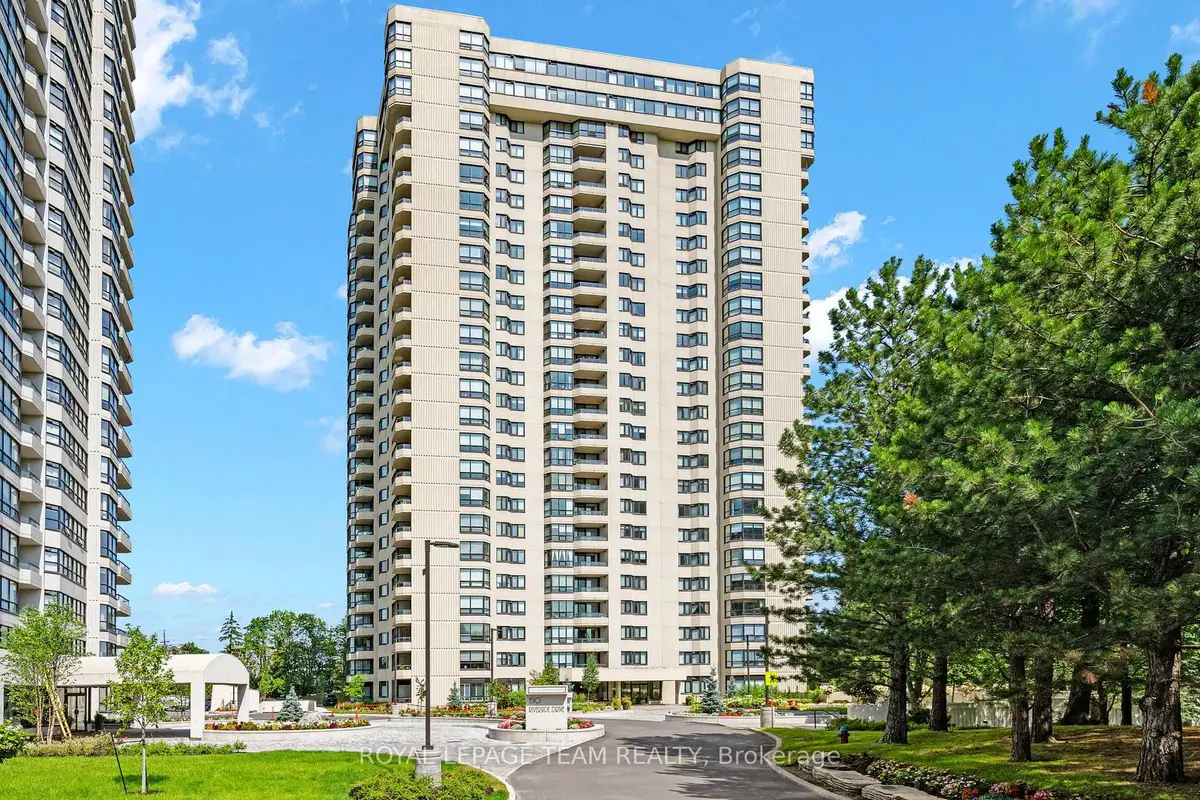
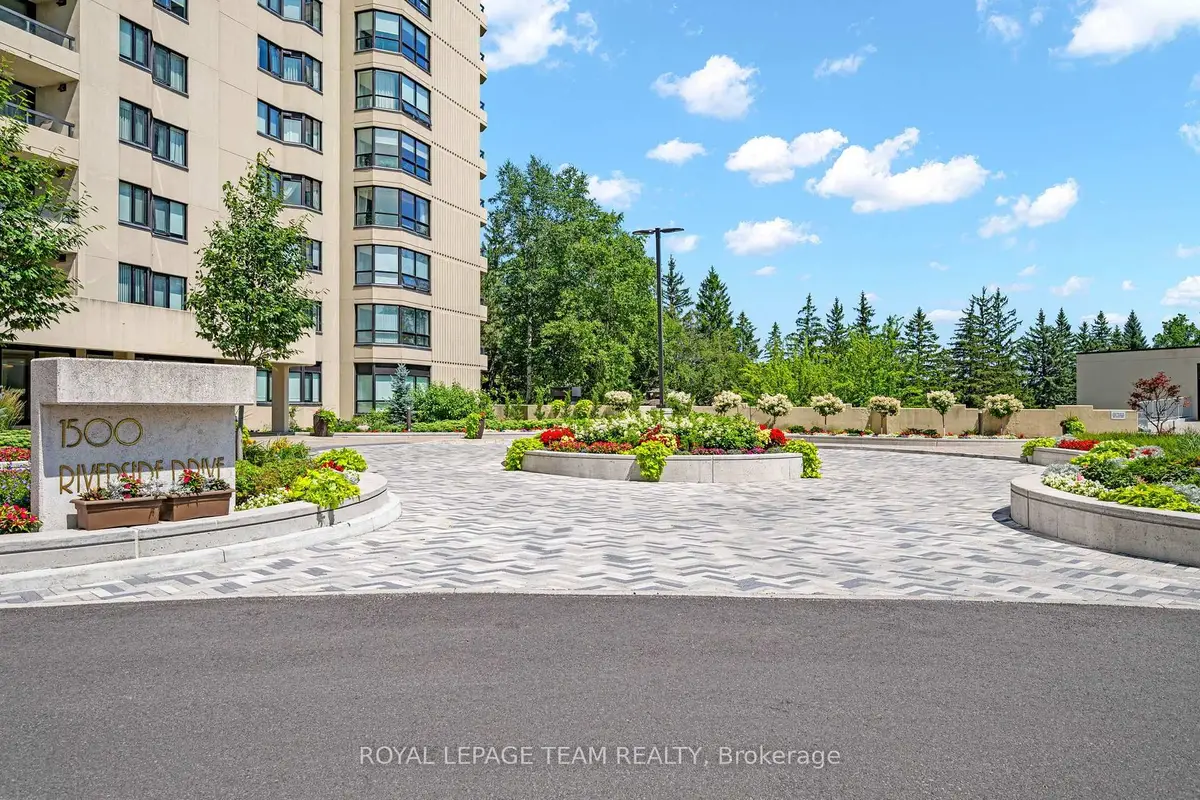
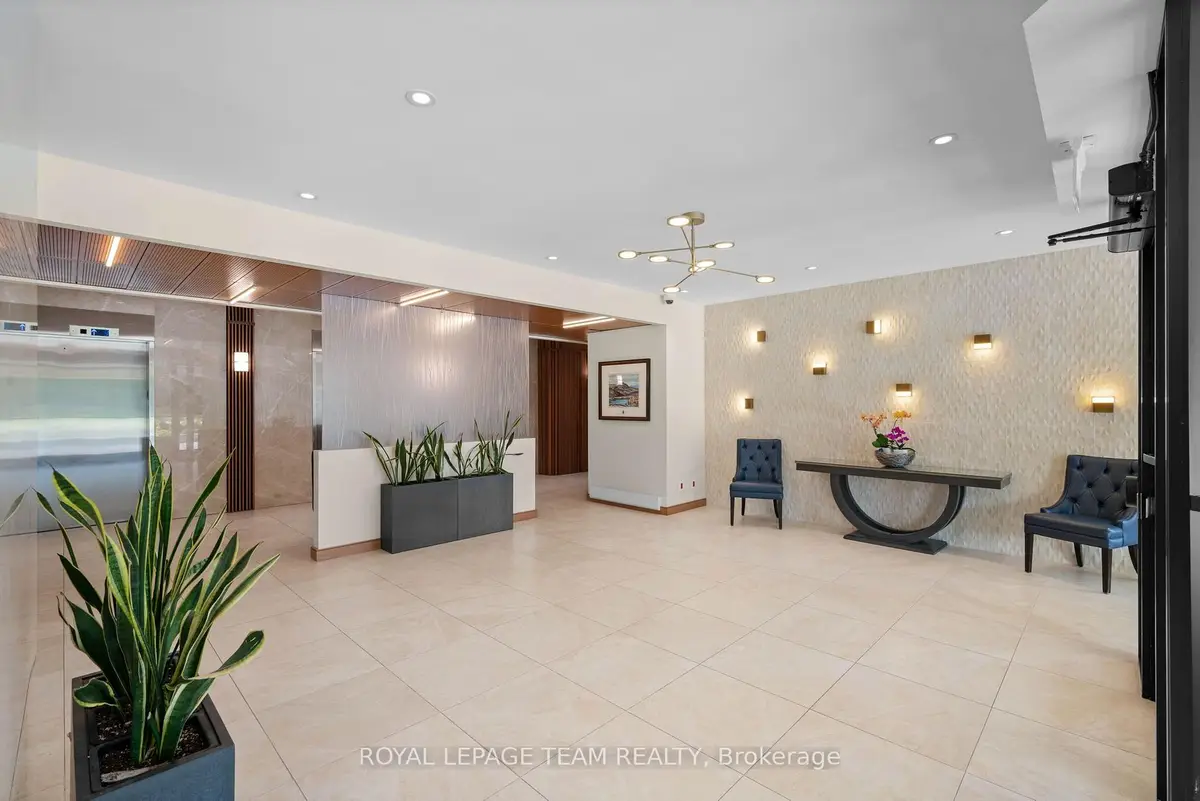
Sign in to view historyEnjoy panoramic city views and resort-style amenities in this beautifully appointed 2-bedroom, 2-bathroom rental on the 24th floor of The Riviera. Available immediately at $3,700/month, including one underground garage parking space.Expansive windows fill the spacious, open-concept living and dining area with natural light, highlighting rich hardwood flooring and a striking stacked-stone feature wall with integrated lighting. Designed for everyday living and entertaining, the kitchen features a generous quartz island, glass canopy range hood and custom full-height pantry storage.The spacious primary bedroom offers an extensive custom walk-in closet with built-in drawers and shelving, plus a spa-inspired ensuite featuring a multi-jet rainfall shower with steam functionality. A second bedroom provides flexibility for family, guests or a home office, while a second full bathroom and in-suite laundry add everyday convenience.Enjoy the exceptional Club Riviera lifestyle with indoor and outdoor pools, fitness facilities, tennis and racquet courts, a sauna, beautifully landscaped grounds and 24-hour gated security. Ideally located near Hurdman LRT, shopping and the Rideau River pathways, with convenient access to downtown Ottawa.An outstanding opportunity to enjoy generous living space, elegant finishes and impressive skyline views in one of Ottawa's sought-after gated communities. Available now-make The Riviera your next home!
| Level | Room | Size | Features |
|---|---|---|---|
| Loading rooms… | |||
Demographic data is not available for this area yet.
Age group data is not available.
Ownership data is not available.
Household data is not available.
No nearby school data is available for this listing.
Transit score information is not available for this listing.
Nearby everyday places are not available for this listing.
Always confirm school catchments with the local school board.
Listing data is provided under copyright by the Toronto Regional Real Estate Board (TRREB). The data is deemed reliable but is not guaranteed to be accurate. The trademarks MLS®, Multiple Listing Service®, and the associated logos are owned by the Canadian Real Estate Association (CREA) and identify the quality of services provided by real estate professionals who are members of CREA.
The information provided herein must only be used by consumers that have a bona fide interest in the purchase, sale, or lease of real estate and may not be used for any commercial purpose or any other purpose.
All information deemed reliable but not guaranteed. All properties are subject to prior sale, change, or withdrawal. Neither listing broker(s) nor HousesGate shall be responsible for any typographical errors, misinformation, misprints, and shall be held totally harmless.
Explore more homes in Alta Vista and Area.
Riverview Park, Alta Vista and Area
X14106968, ENGEL & VOLKERS OTTAWA
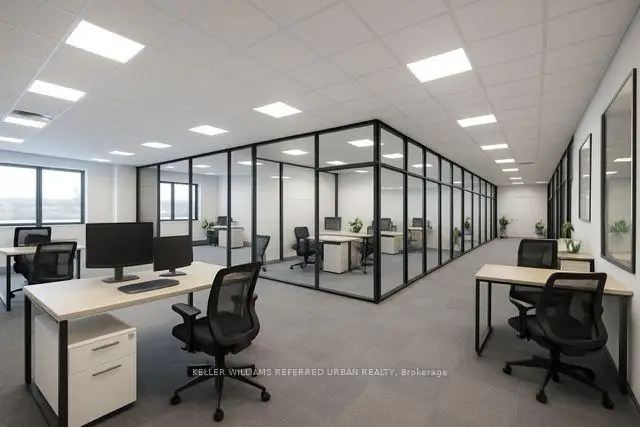
Eastway Gardens/Industrial Park, Alta Vista and Area
X14094382, KELLER WILLIAMS REFERRED URBAN REALTY
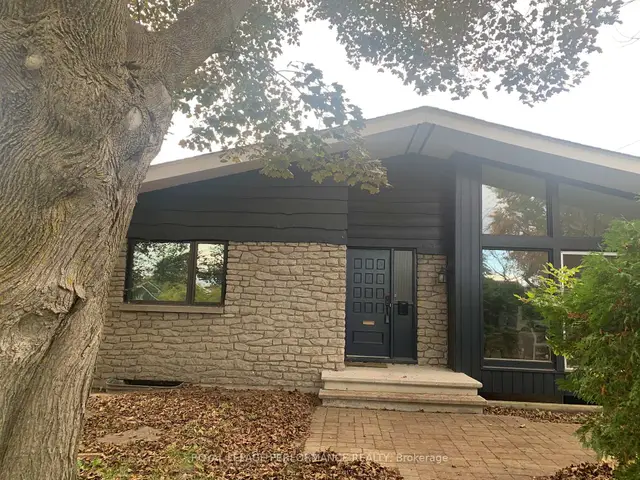
Faircrest Heights, Alta Vista and Area
X14033574, ROYAL LEPAGE PERFORMANCE REALTY
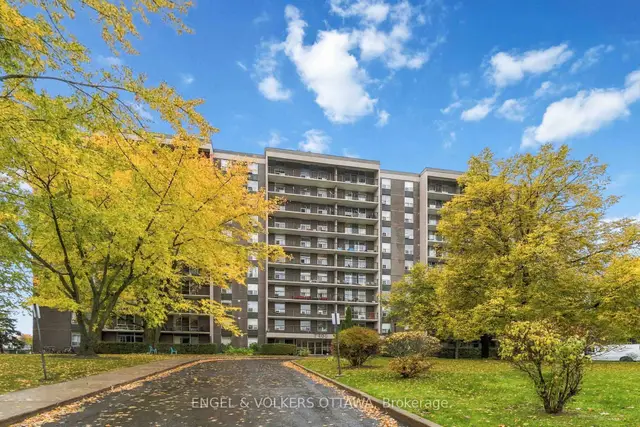
Guildwood Estates - Urbandale Acres, Alta Vista and Area
X14095906, ENGEL & VOLKERS OTTAWA
Ask about offers, the neighbourhood or what a fair price might be. Our licensed REALTOR® will contact you the same day.