
For Rent
28$2,250 / month
Agincourt South-Malvern West, Toronto
2111,000–1,199 ft²
E14129900, CENTURY 21 LEADING EDGE REALTY INC.
Agincourt South-Malvern West, Toronto · Condo · Condo Apartment
Last updated by the listing brokerage Oct 29, 2026
We check this listing against the TRREB feed and record every status change. Track it to get an alert the moment it changes.
No status events on file for this listing yet.
No tax records on file for this home.
Annual taxes as reported on this MLS® listing. Confirm current taxes with the municipality.
Sign in free to see sold prices and earlier listings. TRREB’s VOW rules require an account.
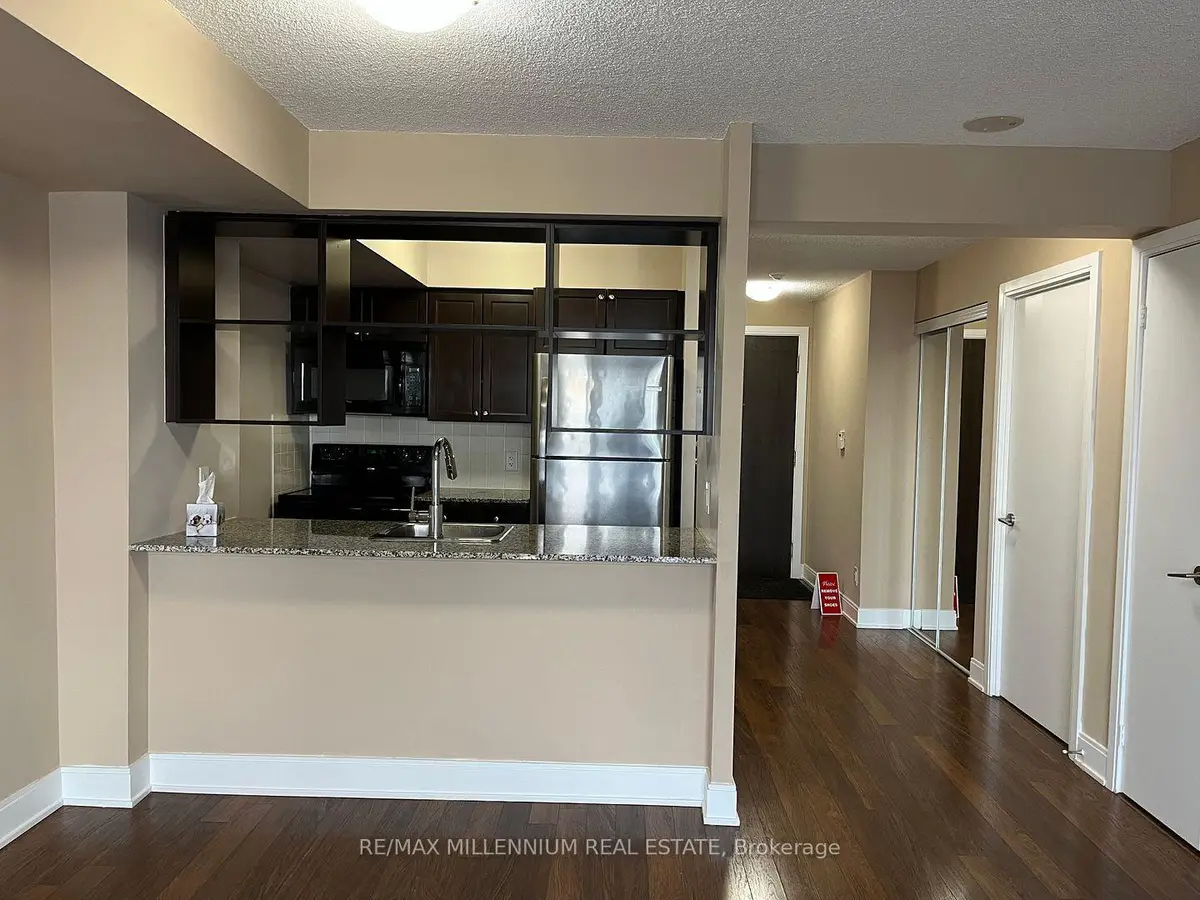
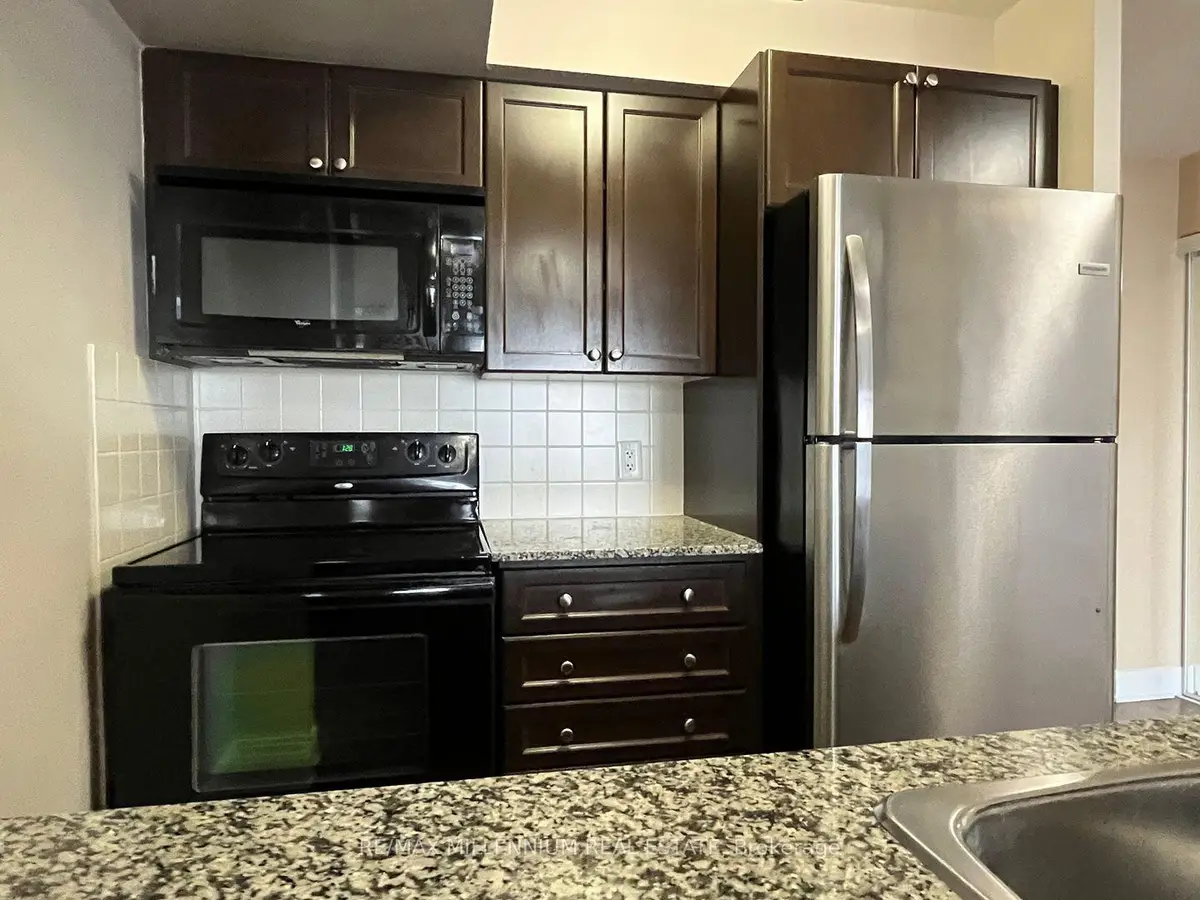
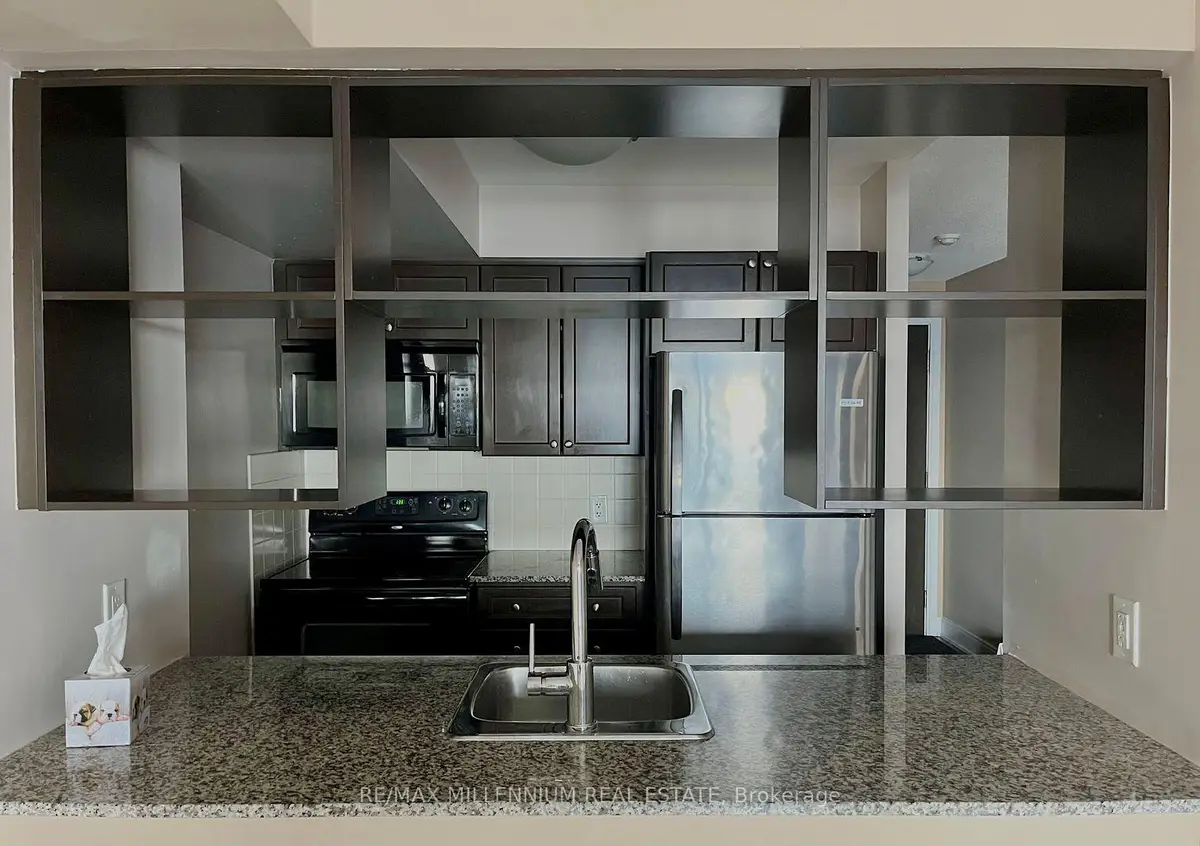
Sign in to view historyStep into elite luxury with this high-floor, Tridel-built masterpiece offering unobstructed sky-high views and breathtaking sunsets that are available immediately. This move-in-ready sanctuary spans 652 square feet of brilliant, functional living space designed to impress even the most discerning eye. The expansive primary bedroom easily accommodates a king-size bed, complemented by a versatile den ready to serve as your private home office or guest retreat. Cooking is an absolute dream in the modern kitchen equipped with premium appliances, quality cabinetry, and a sleek microwave hood fan. Hassle-free living is guaranteed with ensuite laundry and the incredible bonus of heat included right in your monthly rent. Elevate your lifestyle with resort-style building amenities featuring an indoor pool, state-of-the-art fitness center, sauna, and a stunning rooftop garden. Unwind or socialize in style by taking advantage of the exclusive billiards room, private theatre, sophisticated party room, and convenient guest suites. Commuting and convenience are unmatched with the TTC at your immediate doorstep and quick, seamless access to Highway 401. Indulge in vibrant local living with nearby shopping hubs, a local library, Kennedy Commons, and Agincourt Mall situated just minutes away. Do not miss your chance to secure this rare gem-choose between our standard lease or fully furnished executive packages today!
| Level | Room | Size | Features |
|---|---|---|---|
| Loading rooms… | |||
Demographic data is not available for this area yet.
Age group data is not available.
Ownership data is not available.
Household data is not available.
No nearby school data is available for this listing.
Transit score information is not available for this listing.
Nearby everyday places are not available for this listing.
Always confirm school catchments with the local school board.
Listing data is provided under copyright by the Toronto Regional Real Estate Board (TRREB). The data is deemed reliable but is not guaranteed to be accurate. The trademarks MLS®, Multiple Listing Service®, and the associated logos are owned by the Canadian Real Estate Association (CREA) and identify the quality of services provided by real estate professionals who are members of CREA.
The information provided herein must only be used by consumers that have a bona fide interest in the purchase, sale, or lease of real estate and may not be used for any commercial purpose or any other purpose.
All information deemed reliable but not guaranteed. All properties are subject to prior sale, change, or withdrawal. Neither listing broker(s) nor HousesGate shall be responsible for any typographical errors, misinformation, misprints, and shall be held totally harmless.
Explore more homes in Toronto.
Agincourt South-Malvern West, Toronto
E14129900, CENTURY 21 LEADING EDGE REALTY INC.
Milliken, Toronto
E14126990, HOMELIFE LANDMARK REALTY INC.
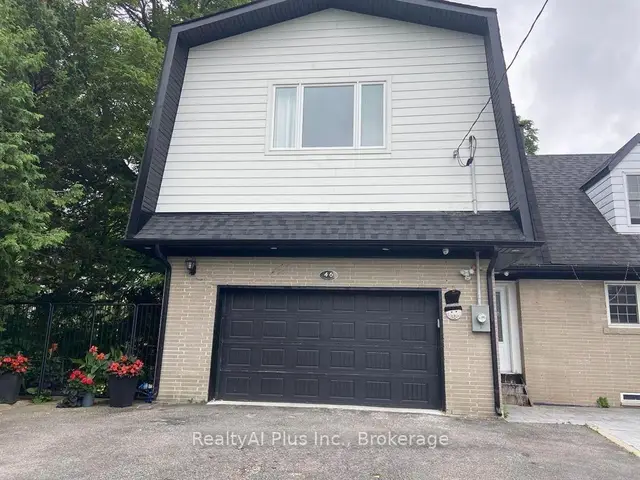
Agincourt South-Malvern West, Toronto
E14130886, RealtyAI Plus Inc.

Agincourt South-Malvern West, Toronto
E14124972, SUPERSTARS REALTY LTD.
Ask about offers, the neighbourhood or what a fair price might be. Our licensed REALTOR® will contact you the same day.