
For Rent
32$3,000 / month
North R, London North
2311,000–1,199 ft²
X14127752, ROYAL LEPAGE TRILAND REALTY
North I, London North · Commercial · Office
Last updated by the listing brokerage Jul 27, 2026
We check this listing against the TRREB feed and record every status change. Track it to get an alert the moment it changes.
No status events on file for this listing yet.
| Tax year | Annual property tax | Change | Source |
|---|---|---|---|
| 2026 | $8 | — | MLS® listing |
Annual taxes as reported on this MLS® listing. Confirm current taxes with the municipality.
Sign in free to see sold prices and earlier listings. TRREB’s VOW rules require an account.
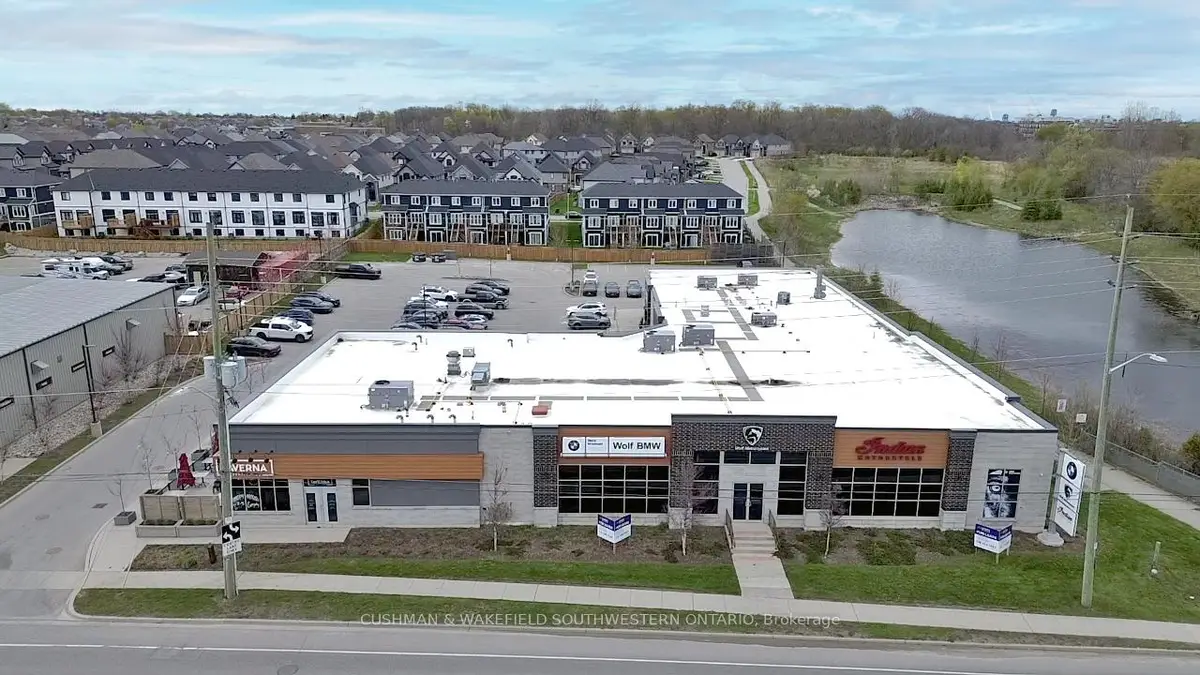
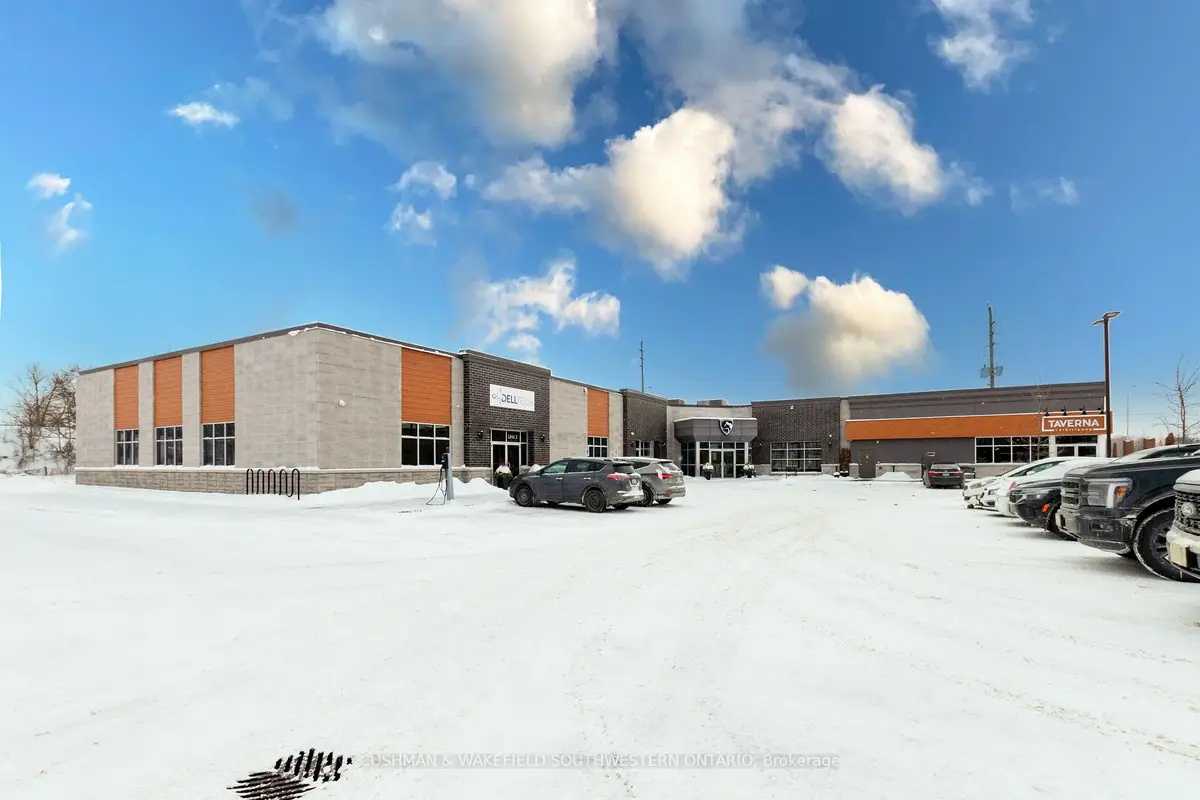
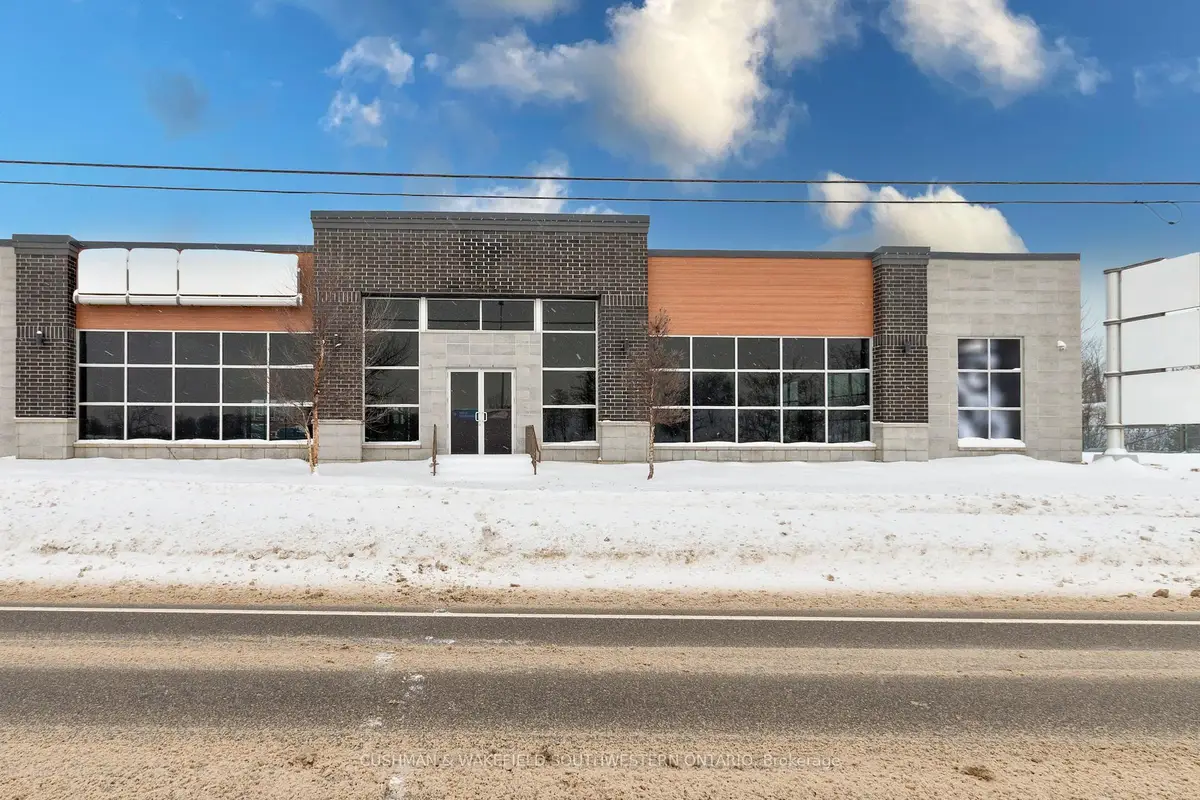
Sign in to view historyExceptional opportunity to Lease Prime Commercial Retail / Office space in a high-traffic commercial retail & office corridor in Northwest London. Highly sought-after location in Northwest London. This bright and open space features large windows, tall ceilings, and modern finishes, creating an inviting and professional environment. The property offers direct exposure and access to Hyde Park Road, along with convenient on-site free parking for customers and staff. The location is surrounded by major national retailers, including Walmart, Canadian Tire, Winners, Homesense, LCBO, Sports Chek, and Mandarin Restaurant, providing a strong draw and consistent customer traffic. Other on-site tenants include Dell Tech Laboratories and Taverna 13 Thirty One, further enhancing the property's established commercial presence. This location benefits from excellent visibility and strong daily traffic counts of approximately 25,000+ vehicles per day. The space is ideal for tenants seeking a well-established location within a thriving retail and service hub. Property Details: Space Available: Total of 9,152 SF (divisible into various configurations ranging from 2,022 SF to 9,152 SF) Sample Available Units: Unit B1: 2,022 SF, Unit B2: 3,000 SF, Unit B3: 5,000 SF, Unit B4: 7,130 SF, Unit B5: 9,152 SF. Utilities: Separately metered and payable by the tenant. Zoning: BDC2(4) permits a wide range of uses, including retail, office, medical/dental, clinics, laboratories, personal service establishments, restaurants, animal hospitals, studios, and commercial recreational uses, among others. A rare opportunity to secure flexible space in a high-demand, high-visibility location.
| Level | Room | Size | Features |
|---|---|---|---|
| Loading rooms… | |||
Demographic data is not available for this area yet.
Age group data is not available.
Ownership data is not available.
Household data is not available.
No nearby school data is available for this listing.
Transit score information is not available for this listing.
Nearby everyday places are not available for this listing.
Always confirm school catchments with the local school board.
Listing data is provided under copyright by the Toronto Regional Real Estate Board (TRREB). The data is deemed reliable but is not guaranteed to be accurate. The trademarks MLS®, Multiple Listing Service®, and the associated logos are owned by the Canadian Real Estate Association (CREA) and identify the quality of services provided by real estate professionals who are members of CREA.
The information provided herein must only be used by consumers that have a bona fide interest in the purchase, sale, or lease of real estate and may not be used for any commercial purpose or any other purpose.
All information deemed reliable but not guaranteed. All properties are subject to prior sale, change, or withdrawal. Neither listing broker(s) nor HousesGate shall be responsible for any typographical errors, misinformation, misprints, and shall be held totally harmless.
Explore more homes in London North.
North R, London North
X14127752, ROYAL LEPAGE TRILAND REALTY

North N, London North
X14130404, ROYAL LEPAGE TRILAND REALTY
North P, London North
X14123646, BLUE FOREST REALTY INC.

North D, London North
X14127250, RIGHT AT HOME REALTY
Ask about offers, the neighbourhood or what a fair price might be. Our licensed REALTOR® will contact you the same day.