
For Rent
33$2,841 / month
Cyrville, Cyrville - Carson Grove - Pineview
11600–699 ft²
X14127148, DIGI BROKERAGE
Cyrville, Cyrville - Carson Grove - Pineview · Condo · Condo Apartment
Last updated by the listing brokerage Oct 22, 2026
We check this listing against the TRREB feed and record every status change. Track it to get an alert the moment it changes.
No status events on file for this listing yet.
No tax records on file for this home.
Annual taxes as reported on this MLS® listing. Confirm current taxes with the municipality.
Sign in free to see sold prices and earlier listings. TRREB’s VOW rules require an account.
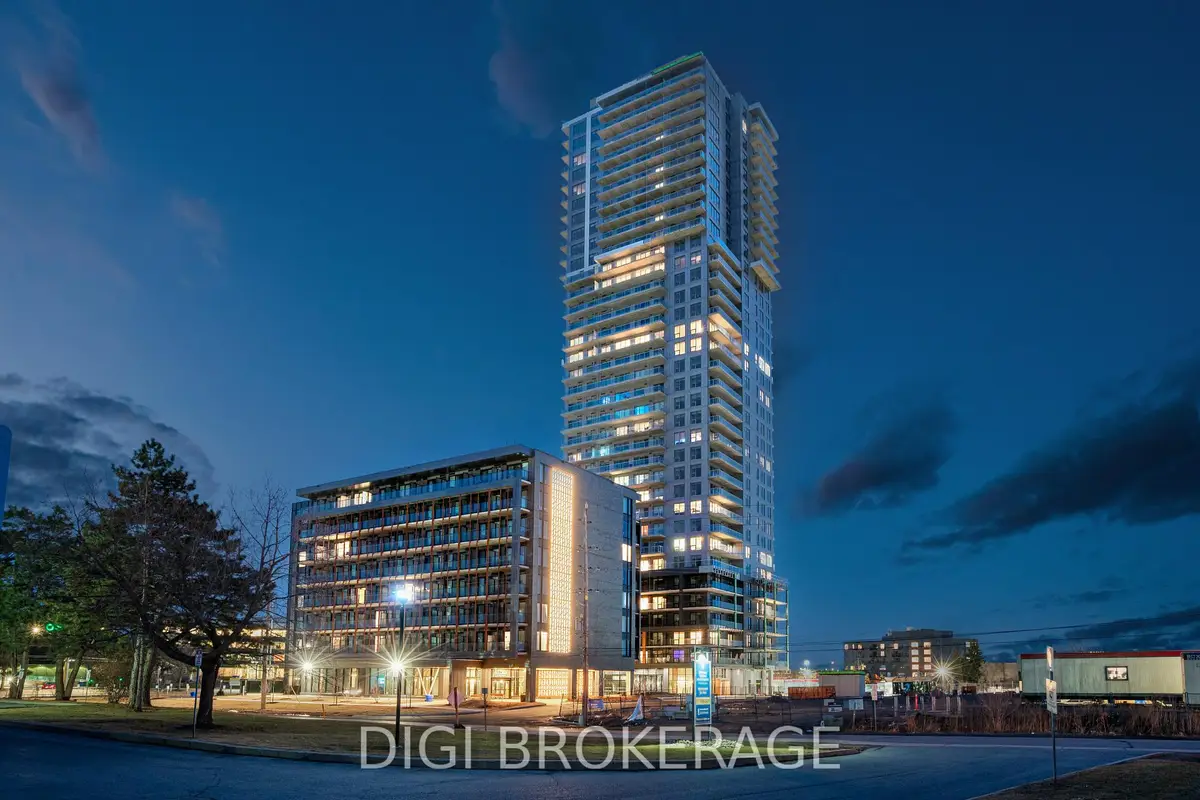
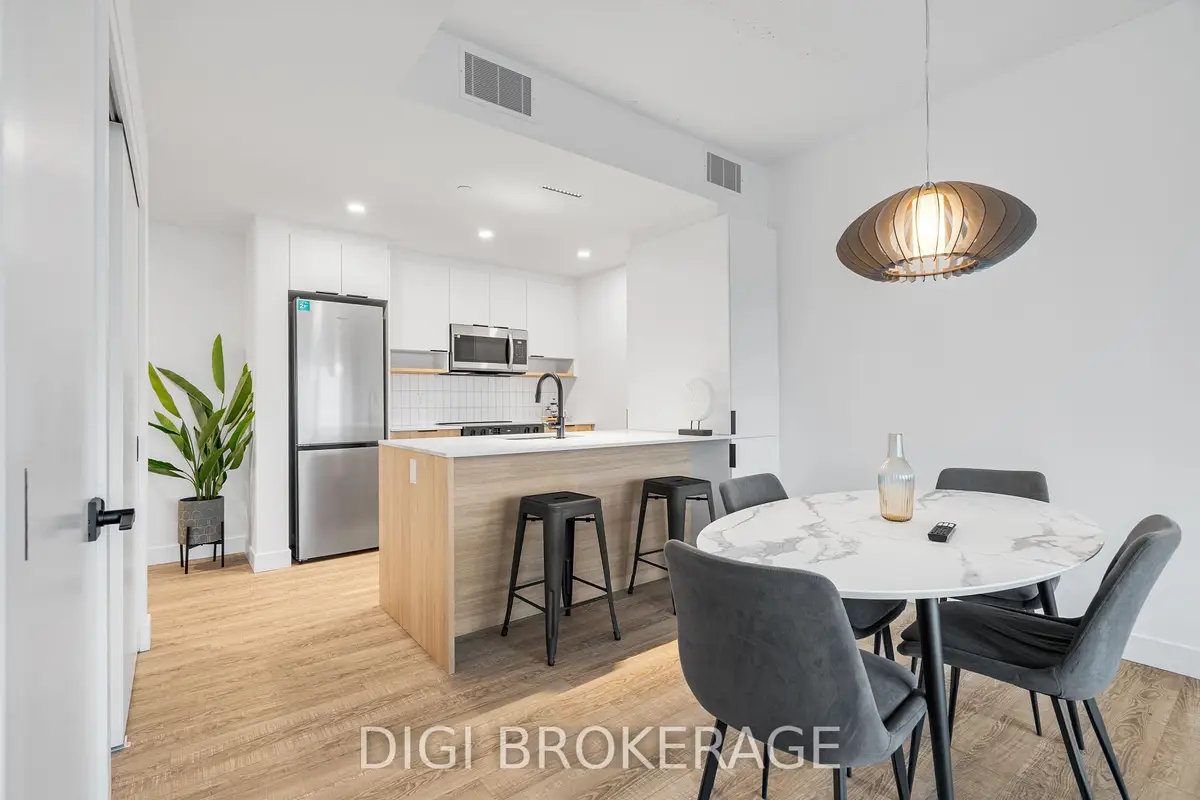
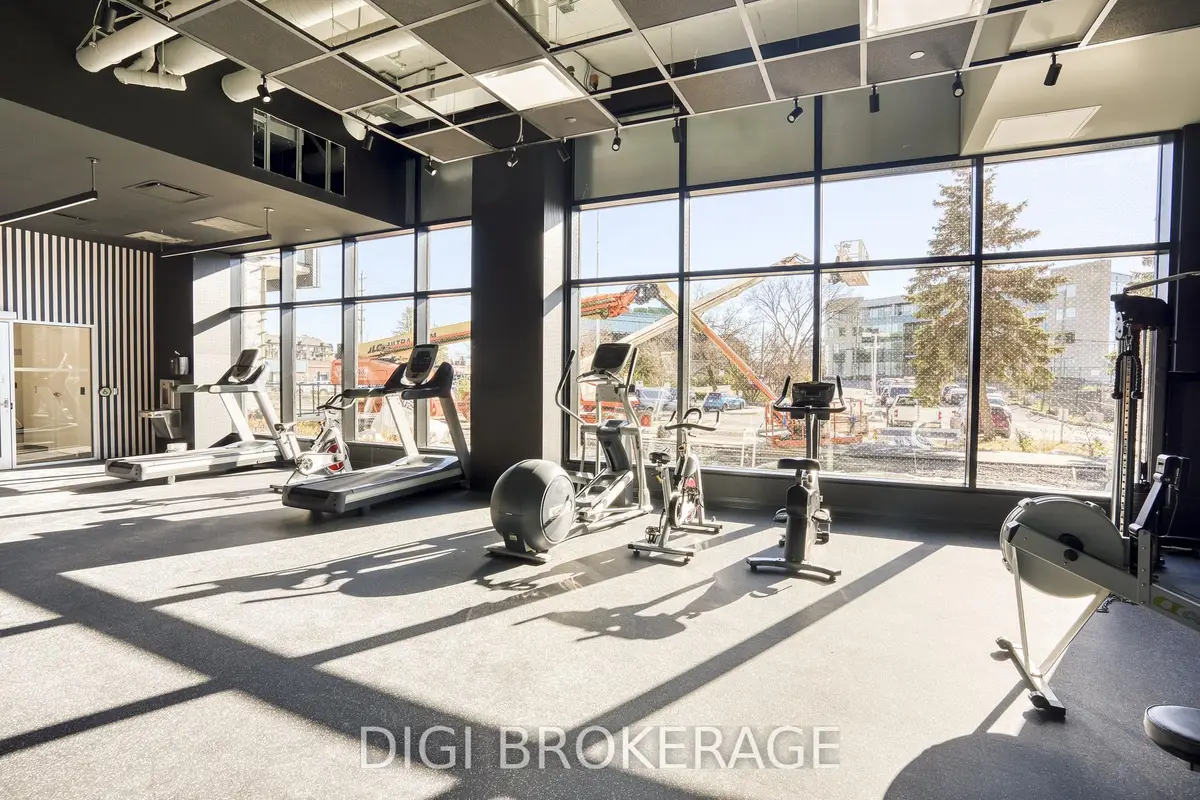
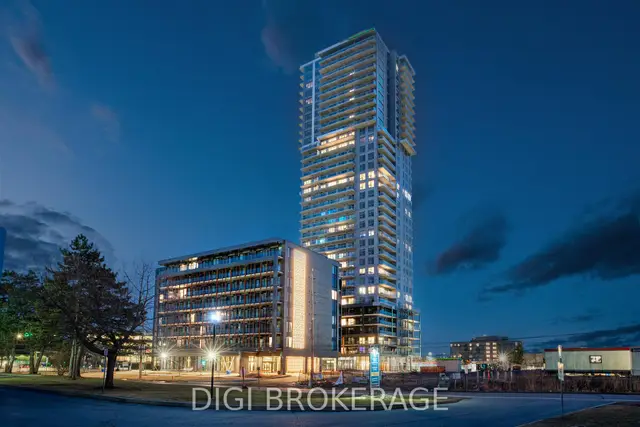
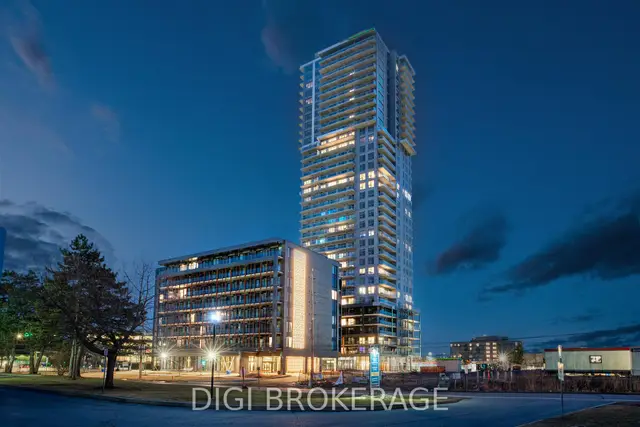
Sign in to view history**Special Rent Promo - Up to 3 Months' Free Rent** Welcome to Luxo Place, a stunning new 35-storey high-rise redefining luxury rental living in the heart of Ottawa. This elevated community offers an exceptional array of world-class amenities, including a state-of-the-art fitness centre, tranquil yoga room, hotel-inspired indoor lap pool, vibrant social lounge with bar and billiards, and thoughtfully designed co-working spaces-everything you need to live, work, and unwind in comfort and style. Entertain guests effortlessly with access to beautifully appointed guest suites. Enjoy the convenience of a pet-friendly, non-smoking environment, perfectly located just steps from Cyrville LRT Station for easy access to the city's best shopping, dining, and outdoor spaces. Step inside this beautifully designed 713 sq. ft., 1-bedroom, 1-bathroom suite on the fifth floor, offering desirable west-facing exposure. The thoughtfully designed layout features nine-foot ceilings, expansive windows, premium soundproofing, and contemporary finishes throughout. The modern kitchen showcases quartz countertops, sleek cabinetry, LED lighting, stainless steel appliances, and a centre island, flowing seamlessly into the dining and living areas. The spacious bedroom features generous closet storage, while the modern bathroom includes a glass-enclosed shower. Enjoy the convenience of in-suite laundry, window coverings, and individually controlled heating and cooling. A private balcony extends your living space outdoors, providing the perfect spot to relax and unwind. Experience elevated living at Luxo Place, a LEED Gold-certified community combining sophisticated design, exceptional amenities, and everyday convenience. Photos are of a similar unit.
| Level | Room | Size | Features |
|---|---|---|---|
| Loading rooms… | |||
Demographic data is not available for this area yet.
Age group data is not available.
Ownership data is not available.
Household data is not available.
No nearby school data is available for this listing.
Transit score information is not available for this listing.
Nearby everyday places are not available for this listing.
Always confirm school catchments with the local school board.
Listing data is provided under copyright by the Toronto Regional Real Estate Board (TRREB). The data is deemed reliable but is not guaranteed to be accurate. The trademarks MLS®, Multiple Listing Service®, and the associated logos are owned by the Canadian Real Estate Association (CREA) and identify the quality of services provided by real estate professionals who are members of CREA.
The information provided herein must only be used by consumers that have a bona fide interest in the purchase, sale, or lease of real estate and may not be used for any commercial purpose or any other purpose.
All information deemed reliable but not guaranteed. All properties are subject to prior sale, change, or withdrawal. Neither listing broker(s) nor HousesGate shall be responsible for any typographical errors, misinformation, misprints, and shall be held totally harmless.
Explore more homes in Cyrville - Carson Grove - Pineview.
Cyrville, Cyrville - Carson Grove - Pineview
X14127148, DIGI BROKERAGE
Pineview, Cyrville - Carson Grove - Pineview
X14120704, DIGI BROKERAGE
Cyrville, Cyrville - Carson Grove - Pineview
X14107054, DIGI BROKERAGE
Cyrville, Cyrville - Carson Grove - Pineview
X14107324, DIGI BROKERAGE
Ask about offers, the neighbourhood or what a fair price might be. Our licensed REALTOR® will contact you the same day.