
For Rent
9$2,600 / month
48 49th Street N
DetachedWasaga Beach, Wasaga Beach
31700–1,100 ft²
S14128540, RE/MAX EXPERTS
Wasaga Beach · Townhouse · Att/Row/Townhouse
Last updated by the listing brokerage Oct 28, 2026
We check this listing against the TRREB feed and record every status change. Track it to get an alert the moment it changes.
No status events on file for this listing yet.
No tax records on file for this home.
Annual taxes as reported on this MLS® listing. Confirm current taxes with the municipality.
Sign in free to see sold prices and earlier listings. TRREB’s VOW rules require an account.
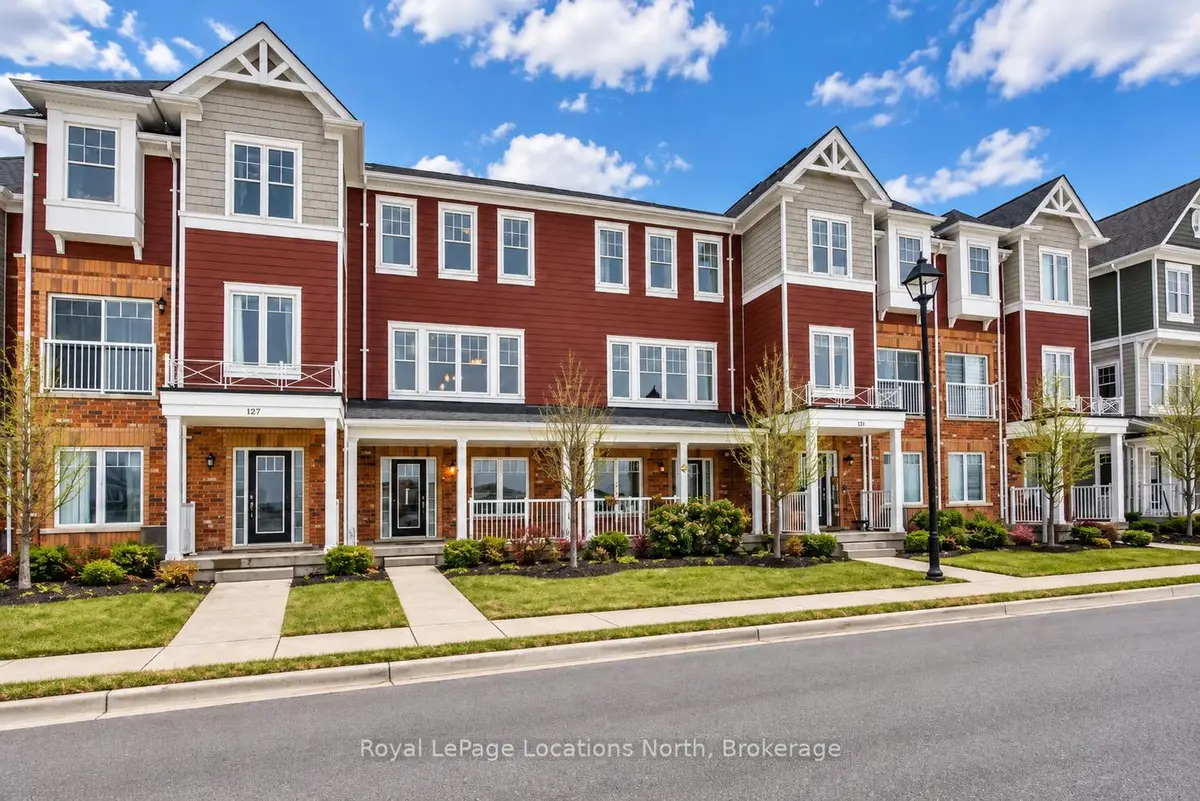
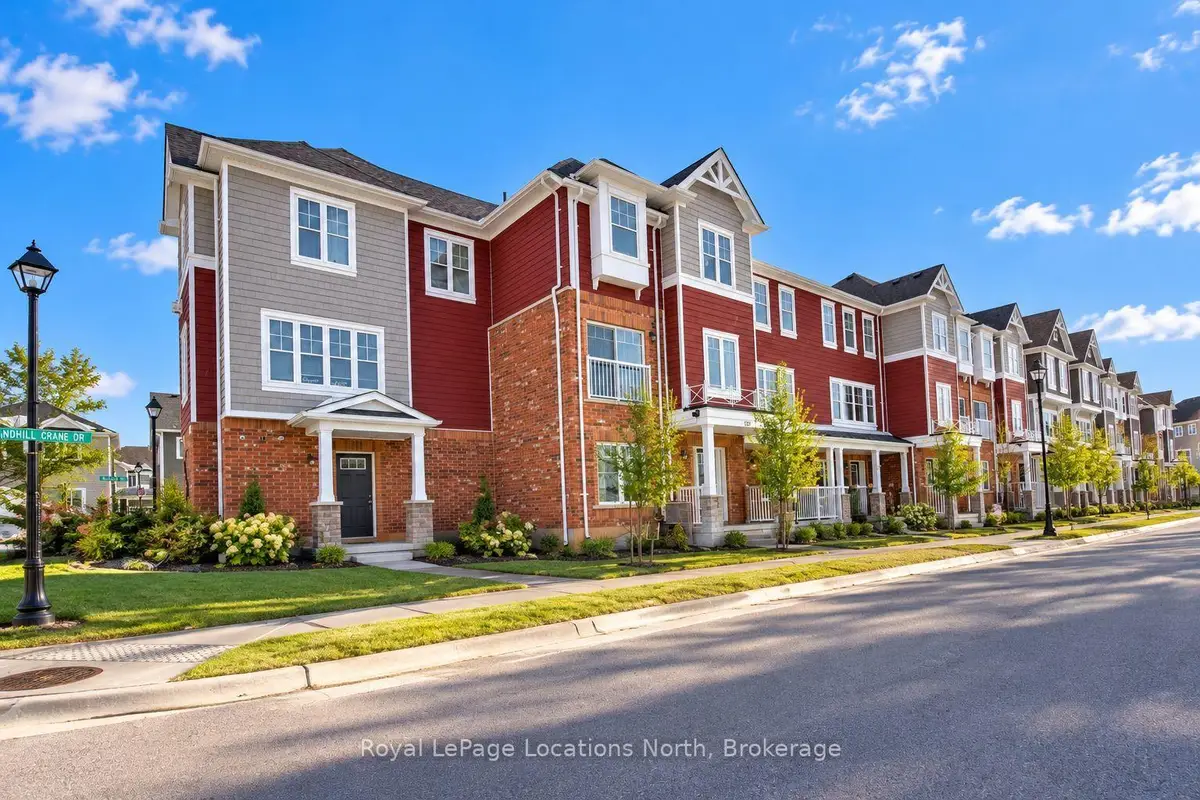
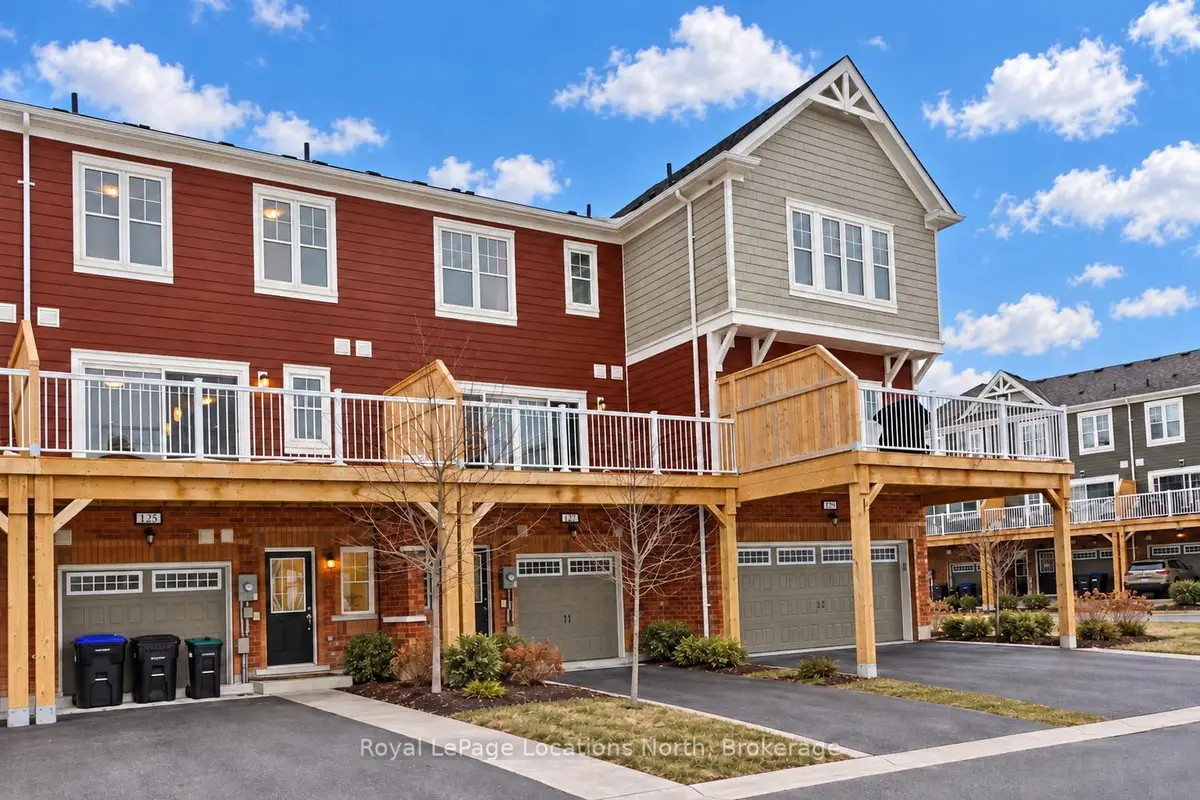
Sign in to view historyWelcome to Wasaga Beach & Sandhill Crane Dr! This charming family home is located in the desirable Georgian Sands neighborhood! A gorgeous new Golf community offering a fabulous 4 season lifestyle! This unit has a new park coming right across from it & is also conveniently located minutes from the longest freshwater sandy beach in the world, shopping, schools, restaurants, you name it! The city of Barrie is also a quick commute away! Built in 2020, this modern 1,400+ sq. ft. townhome is designed w/ family living in mind. Featuring 3 spacious bedrooms, 2 baths, & a versatile den, this home offers the perfect space for growing families at an affordable price! The kids can literally run outside to the new park on their doorstep, while being minutes away from all Wasaga has to offer. 123 Sandhill Crane Dr is perfectly situated for both relaxation & recreation! Collingwood/Blue Mountain amenities are also right around the corner! The open-concept living, dining, kitchen areas are bathed in natural light, creating a bright & welcoming atmosphere for family entertaining. You also have an oversized private back deck, perfect for outdoor eating. Upstairs, the generously sized bedrooms include a primary suite w/ shared ensuite bath, providing both comfort & privacy. The main floor also offers a flex room, ideal for use as a bonus playroom, home office, or large mudroom, adaptable to suit any lifestyle & truly accommodate 4 full seasons of active living! The inside entry from the attached garage allows for easy access after a day of fulfilling family outdoor activities! At the front you have a lovely porch, where you can watch your kids play in the park! Includes some nice bonus features as well, such as 9-foot ceilings, upgraded tiles, & stainless steel appliances, which all add a touch of luxury to this stylish home. Don't miss out on this fantastic opportunity to rent a beautiful, family-friendly home & live the good life to its fullest in the fabulous town of Wasaga Beach!
| Level | Room | Size | Features |
|---|---|---|---|
| Loading rooms… | |||
Demographic data is not available for this area yet.
Age group data is not available.
Ownership data is not available.
Household data is not available.
No nearby school data is available for this listing.
Transit score information is not available for this listing.
Nearby everyday places are not available for this listing.
Always confirm school catchments with the local school board.
Listing data is provided under copyright by the Toronto Regional Real Estate Board (TRREB). The data is deemed reliable but is not guaranteed to be accurate. The trademarks MLS®, Multiple Listing Service®, and the associated logos are owned by the Canadian Real Estate Association (CREA) and identify the quality of services provided by real estate professionals who are members of CREA.
The information provided herein must only be used by consumers that have a bona fide interest in the purchase, sale, or lease of real estate and may not be used for any commercial purpose or any other purpose.
All information deemed reliable but not guaranteed. All properties are subject to prior sale, change, or withdrawal. Neither listing broker(s) nor HousesGate shall be responsible for any typographical errors, misinformation, misprints, and shall be held totally harmless.
Explore more homes in Wasaga Beach.
Wasaga Beach, Wasaga Beach
S14128540, RE/MAX EXPERTS

Wasaga Beach, Wasaga Beach
S14123474, HOMELIFE/MIRACLE REALTY LTD
Wasaga Beach, Wasaga Beach
S14116814, RE/MAX COMMUNITY REALTY INC.
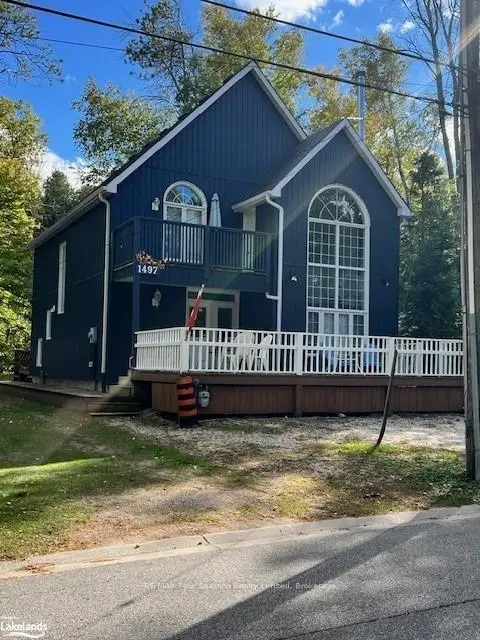
Wasaga Beach, Wasaga Beach
S14118654, RE/MAX Four Seasons Realty Limited
Ask about offers, the neighbourhood or what a fair price might be. Our licensed REALTOR® will contact you the same day.