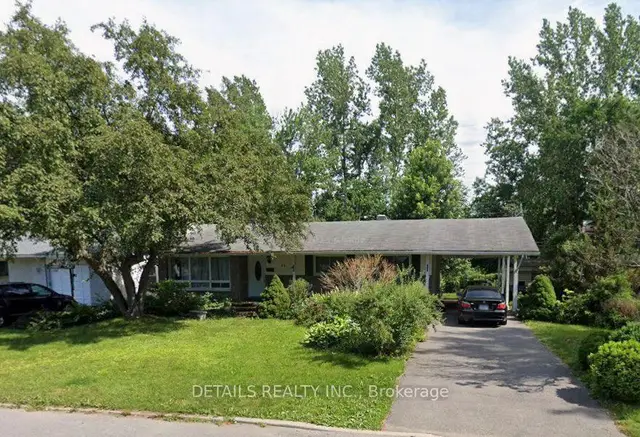
For Rent
27$2,750 / month
44 Kirkstall Avenue · #A
DetachedManordale, South of Baseline to Knoxdale
321,100–1,500 ft²
X14120504, DETAILS REALTY INC.
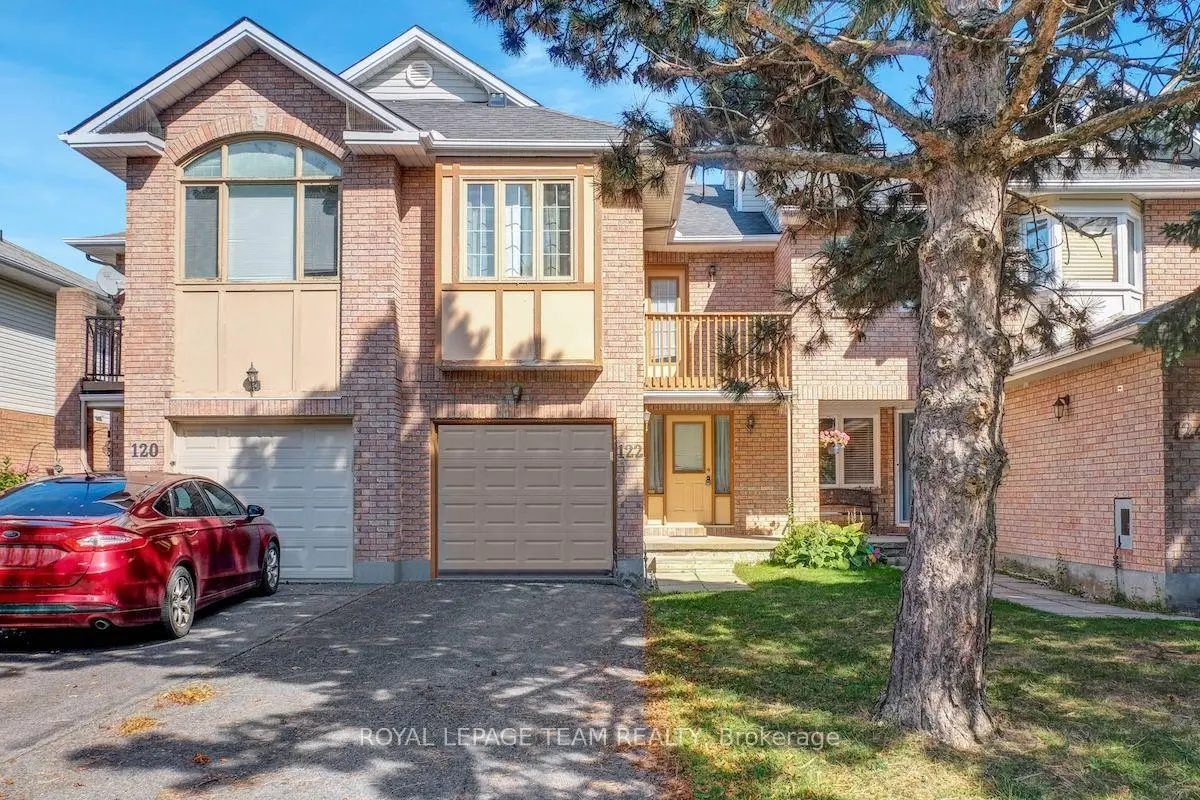
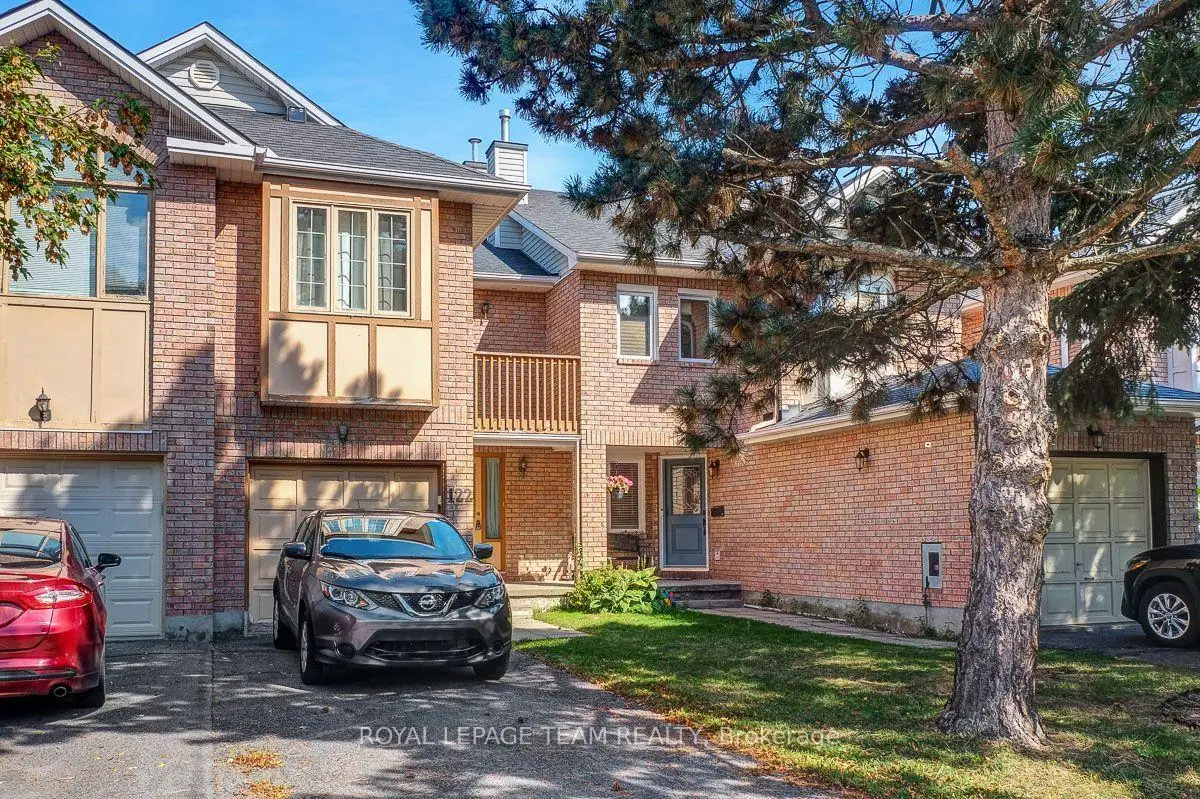
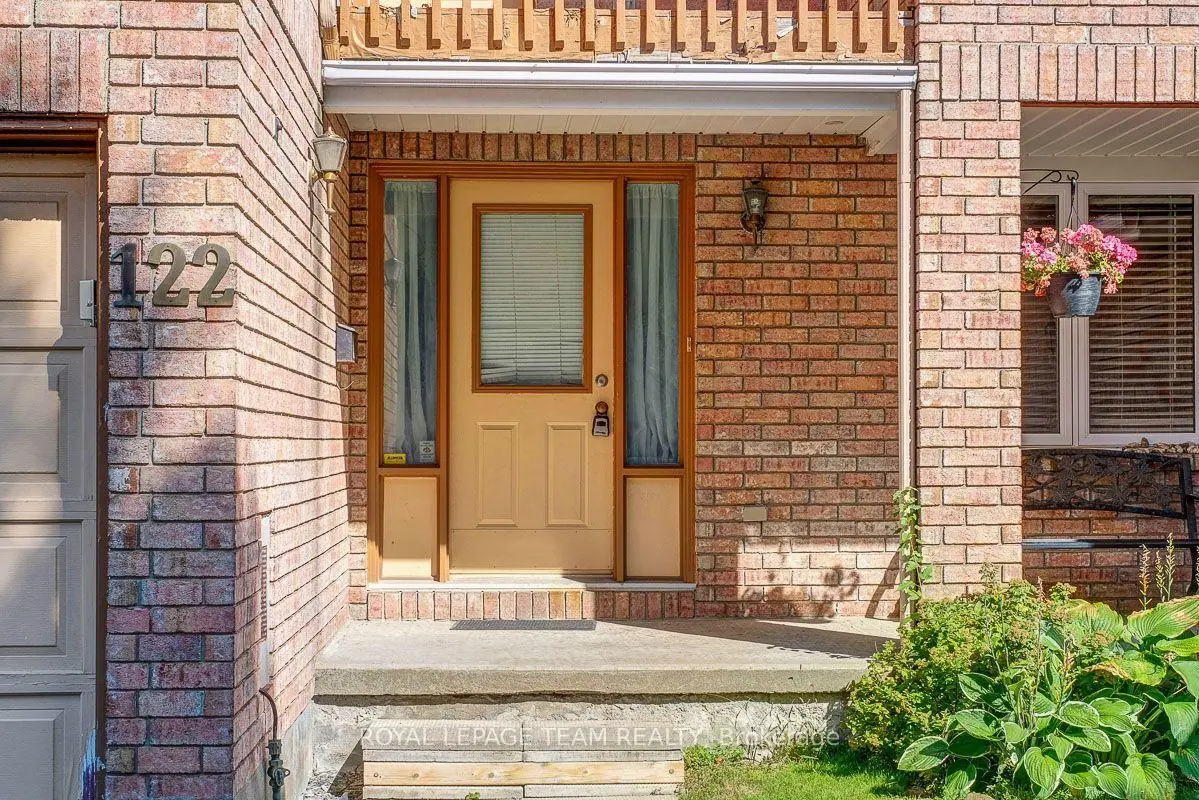
Centrepointe, South of Baseline to Knoxdale · Townhouse · Att/Row/Townhouse
Last updated by the listing brokerage Sep 16, 2026
We check this listing against the TRREB feed and record every status change. Track it to get an alert the moment it changes.
No status events on file for this listing yet.
No tax records on file for this home.
Annual taxes as reported on this MLS® listing. Confirm current taxes with the municipality.
Sign in free to see sold prices and earlier listings. TRREB’s VOW rules require an account.
Sign in to view historyNestled in the heart of ever-popular Centrepointe, this home offers the opportunity to enjoy a central yet family-friendly community known for its parks, schools, and everyday convenience. Brick exterior is accented with warm camel and wood tones, while mature trees frame the property beautifully. A sunny balcony off the primary suite creates both a private retreat and a covered entryway. Inside, warm white paint paired with warm mid-tone floors gives the home a modern yet comfortable feel. Well-laid-out foyer provides access to the garage and powder bathroom, leading into a bright open-concept living & dining area. Living room features a gas fireplace, while the adjoining dining space is enhanced by bay-style windows that bring in tons of natural light. Updated galley-style kitchen offers timeless appeal with crisp white shaker cabinets, black countertops and subway tile backsplash + cozy breakfast nook. Upstairs, the primary bedroom feels like a retreat with direct access to the balcony and views over mature trees + private ensuite bath. Two additional bedrooms and a full bath complete the upper level.Finished basement adds even more comfortable living space, with smooth ceilings, recessed lighting, and flexibility to create a media room, play area, home office, or hobby space. Out back, the partially fenced yard is lined with lush greenery that provides both shade and privacy. The highly desirable Centrepointe community boasts the benefits of suburban life with the perks of its central location. Set amongst excellent parks, good schools, and just minutes to shopping, dining, professional services, and Algonquin College. Great transit connections and Highway 417 are just down the road for easy commuting. *Some photos have been digitally edited. Monthly Rent + Utilities.
| Level | Room | Size | Features |
|---|---|---|---|
| Loading rooms… | |||
Demographic data is not available for this area yet.
Age group data is not available.
Ownership data is not available.
Household data is not available.
No nearby school data is available for this listing.
Transit score information is not available for this listing.
Nearby everyday places are not available for this listing.
Always confirm school catchments with the local school board.
Listing data is provided under copyright by the Toronto Regional Real Estate Board (TRREB). The data is deemed reliable but is not guaranteed to be accurate. The trademarks MLS®, Multiple Listing Service®, and the associated logos are owned by the Canadian Real Estate Association (CREA) and identify the quality of services provided by real estate professionals who are members of CREA.
The information provided herein must only be used by consumers that have a bona fide interest in the purchase, sale, or lease of real estate and may not be used for any commercial purpose or any other purpose.
All information deemed reliable but not guaranteed. All properties are subject to prior sale, change, or withdrawal. Neither listing broker(s) nor HousesGate shall be responsible for any typographical errors, misinformation, misprints, and shall be held totally harmless.
Explore more homes in South of Baseline to Knoxdale.
Manordale, South of Baseline to Knoxdale
X14120504, DETAILS REALTY INC.
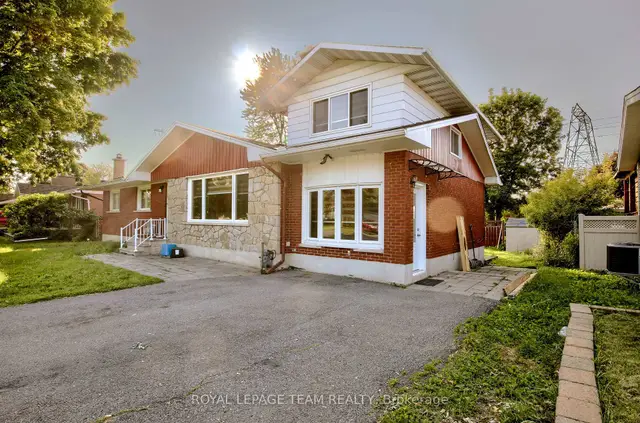
Manordale, South of Baseline to Knoxdale
X14098130, ROYAL LEPAGE TEAM REALTY
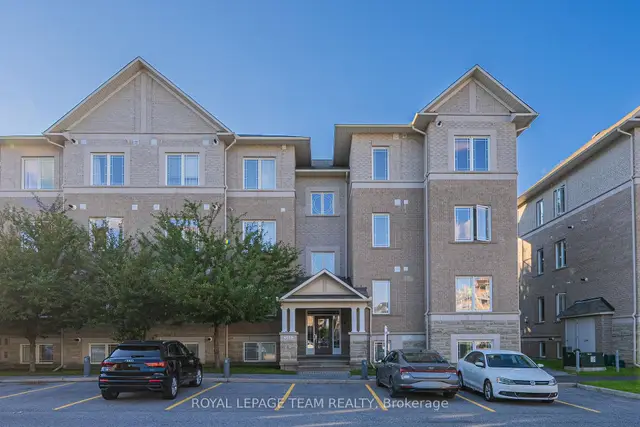
Centrepointe, South of Baseline to Knoxdale
X14088330, ROYAL LEPAGE TEAM REALTY
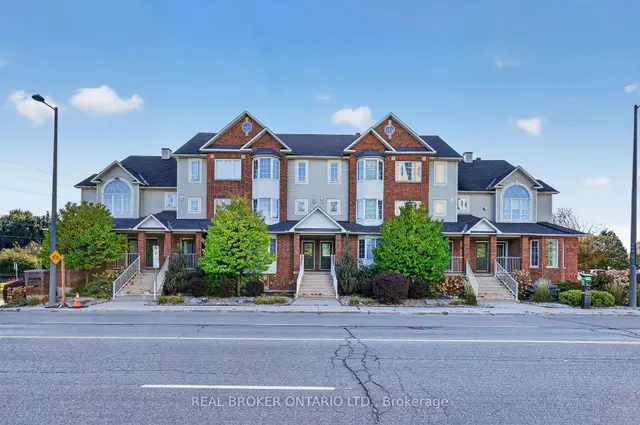
Centrepointe, South of Baseline to Knoxdale
X14015782, REAL BROKER ONTARIO LTD.
Ask about offers, the neighbourhood or what a fair price might be. Our licensed REALTOR® will contact you the same day.