
For Rent
12$2,100 / month
South Riverdale, Toronto
11500–599 ft²
E14129606, ROYAL LEPAGE SIGNATURE REALTY
South Riverdale, Toronto · Townhouse · Att/Row/Townhouse
Last updated by the listing brokerage Oct 20, 2026
We check this listing against the TRREB feed and record every status change. Track it to get an alert the moment it changes.
No status events on file for this listing yet.
No tax records on file for this home.
Annual taxes as reported on this MLS® listing. Confirm current taxes with the municipality.
Sign in free to see sold prices and earlier listings. TRREB’s VOW rules require an account.
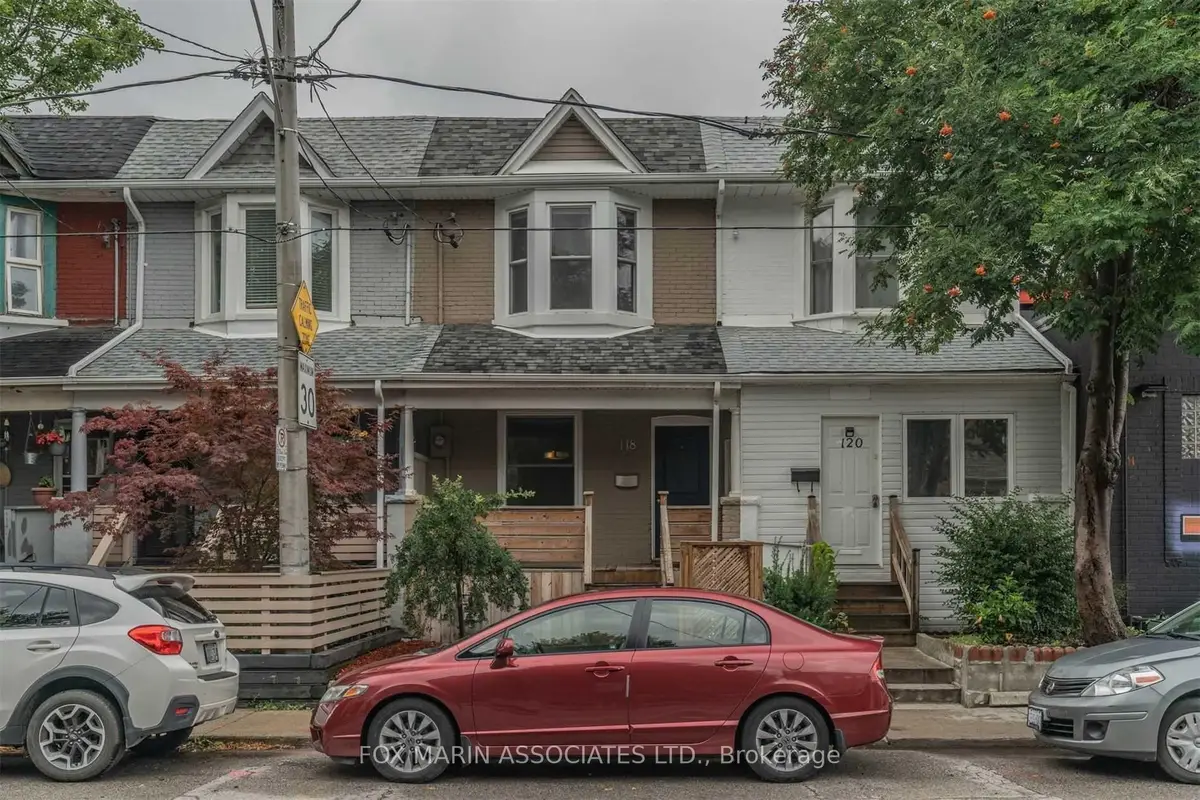
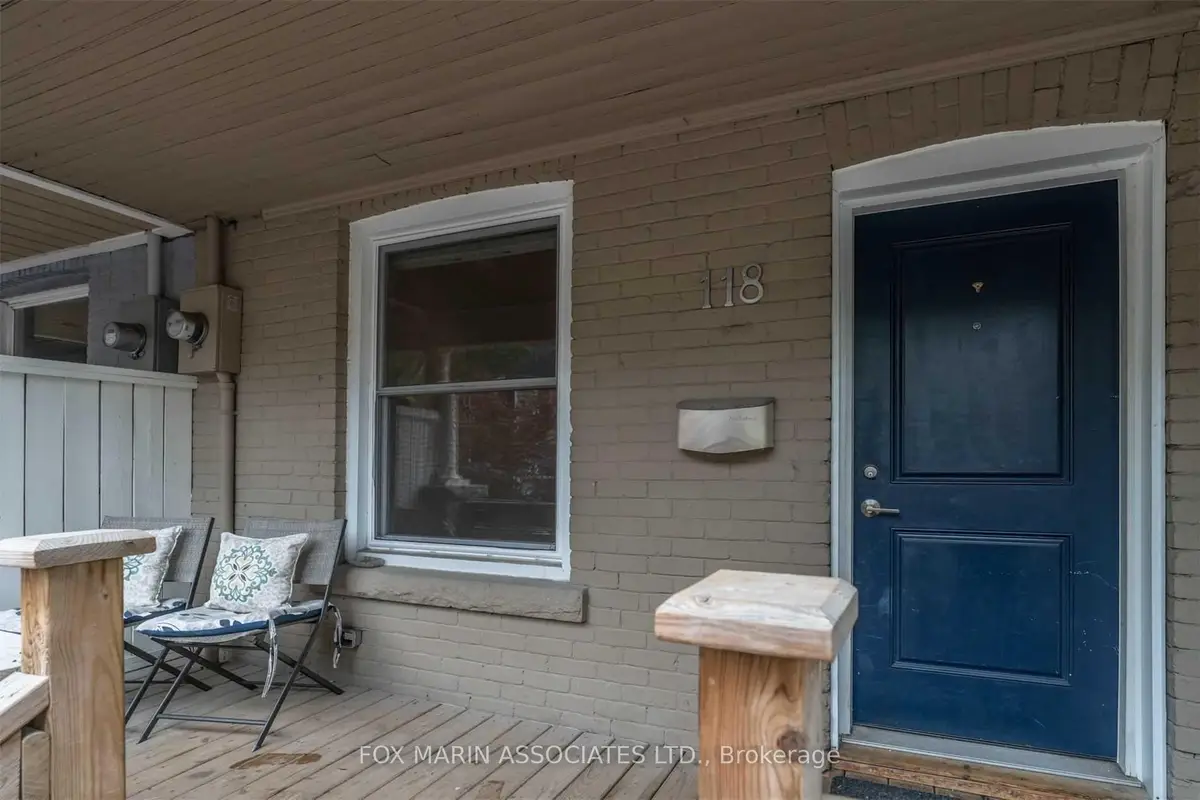
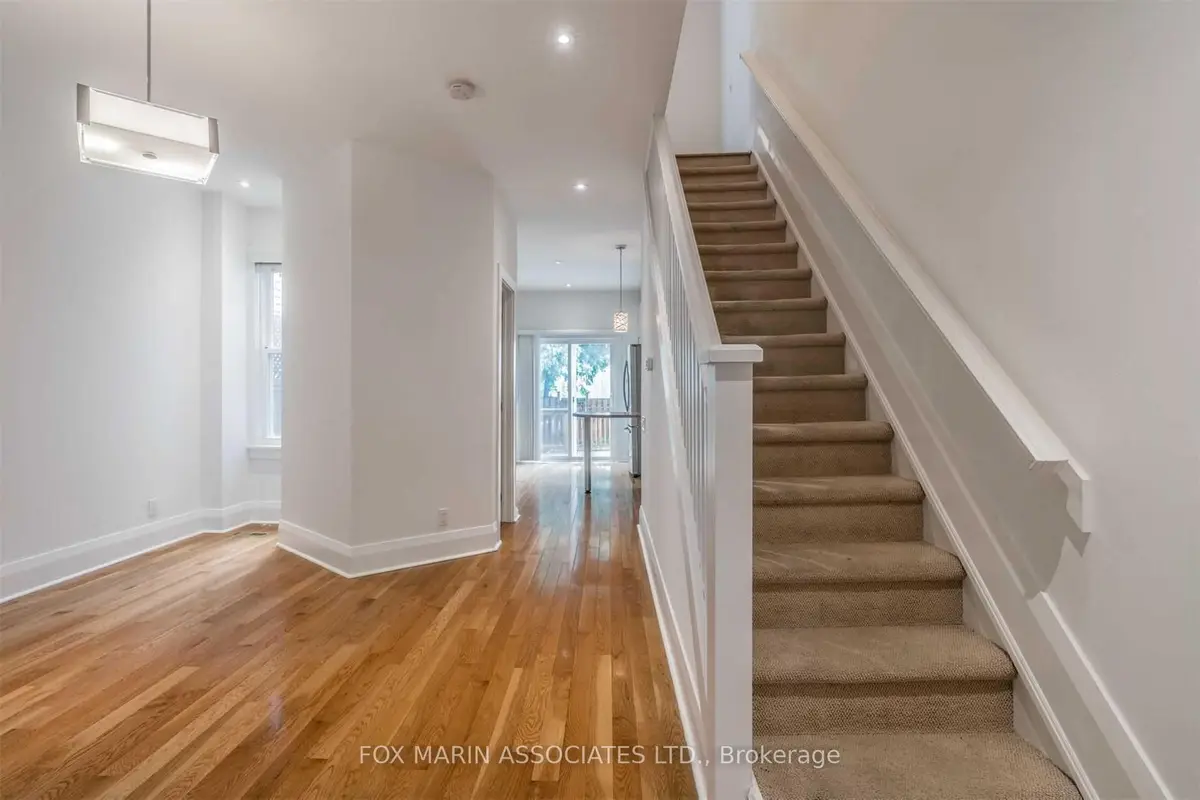
Sign in to view historyRoom to grow, a backyard to unwind in and a neighbourhood that feels like home. Welcome to 118 Logan Avenue, a charming two-storey residence in South Riverdale, where the character of Leslieville meets the ease of everyday city living. Bright, airy living and dining areas set a welcoming tone, with soaring ceilings and hardwood flooring creating a lovely backdrop for everything from quiet evenings to a table full of friends. The full-sized kitchen gives you space to settle into your cooking routine, try a new recipe or prepare dinner while the evening unfolds. Step outside to a yard that keeps upkeep simple and makes outdoor living feel effortless. Think morning coffee, a few favourite planters and relaxed summer evenings with good company. Three bedrooms offer flexibility for how you live, whether you need room to spread out, a dedicated home office, or a welcoming space for guests. With one full bathroom and a powder room, basement laundry and included parking, the practical essentials are comfortably covered. Beyond your front door, South Riverdale invites you to make the neighbourhood part of your daily routine. Wander up to Queen Street East for independent shops, cafés and restaurants, or take your coffee to nearby Jimmie Simpson Park for a little green space between plans. McCleary Park offers another outdoor escape close to home, while the wider waterfront opens up weekends of cycling, lakeside walks and fresh air. Head to Cherry Beach for a change of pace by the water, or explore the trails and natural landscapes of Tommy Thompson Park. Back in the neighbourhood, historic storefronts, local murals and the creative energy of Leslieville give everyday errands a dose of character. TTC service is a short walk away, keeping downtown connections convenient, while your parking space makes trips farther afield easier to plan. From unhurried mornings to evenings in your own backyard, this is a home with space for the life you want to build.
| Level | Room | Size | Features |
|---|---|---|---|
| Loading rooms… | |||
Demographic data is not available for this area yet.
Age group data is not available.
Ownership data is not available.
Household data is not available.
No nearby school data is available for this listing.
Transit score information is not available for this listing.
Nearby everyday places are not available for this listing.
Always confirm school catchments with the local school board.
Listing data is provided under copyright by the Toronto Regional Real Estate Board (TRREB). The data is deemed reliable but is not guaranteed to be accurate. The trademarks MLS®, Multiple Listing Service®, and the associated logos are owned by the Canadian Real Estate Association (CREA) and identify the quality of services provided by real estate professionals who are members of CREA.
The information provided herein must only be used by consumers that have a bona fide interest in the purchase, sale, or lease of real estate and may not be used for any commercial purpose or any other purpose.
All information deemed reliable but not guaranteed. All properties are subject to prior sale, change, or withdrawal. Neither listing broker(s) nor HousesGate shall be responsible for any typographical errors, misinformation, misprints, and shall be held totally harmless.
Explore more homes in Toronto.
South Riverdale, Toronto
E14129606, ROYAL LEPAGE SIGNATURE REALTY

North Riverdale, Toronto
E14127240, SUPERSTARS REALTY LTD.

South Riverdale, Toronto
E14130356, EXP REALTY
Greenwood-Coxwell, Toronto
E14129004, BOSLEY REAL ESTATE LTD.
Ask about offers, the neighbourhood or what a fair price might be. Our licensed REALTOR® will contact you the same day.