
For Rent
40$4,950 / month
116 Cranbrooke Avenue · #Main
DetachedLawrence Park North, Toronto
331,500–2,000 ft²
C14127162, HOUSESIGMA INC.
Lawrence Park South, Toronto · Townhouse · Att/Row/Townhouse
Last updated by the listing brokerage Oct 18, 2026
We check this listing against the TRREB feed and record every status change. Track it to get an alert the moment it changes.
No status events on file for this listing yet.
No tax records on file for this home.
Annual taxes as reported on this MLS® listing. Confirm current taxes with the municipality.
Sign in free to see sold prices and earlier listings. TRREB’s VOW rules require an account.
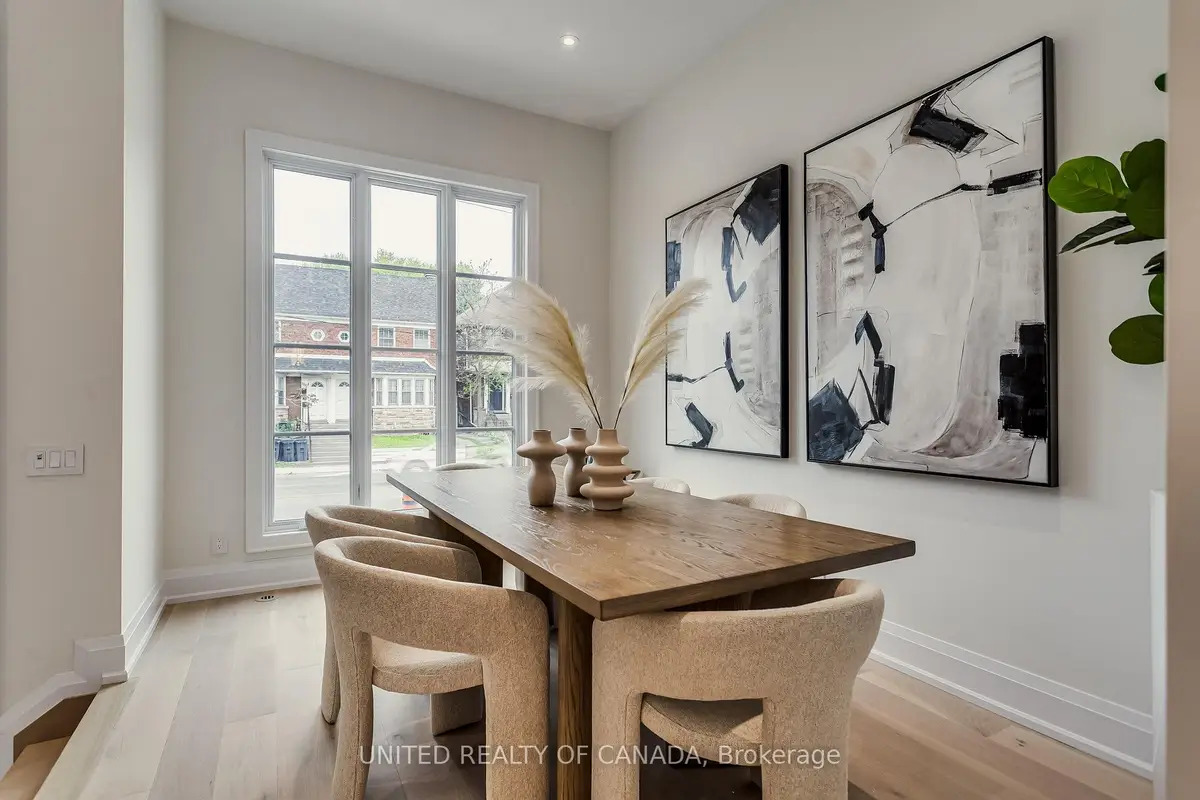
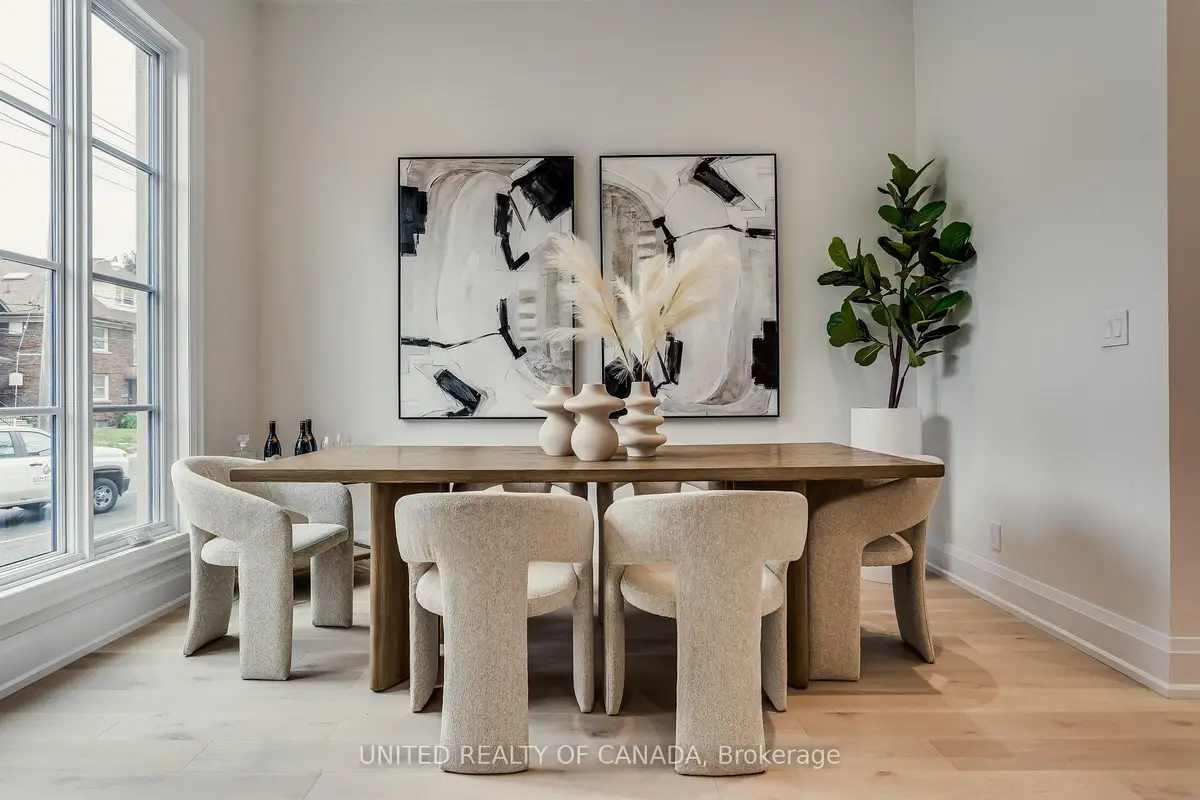
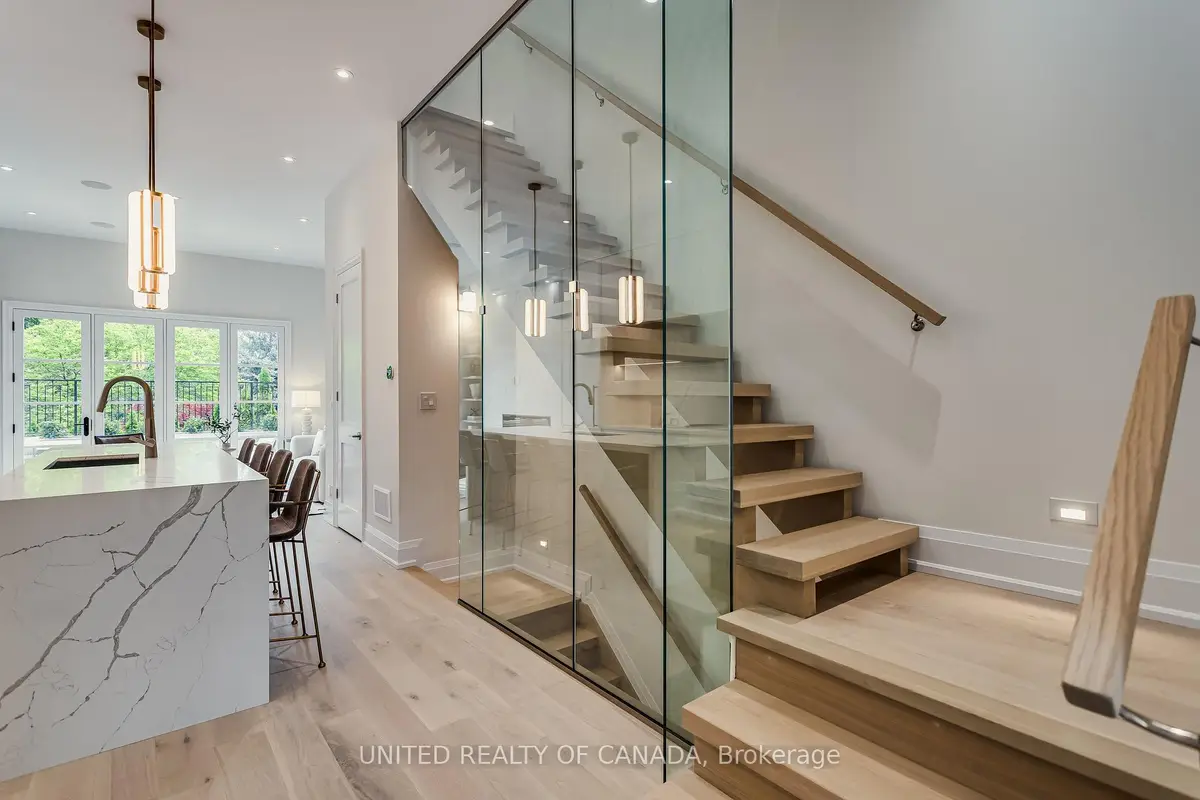
Sign in to view history**The Briar on Avenue - RubyAn Exceptional Home in an Established Toronto Enclave.*In the coveted neighbourhood of Lytton Park, The Briar on Avenue presents a distinctive approach to luxury residential living. Bringing together the architectural vision of **Richard Wengle**, the craftsmanship of **Brightstone**, and the interior design expertise of **Tara Fingold**, this exclusive address offers a thoughtful interpretation of sophisticated urban living.The surrounding streets are defined by mature trees, elegant gardens, and an impressive collection of traditional Georgian and Tudor residences. This established setting provides a sense of permanence and privacy, creating a fitting backdrop for a contemporary home designed around quality, comfort, and enduring style.Inside, considered proportions and carefully executed details establish an atmosphere of quiet sophistication. Expansive ceiling heights, tailored millwork, and a refined selection of finishes give each residence its own sense of character, balancing architectural presence with the warmth of a welcoming home.Life beyond the residence is equally rewarding. Along Avenue Road, discover independent shops, neighbourhood cafés, and some of the city's most sought-after restaurants, including **Buca, Kappo Sato, Scaramouche, and Auberge du Pommier**. Those seeking a change of pace can enjoy the open green spaces of **Lytton Sunken Gardens** and **Alexander Muir Memorial Gardens**, offering peaceful surroundings just moments from home. The neighbourhood's appeal extends to its everyday amenities, from distinguished schools and boutique fitness studios to wellness services and local conveniences. With the **Eglinton Crosstown LRT** expanding access across the city, residents can enjoy the advantages of a tranquil residential setting without sacrificing connectivity. All Staging Furniture, Accessories and Art are not included in asking price, see exclusions regarding furnished options and short term rental options.
| Level | Room | Size | Features |
|---|---|---|---|
| Loading rooms… | |||
Demographic data is not available for this area yet.
Age group data is not available.
Ownership data is not available.
Household data is not available.
No nearby school data is available for this listing.
Transit score information is not available for this listing.
Nearby everyday places are not available for this listing.
Always confirm school catchments with the local school board.
Listing data is provided under copyright by the Toronto Regional Real Estate Board (TRREB). The data is deemed reliable but is not guaranteed to be accurate. The trademarks MLS®, Multiple Listing Service®, and the associated logos are owned by the Canadian Real Estate Association (CREA) and identify the quality of services provided by real estate professionals who are members of CREA.
The information provided herein must only be used by consumers that have a bona fide interest in the purchase, sale, or lease of real estate and may not be used for any commercial purpose or any other purpose.
All information deemed reliable but not guaranteed. All properties are subject to prior sale, change, or withdrawal. Neither listing broker(s) nor HousesGate shall be responsible for any typographical errors, misinformation, misprints, and shall be held totally harmless.
Explore more homes in Toronto.
Lawrence Park North, Toronto
C14127162, HOUSESIGMA INC.

Englemount-Lawrence, Toronto
C14128744, GILBERT REALTY INC.

Forest Hill North, Toronto
C14129914, ROYAL LEPAGE SIGNATURE REALTY

Forest Hill North, Toronto
C14129920, ROYAL LEPAGE SIGNATURE REALTY
Ask about offers, the neighbourhood or what a fair price might be. Our licensed REALTOR® will contact you the same day.