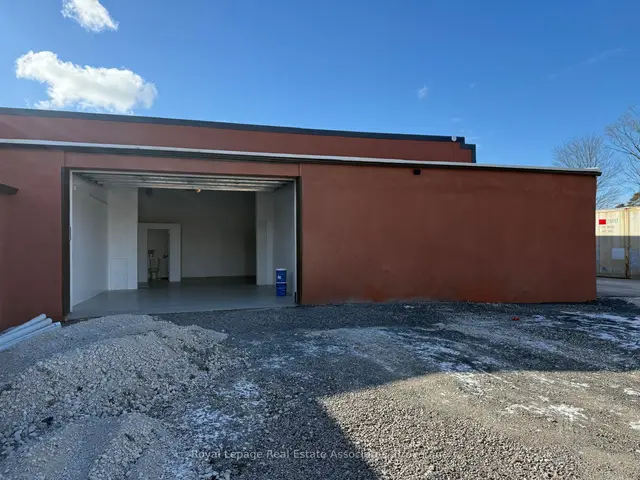
For Rent
8$2,800 / month
1299 St Mary's Avenue · #7
CommercialLakeview, Mississauga
11,105 ft²
W14130970, ROYAL LEPAGE REAL ESTATE ASSOCIATES
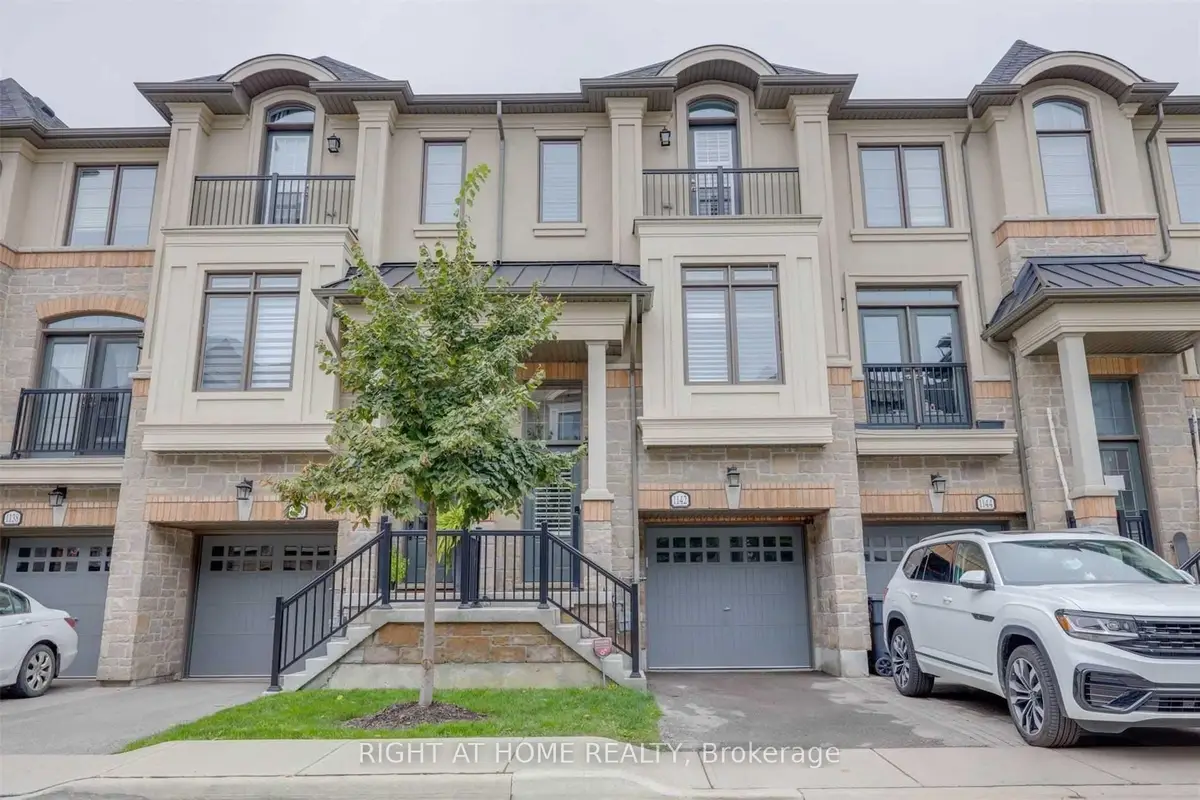
Lakeview, Mississauga · Townhouse · Att/Row/Townhouse
Last updated by the listing brokerage Oct 26, 2026
We check this listing against the TRREB feed and record every status change. Track it to get an alert the moment it changes.
No status events on file for this listing yet.
No tax records on file for this home.
Annual taxes as reported on this MLS® listing. Confirm current taxes with the municipality.
Sign in free to see sold prices and earlier listings. TRREB’s VOW rules require an account.
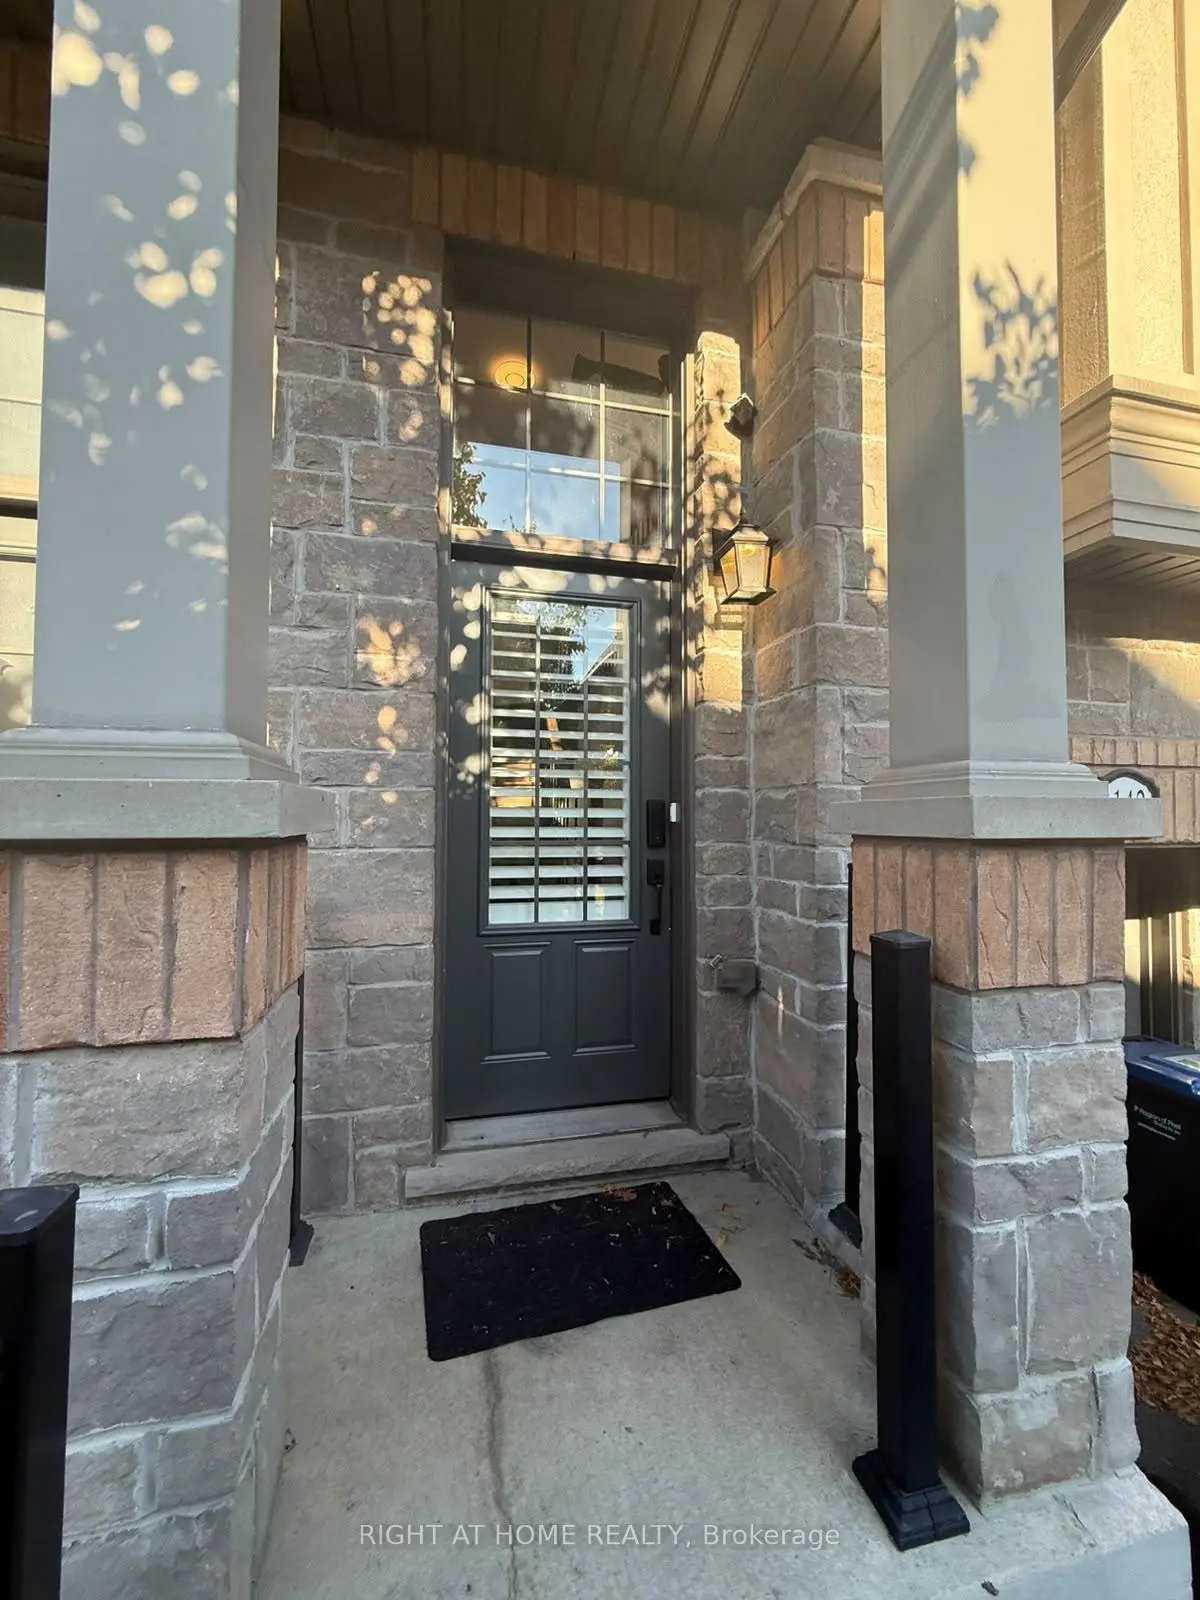
Sign in to view history* FULLY FURNISHED Executive Townhome in the Heart of Lakeview, Steps from the Lake!*Offering 2,200+ Sq Ft of Living Space, This 3+1 Bed, 4 Bath Executive Townhome Sits on a Quiet Enclave in One of Lakeview's Most Sought-After Neighbourhoods. The Open Concept Main Floor Features 9 Ft Smooth Ceilings, Hardwood Floors and a Modern Eat-In Kitchen with Stainless Steel Appliances, Granite Counters, Glass Backsplash and Porcelain Floors. Upstairs, the Primary Suite Offers a Walk-In Closet and 4 Pc Ensuite, Plus 2 Generous Bedrooms and a Main Bath. The Ground Level Family Room Walks Out to the Yard, and the Lower Level Adds a Fourth Bedroom for Guests, an Office or Extended Family. Recent Updates Include a New Furnace, A/C, Tankless Water Heater and Water Softener. Attached Single-Car Garage with Private Driveway. Spacious Principal Rooms Throughout. Walk to Top Schools, Walmart, Metro, Pharmacy, Bakeries and Great Restaurants, with Easy Access to Transit, the GO Station and Highways. The Perfect Place to Call Home! 1 year lease only. Avail asap! This home is fully stocked with top of the line furniture, 3 seating areas for living and family rooms, 65 inch smart tv, 6 person dining set, kitchen table, baby high chair, king bed set in primary, 2 twin bed sets in 2 bedrooms upstairs, lowest level bedroom has 2 double bed frames. Fully stocked linens, kitchen and washrooms for daily use, simply move in and bring your suitcase!
| Level | Room | Size | Features |
|---|---|---|---|
| Loading rooms… | |||
Demographic data is not available for this area yet.
Age group data is not available.
Ownership data is not available.
Household data is not available.
No nearby school data is available for this listing.
Transit score information is not available for this listing.
Nearby everyday places are not available for this listing.
Always confirm school catchments with the local school board.
Listing data is provided under copyright by the Toronto Regional Real Estate Board (TRREB). The data is deemed reliable but is not guaranteed to be accurate. The trademarks MLS®, Multiple Listing Service®, and the associated logos are owned by the Canadian Real Estate Association (CREA) and identify the quality of services provided by real estate professionals who are members of CREA.
The information provided herein must only be used by consumers that have a bona fide interest in the purchase, sale, or lease of real estate and may not be used for any commercial purpose or any other purpose.
All information deemed reliable but not guaranteed. All properties are subject to prior sale, change, or withdrawal. Neither listing broker(s) nor HousesGate shall be responsible for any typographical errors, misinformation, misprints, and shall be held totally harmless.
Explore more homes in Mississauga.
Lakeview, Mississauga
W14130970, ROYAL LEPAGE REAL ESTATE ASSOCIATES

Creditview, Mississauga
W14127446, SNOBAR REALTY GROUP INC.

Port Credit, Mississauga
W14130134, PONTIS REALTY INC.

Lisgar, Mississauga
W14127260, GLOBAL BRICKS EXECUTIVE HOMES REALTY
Ask about offers, the neighbourhood or what a fair price might be. Our licensed REALTOR® will contact you the same day.