For Rent
14$2,084 / month
Mount Pleasant West, Toronto
111500–599 ft²
C14130694, CENTURY 21 PERCY FULTON LTD.
Mount Pleasant West, Toronto · Condo · Condo Apartment
Last updated by the listing brokerage Oct 30, 2026
We check this listing against the TRREB feed and record every status change. Track it to get an alert the moment it changes.
No status events on file for this listing yet.
No tax records on file for this home.
Annual taxes as reported on this MLS® listing. Confirm current taxes with the municipality.
Sign in free to see sold prices and earlier listings. TRREB’s VOW rules require an account.
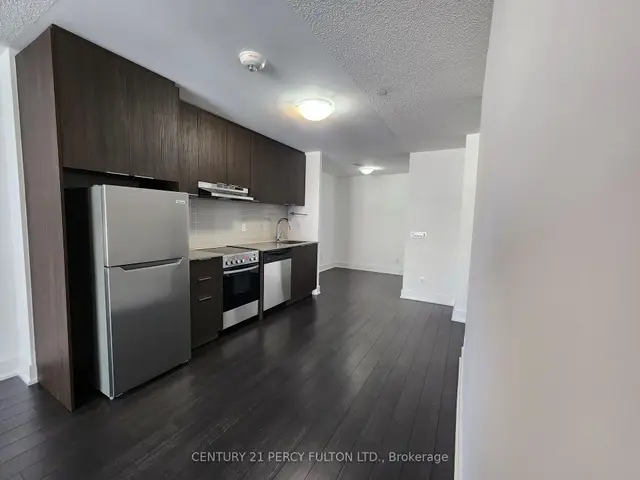
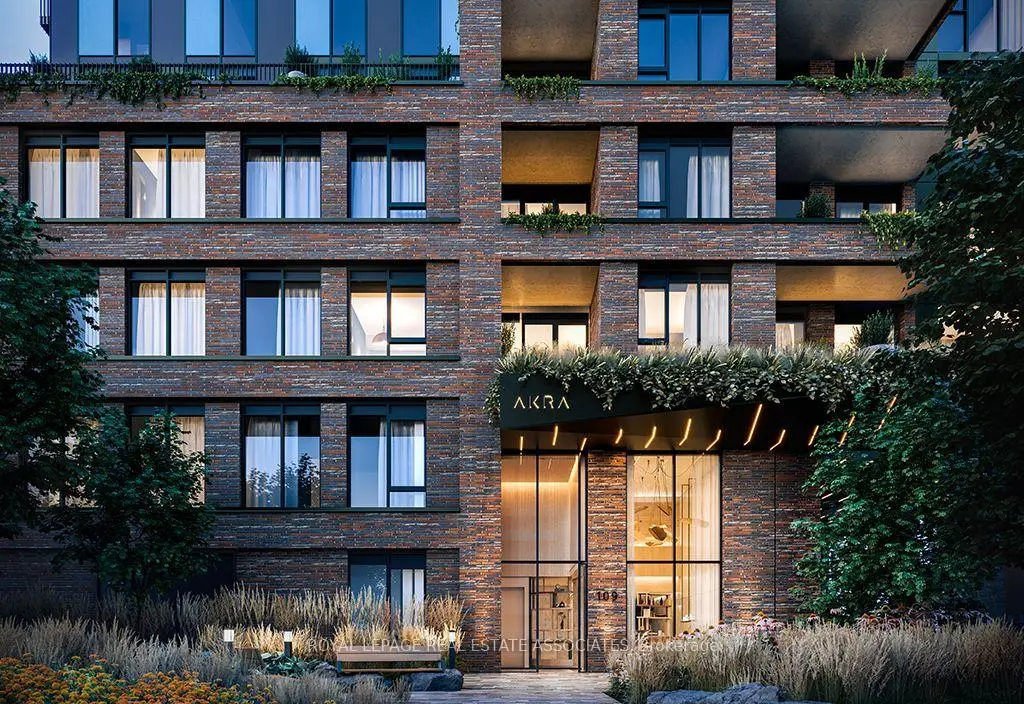
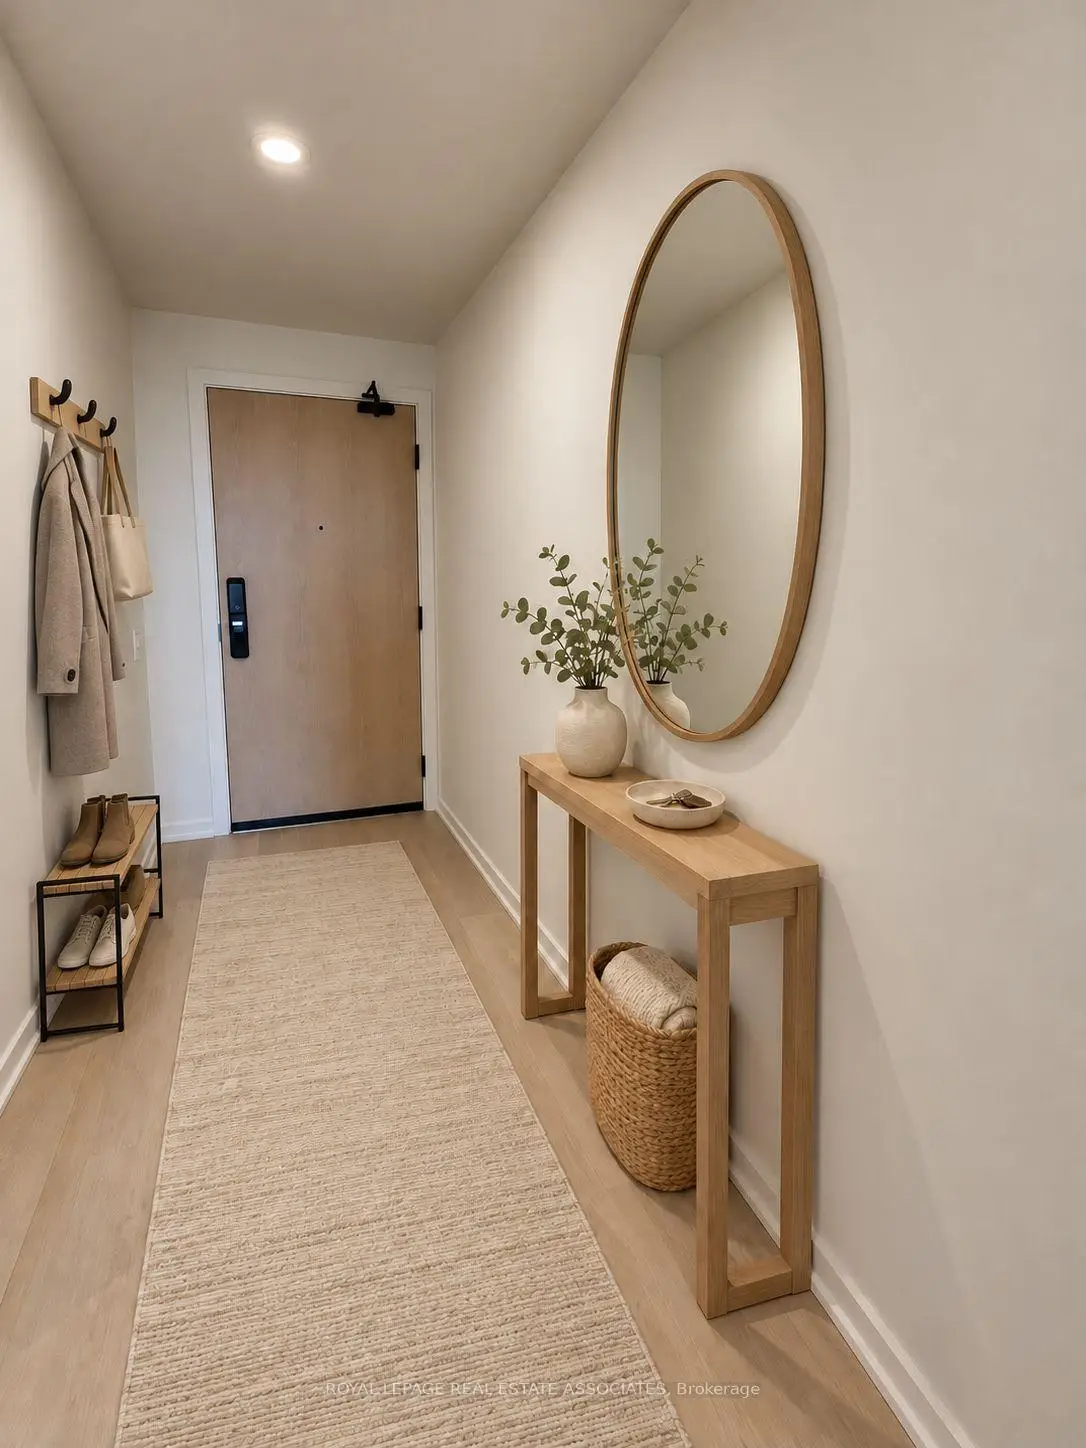
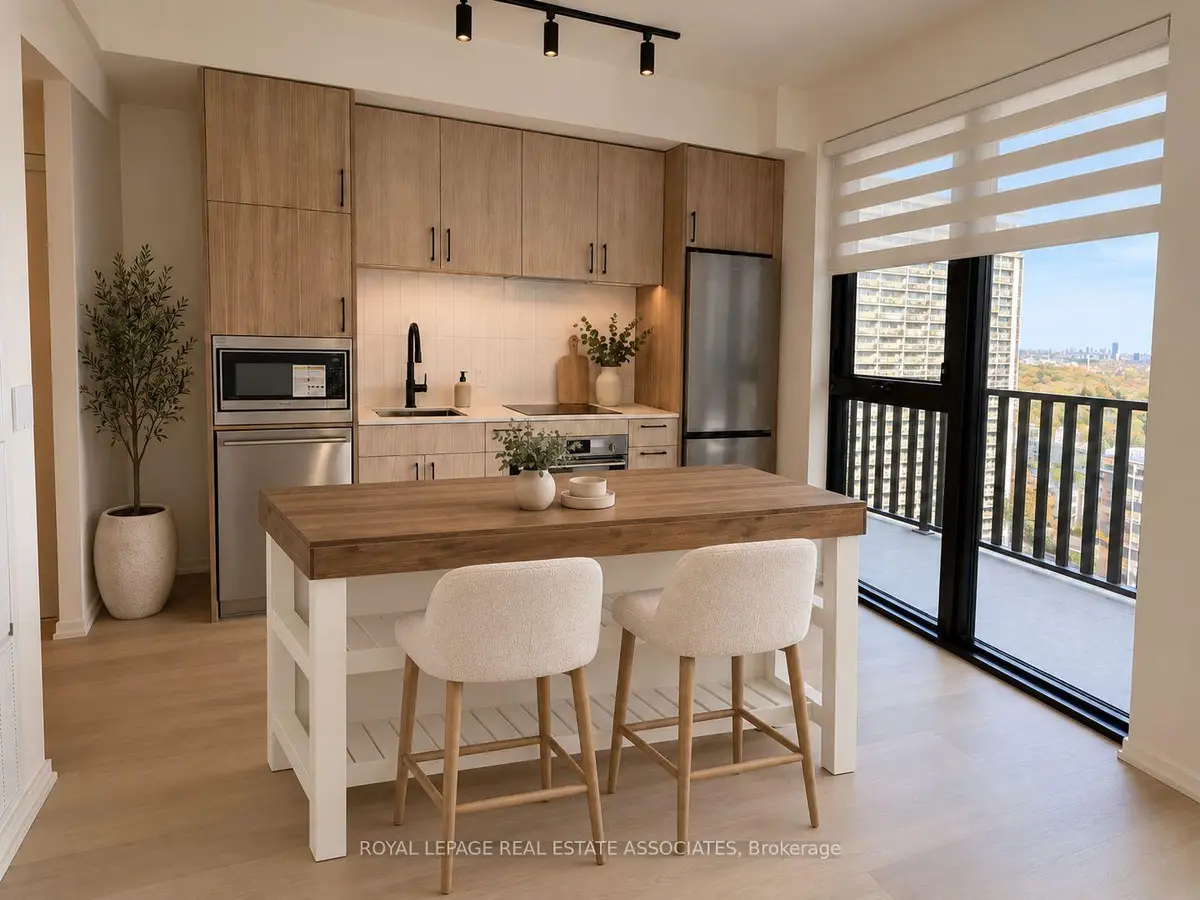
Sign in to view historySweeping views. An expansive terrace. Midtown at your doorstep. Welcome to AKRA at 109 Erskine Avenue, a brand-new, design-forward residence in the heart of Yonge & Eglinton. This bright and airy two-bedroom corner suite captures north, west and south views, with approximately 9-foot ceilings and floor-to-ceiling windows filling the space with natural light. Multiple walkouts connect the interior to an expansive private terrace, extending your living space outdoors for morning coffee, entertaining or unwinding above the city. The contemporary kitchen features quartz countertops, premium appliances and an included kitchen island for added prep space and everyday convenience. Beautifully finished bathrooms include a private ensuite in the primary bedroom, while modern finishes and smart home technology with in-suite climate control bring comfort and ease to daily living. Set within a newly developed 22-storey smart building, AKRA offers a refined, wellness-focused lifestyle with a full-service concierge, state-of-the-art fitness centre, yoga studio, and dedicated wellness centre featuring a sauna and hot and cold plunge pools. An outdoor amenity terrace, tranquil zen garden, thoughtfully curated shared spaces and integrated smart parcel delivery complete the experience. Steps to the subway and Eglinton Crosstown LRT, with acclaimed restaurants, boutiques, shops, cinemas, bars and lounges close by. Parks, trails and everyday essentials round out a neighbourhood that puts it all within reach. Come for the views. Step onto the terrace. Picture yourself home.
| Level | Room | Size | Features |
|---|---|---|---|
| Loading rooms… | |||
Demographic data is not available for this area yet.
Age group data is not available.
Ownership data is not available.
Household data is not available.
No nearby school data is available for this listing.
Transit score information is not available for this listing.
Nearby everyday places are not available for this listing.
Always confirm school catchments with the local school board.
Listing data is provided under copyright by the Toronto Regional Real Estate Board (TRREB). The data is deemed reliable but is not guaranteed to be accurate. The trademarks MLS®, Multiple Listing Service®, and the associated logos are owned by the Canadian Real Estate Association (CREA) and identify the quality of services provided by real estate professionals who are members of CREA.
The information provided herein must only be used by consumers that have a bona fide interest in the purchase, sale, or lease of real estate and may not be used for any commercial purpose or any other purpose.
All information deemed reliable but not guaranteed. All properties are subject to prior sale, change, or withdrawal. Neither listing broker(s) nor HousesGate shall be responsible for any typographical errors, misinformation, misprints, and shall be held totally harmless.
Explore more homes in Toronto.
Mount Pleasant West, Toronto
C14130694, CENTURY 21 PERCY FULTON LTD.

Mount Pleasant East, Toronto
C14130204, HARVEY KALLES REAL ESTATE LTD.

Mount Pleasant East, Toronto
C14128942, RE/MAX HALLMARK BATORI GROUP INC.

Mount Pleasant West, Toronto
C14129944, REVEL REALTY INC.
Ask about offers, the neighbourhood or what a fair price might be. Our licensed REALTOR® will contact you the same day.