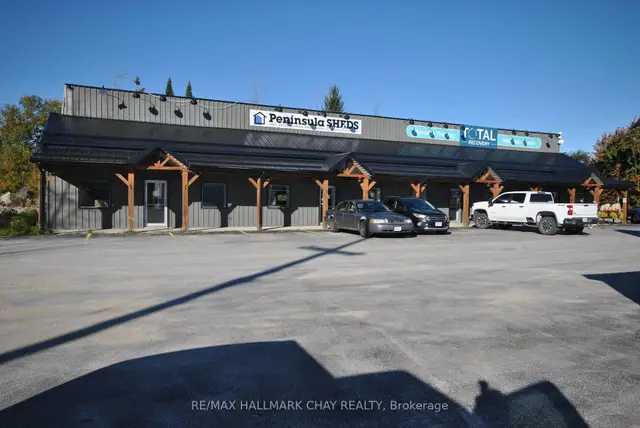
For Rent
289
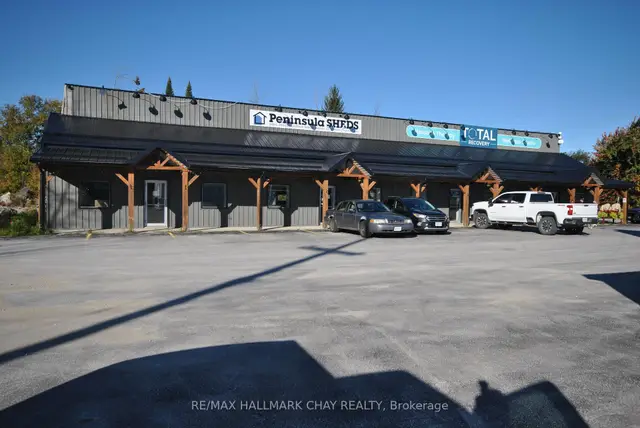
717950 Highway 6 N/A · #Unit 2
CommercialGeorgian Bluffs, Georgian Bluffs
11,844 ft²
X14113838, RE/MAX HALLMARK CHAY REALTY
Georgian Bluffs · Detached
Last updated by the listing brokerage Sep 24, 2026
We check this listing against the TRREB feed and record every status change. Track it to get an alert the moment it changes.
No status events on file for this listing yet.
No tax records on file for this home.
Annual taxes as reported on this MLS® listing. Confirm current taxes with the municipality.
Sign in free to see sold prices and earlier listings. TRREB’s VOW rules require an account.
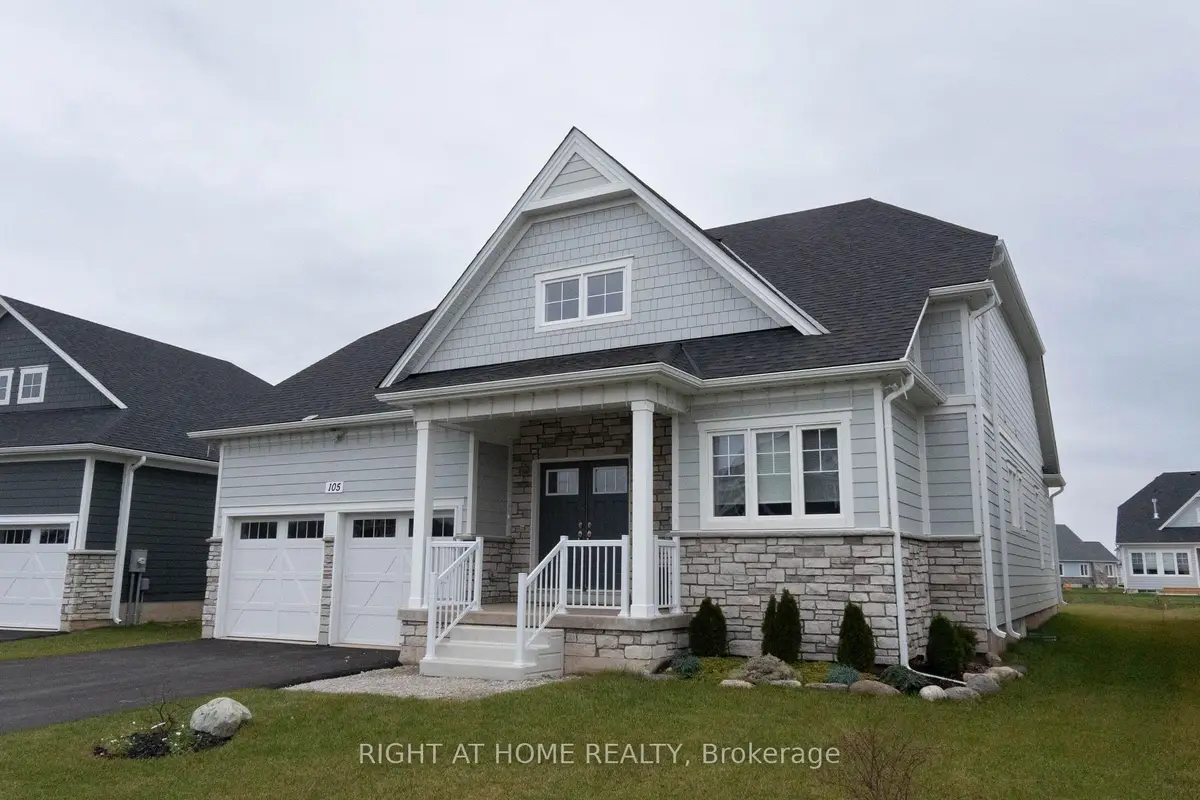
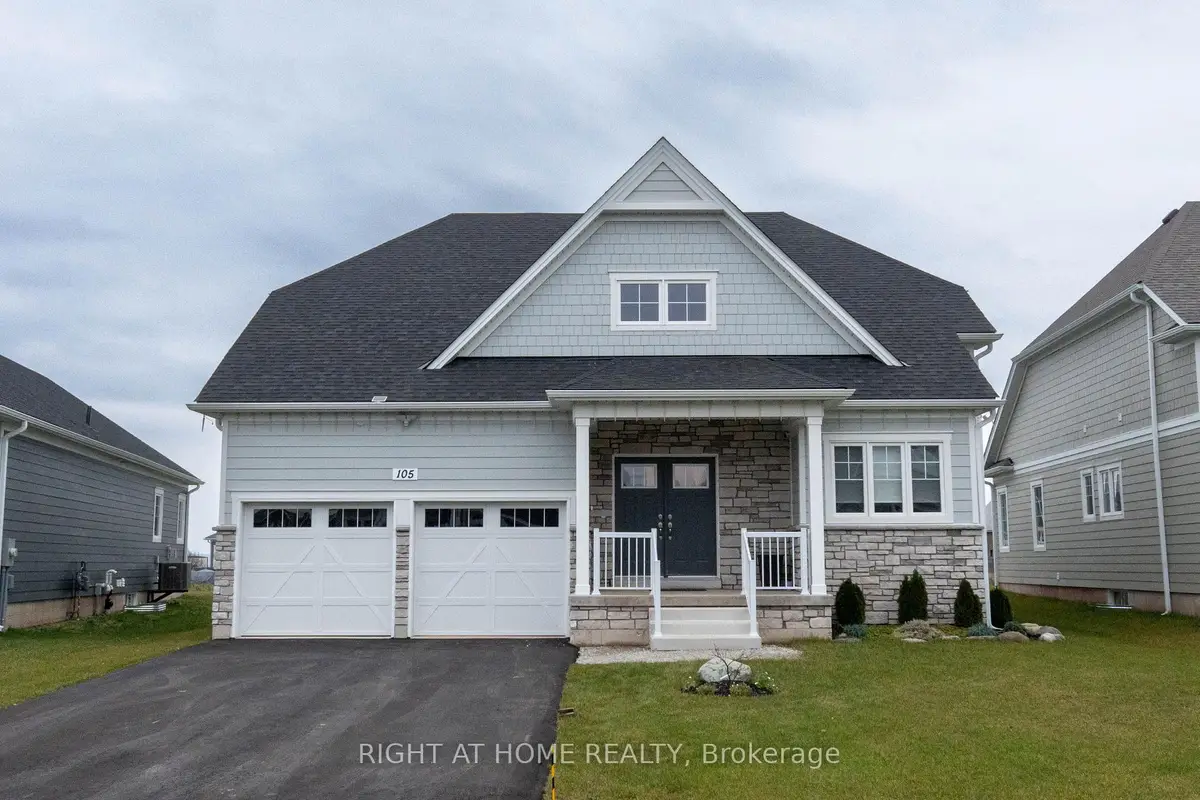
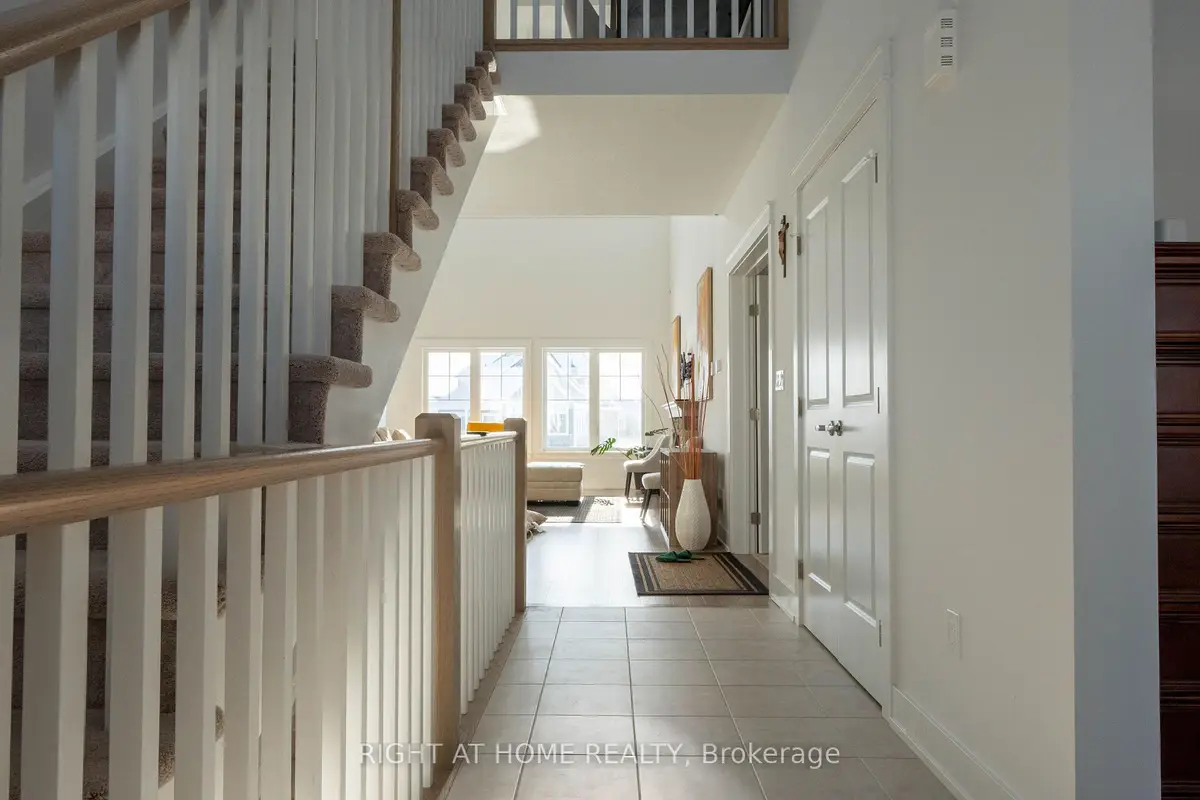
Sign in to view historyWelcome to this stunning Providence Bungalow with Loft, nestled in the prestigious Cobble Beach Golf Resort on the shores of Georgian Bay. Meticulously crafted and offering over 2,000 sq. ft. of elegant living space, this exceptional home combines sophisticated design with effortless comfort and resort-style living. The open-concept main level showcases a gourmet kitchen with quartz countertops and a spacious island with breakfast bar, flowing seamlessly into the dining area and impressive great room, where soaring 16-foot coffered ceilings, a striking stone gas fireplace, and expansive windows create a bright and inviting atmosphere. The primary suite offers a serene retreat with a spacious walk-in closet, additional closet space, and a spa-like 5-piece ensuite, while a generously sized den provides exceptional versatility and can easily be tailored to suit your lifestyle as a home office, additional bedroom, private study, playroom, or creative space. A stylish powder room and convenient mudroom with laundry complete the level, with direct access to the detached 2-car garage. Upstairs, the versatile loft features a second bedroom, 4-piece bathroom, and cozy sitting area, ideal for guests or additional living space. The fully finished basement extends the living space with two additional bedrooms, a modern his-and-hers 4-piece bathroom, oversized family room with a second fireplace, and finished wet bar, creating the perfect setting for entertaining and relaxing with family and friends. Enjoy exclusive access to Cobble Beach's exceptional amenities, including the award-winning golf course, clubhouse dining, fitness centre, tennis courts, spa, pool, hot tub, hiking and skiing trails, indoor golf simulator, boat docks, and more. This exceptional home seamlessly blends sophisticated design, comfort, and four-season resort-style living in one of Georgian Bay's most sought-after communities. Call your agent and book your private showing today!
| Level | Room | Size | Features |
|---|---|---|---|
| Loading rooms… | |||
Demographic data is not available for this area yet.
Age group data is not available.
Ownership data is not available.
Household data is not available.
No nearby school data is available for this listing.
Transit score information is not available for this listing.
Nearby everyday places are not available for this listing.
Always confirm school catchments with the local school board.
Listing data is provided under copyright by the Toronto Regional Real Estate Board (TRREB). The data is deemed reliable but is not guaranteed to be accurate. The trademarks MLS®, Multiple Listing Service®, and the associated logos are owned by the Canadian Real Estate Association (CREA) and identify the quality of services provided by real estate professionals who are members of CREA.
The information provided herein must only be used by consumers that have a bona fide interest in the purchase, sale, or lease of real estate and may not be used for any commercial purpose or any other purpose.
All information deemed reliable but not guaranteed. All properties are subject to prior sale, change, or withdrawal. Neither listing broker(s) nor HousesGate shall be responsible for any typographical errors, misinformation, misprints, and shall be held totally harmless.
Explore more homes in Georgian Bluffs.
Georgian Bluffs, Georgian Bluffs
X14113838, RE/MAX HALLMARK CHAY REALTY
Georgian Bluffs, Georgian Bluffs
X14113840, RE/MAX HALLMARK CHAY REALTY
Georgian Bluffs, Georgian Bluffs
X13985194, Sutton-Sound Realty
Georgian Bluffs, Georgian Bluffs
X13745014, CENTURY 21 PEOPLE`S CHOICE REALTY INC.
Ask about offers, the neighbourhood or what a fair price might be. Our licensed REALTOR® will contact you the same day.