
For Rent
12$2,100 / month
South Riverdale, Toronto
11500–599 ft²
E14129606, ROYAL LEPAGE SIGNATURE REALTY
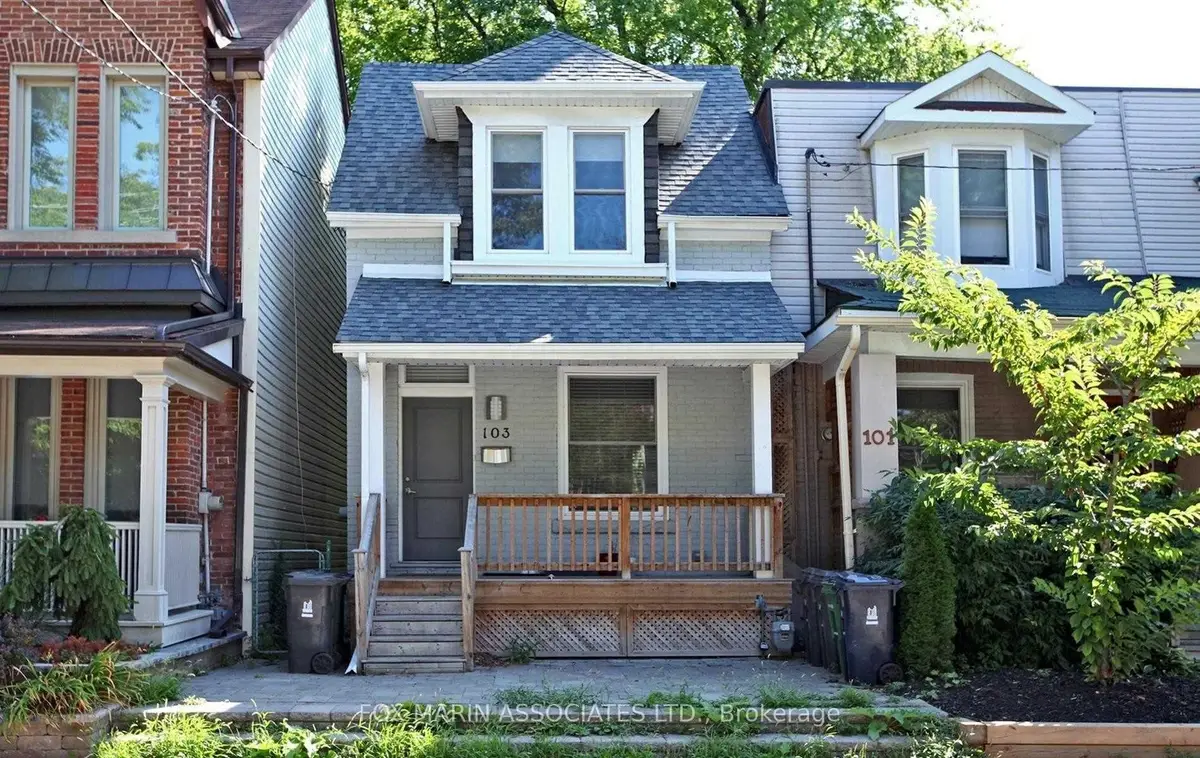
South Riverdale, Toronto · Detached
Last updated by the listing brokerage Oct 20, 2026
We check this listing against the TRREB feed and record every status change. Track it to get an alert the moment it changes.
No status events on file for this listing yet.
No tax records on file for this home.
Annual taxes as reported on this MLS® listing. Confirm current taxes with the municipality.
Sign in free to see sold prices and earlier listings. TRREB’s VOW rules require an account.
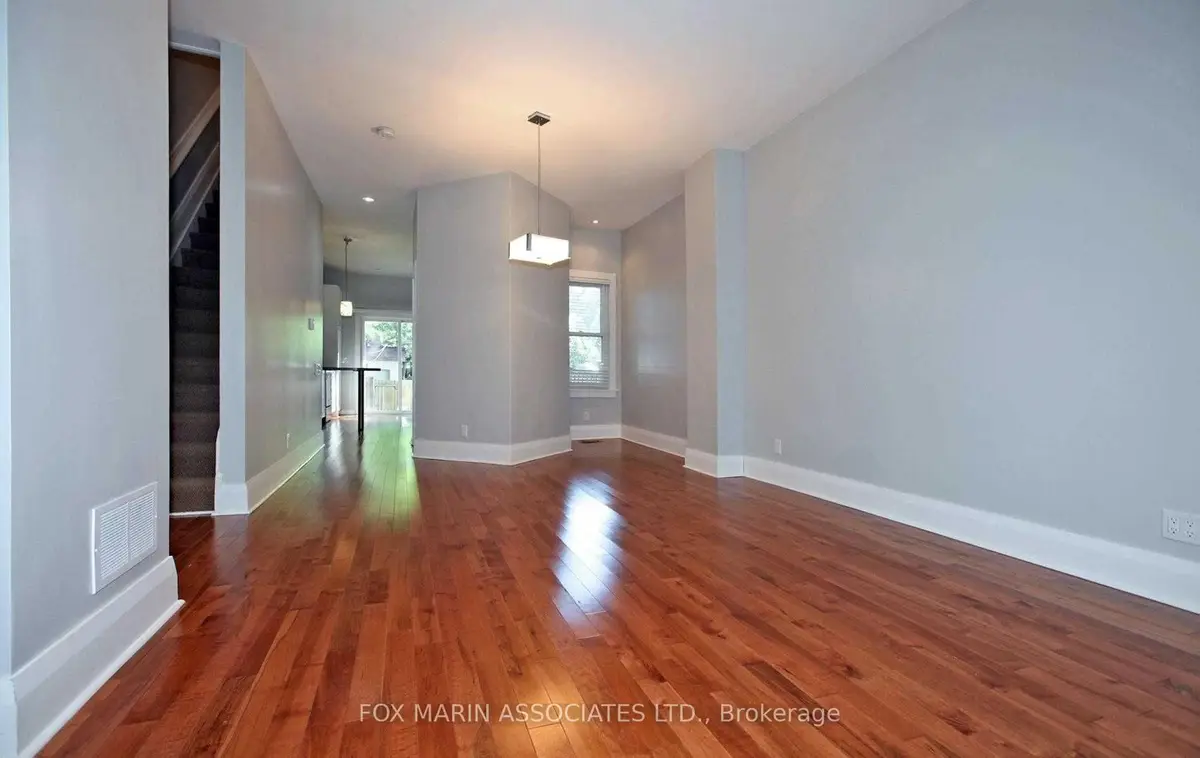
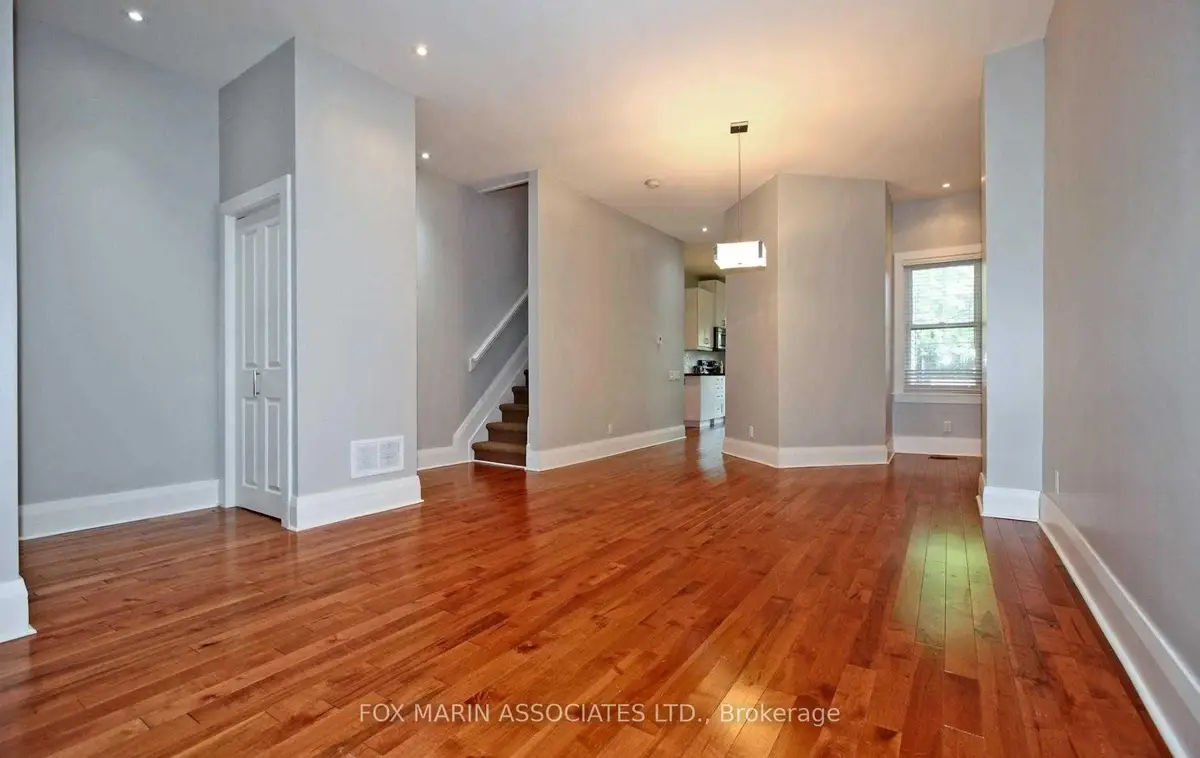
Sign in to view historyThis inviting Leslieville home brings together generous proportions, practical comforts and a South Riverdale setting that makes settling in feel easy. The open concept main floor offers a natural flow for daily life, with hardwood flooring and 10 foot ceilings creating an airy backdrop for relaxed evenings and lively gatherings. A modern kitchen anchors the space, ready for weekend cooking projects, quick breakfasts and dinners that stretch into conversation. Step out to the back deck and fenced yard for a little fresh air, a few favourite plants or an evening spent catching up with friends. A main floor powder room, laundry and hall closet keep everyday necessities conveniently close. Upstairs, three spacious bedrooms with oversized closets offer room to unpack properly and make yourself at home. Whether your plans include a dedicated office, space for guests or simply a little more breathing room, the layout gives you options. The unfinished basement adds useful storage for seasonal belongings, luggage and the things you want nearby but out of sight. At the rear, two side by side parking spaces make coming and going easier, a welcome convenience in a neighbourhood best explored on foot. Follow your morning coffee along Queen Street East, browse independent shops or find a new dinner spot among Leslieville's cafés and restaurants. Nearby Jimmie Simpson Park brings green space and recreation into the routine, while McCleary Park offers another reason to step outside. For a bigger change of scenery, head toward Cherry Beach for time by the lake or explore the trails at Tommy Thompson Park. Historic storefronts, neighbourhood murals and a creative local spirit make the surrounding streets feel distinctly east end. With TTC service a short walk away and downtown within easy reach, workdays and weekends are equally well connected. From the high ceilings to the backyard deck, this is a home with room to settle in and enjoy the neighbourhood.
| Level | Room | Size | Features |
|---|---|---|---|
| Loading rooms… | |||
Demographic data is not available for this area yet.
Age group data is not available.
Ownership data is not available.
Household data is not available.
No nearby school data is available for this listing.
Transit score information is not available for this listing.
Nearby everyday places are not available for this listing.
Always confirm school catchments with the local school board.
Listing data is provided under copyright by the Toronto Regional Real Estate Board (TRREB). The data is deemed reliable but is not guaranteed to be accurate. The trademarks MLS®, Multiple Listing Service®, and the associated logos are owned by the Canadian Real Estate Association (CREA) and identify the quality of services provided by real estate professionals who are members of CREA.
The information provided herein must only be used by consumers that have a bona fide interest in the purchase, sale, or lease of real estate and may not be used for any commercial purpose or any other purpose.
All information deemed reliable but not guaranteed. All properties are subject to prior sale, change, or withdrawal. Neither listing broker(s) nor HousesGate shall be responsible for any typographical errors, misinformation, misprints, and shall be held totally harmless.
Explore more homes in Toronto.
South Riverdale, Toronto
E14129606, ROYAL LEPAGE SIGNATURE REALTY

North Riverdale, Toronto
E14127240, SUPERSTARS REALTY LTD.

South Riverdale, Toronto
E14130356, EXP REALTY
Greenwood-Coxwell, Toronto
E14129004, BOSLEY REAL ESTATE LTD.
Ask about offers, the neighbourhood or what a fair price might be. Our licensed REALTOR® will contact you the same day.