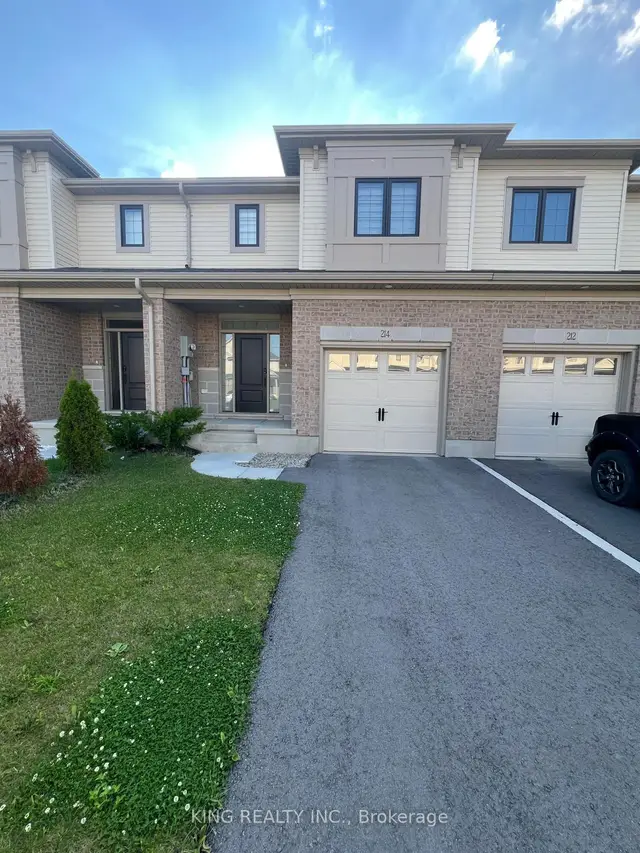
For Rent
28$2,400 / month
214 Renaissance Drive
TownhouseSt. Thomas, St. Thomas
3311,500–2,000 ft²
X14122848, KING REALTY INC.
St. Thomas · Multi-Family · Multiplex
Last updated by the listing brokerage Feb 11, 2026
We check this listing against the TRREB feed and record every status change. Track it to get an alert the moment it changes.
No status events on file for this listing yet.
No tax records on file for this home.
Annual taxes as reported on this MLS® listing. Confirm current taxes with the municipality.
Sign in free to see sold prices and earlier listings. TRREB’s VOW rules require an account.
Sign in to view historyLive Elevated in the Juniper Suite at The Highlands - Exceptional 1-Bedroom Value in the Heart of St. Thomas. Welcome to the Juniper - a beautifully designed 1-bedroom suite offering exceptional value without compromising on style, comfort, or quality. At The Highlands, modern design meets everyday convenience in one of St. Thomas' most walkable and connected locations.This is more than an apartment. It's a lifestyle upgrade.Step outside and walk to your favourite café, bakery, grocery store, restaurants, medical services, and public transit. Everything you need is right here.Inside the Juniper, you'll experience thoughtfully designed open-concept living with premium finishes throughout: Full-size, energy-efficient stainless steel appliances In-suite laundry for total convenience Elegant quartz countertops and designer kitchen island Air conditioning for year-round comfort Durable luxury vinyl plank flooring Window coverings included Bright, airy layouts with Juliette balcony or walk-out options Select layouts featuring walk-in closets and spa-inspired step-in showersBeyond your suite, The Highlands offers an elevated collection of resident amenities: Fully equipped modern fitness studio, Sauna, Rec Room with Billiards Table, Darts and Games area, Pet spa for your four-legged companion, and aStylish resident lounge & party room for entertaining or relaxing. The Highlands is a first-of-its-kind rental community in St. Thomas - blending contemporary urban design with small-town warmth and convenience.The Juniper delivers the perfect balance of efficiency, comfort, and sophistication - making it one of the best 1-bedroom values in the market.Opportunities like this don't last long. Schedule a viewing today and discover what it truly means to Live Elevated at The Highlands, this unit won't last long.
| Level | Room | Size | Features |
|---|---|---|---|
| Loading rooms… | |||
Demographic data is not available for this area yet.
Age group data is not available.
Ownership data is not available.
Household data is not available.
No nearby school data is available for this listing.
Transit score information is not available for this listing.
Nearby everyday places are not available for this listing.
Always confirm school catchments with the local school board.
Listing data is provided under copyright by the Toronto Regional Real Estate Board (TRREB). The data is deemed reliable but is not guaranteed to be accurate. The trademarks MLS®, Multiple Listing Service®, and the associated logos are owned by the Canadian Real Estate Association (CREA) and identify the quality of services provided by real estate professionals who are members of CREA.
The information provided herein must only be used by consumers that have a bona fide interest in the purchase, sale, or lease of real estate and may not be used for any commercial purpose or any other purpose.
All information deemed reliable but not guaranteed. All properties are subject to prior sale, change, or withdrawal. Neither listing broker(s) nor HousesGate shall be responsible for any typographical errors, misinformation, misprints, and shall be held totally harmless.
Explore more homes in St. Thomas.
St. Thomas, St. Thomas
X14122848, KING REALTY INC.
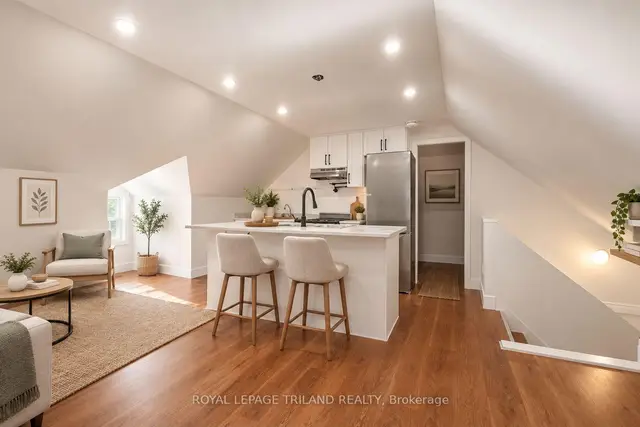
St. Thomas, St. Thomas
X14112408, ROYAL LEPAGE TRILAND REALTY
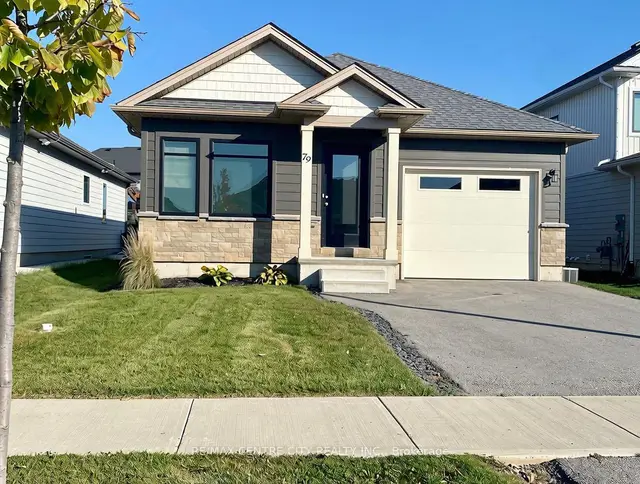
St. Thomas, St. Thomas
X14110560, RE/MAX CENTRE CITY REALTY INC.
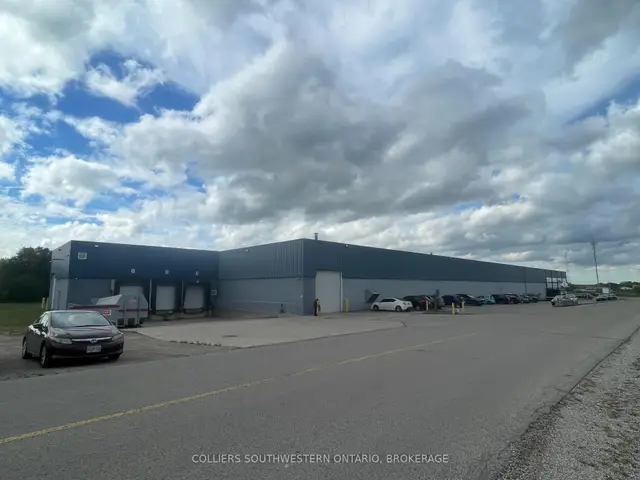
St. Thomas, St. Thomas
X14108664, COLLIERS SOUTHWESTERN ONTARIO, BROKERAGE
Ask about offers, the neighbourhood or what a fair price might be. Our licensed REALTOR® will contact you the same day.