1001 Belmore Line
Howick · Commercial · Industrial
Highlights
Last updated by the listing brokerage Jul 10, 2026
Property Status, Listing & Tax History
We check this listing against the TRREB feed and record every status change. Track it to get an alert the moment it changes.
- Listed
- ActiveNow
- Leased ConditionalNot yet
- LeasedNot yet
No status events on file for this listing yet.
No tax records on file for this home.
Annual taxes as reported on this MLS® listing. Confirm current taxes with the municipality.
Sign in free to see sold prices and earlier listings. TRREB’s VOW rules require an account.
Sign in to view historyDescription
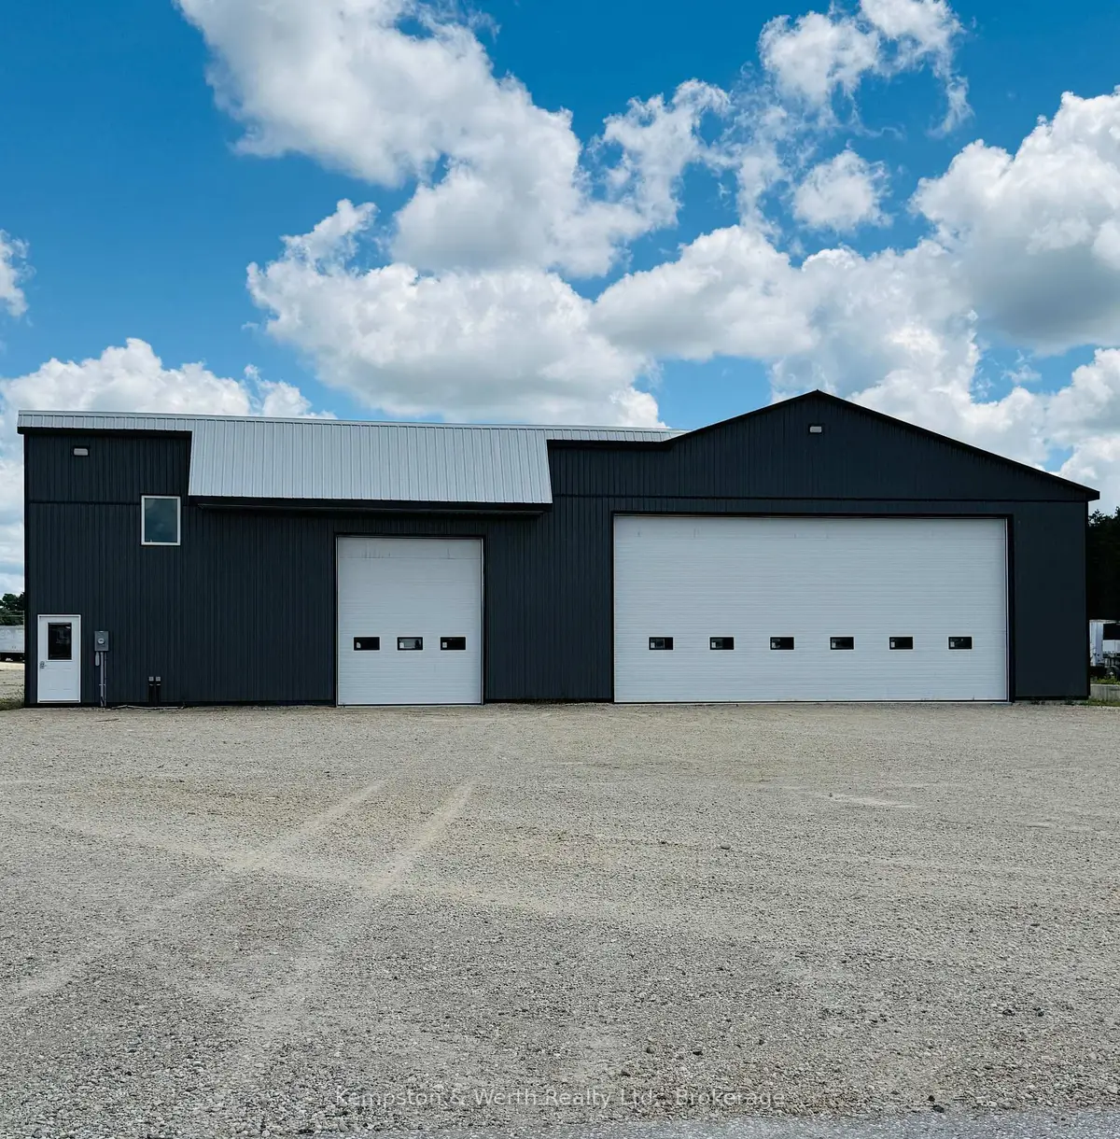
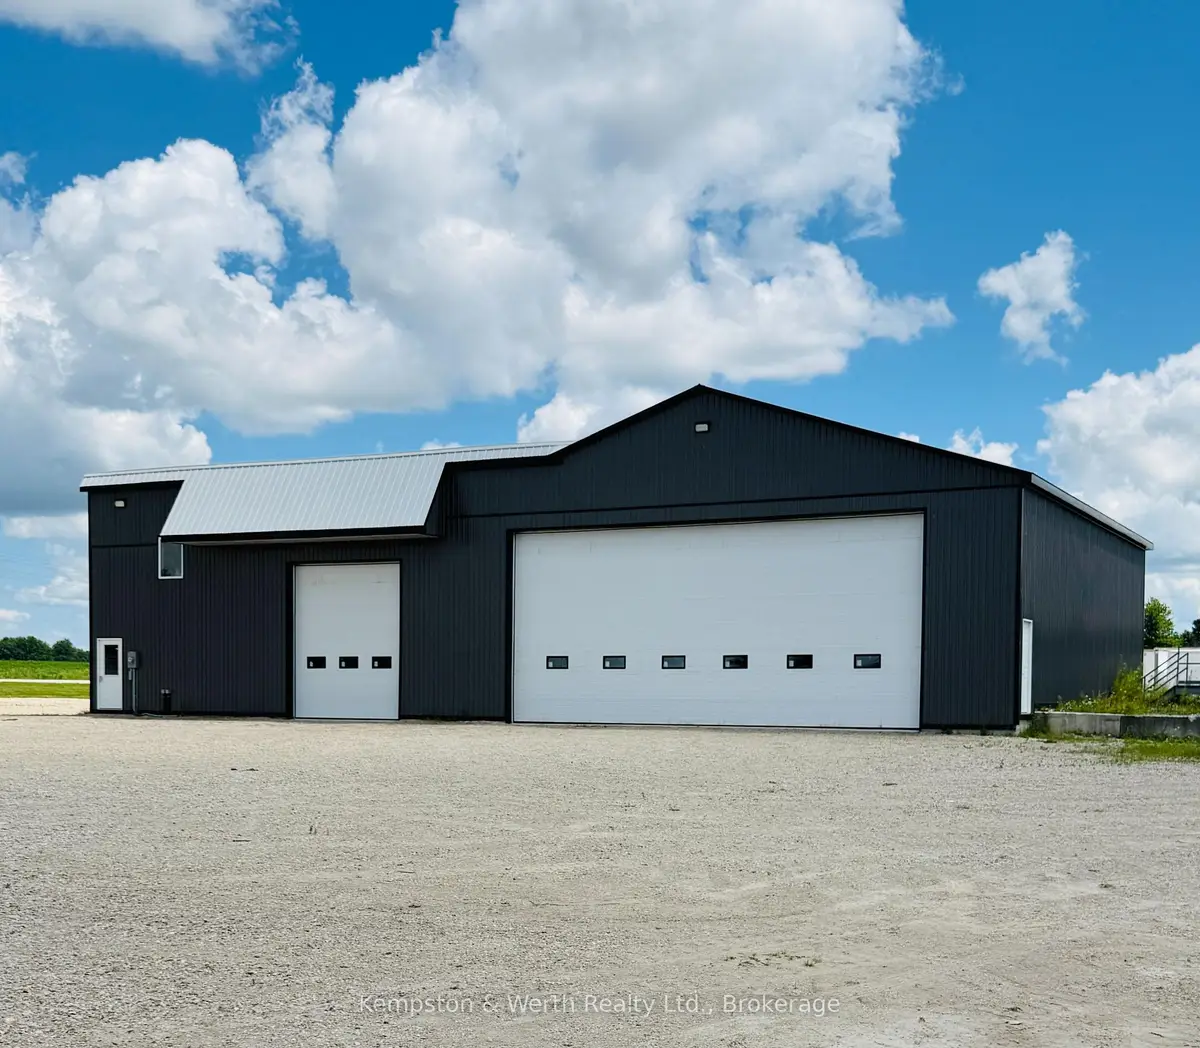
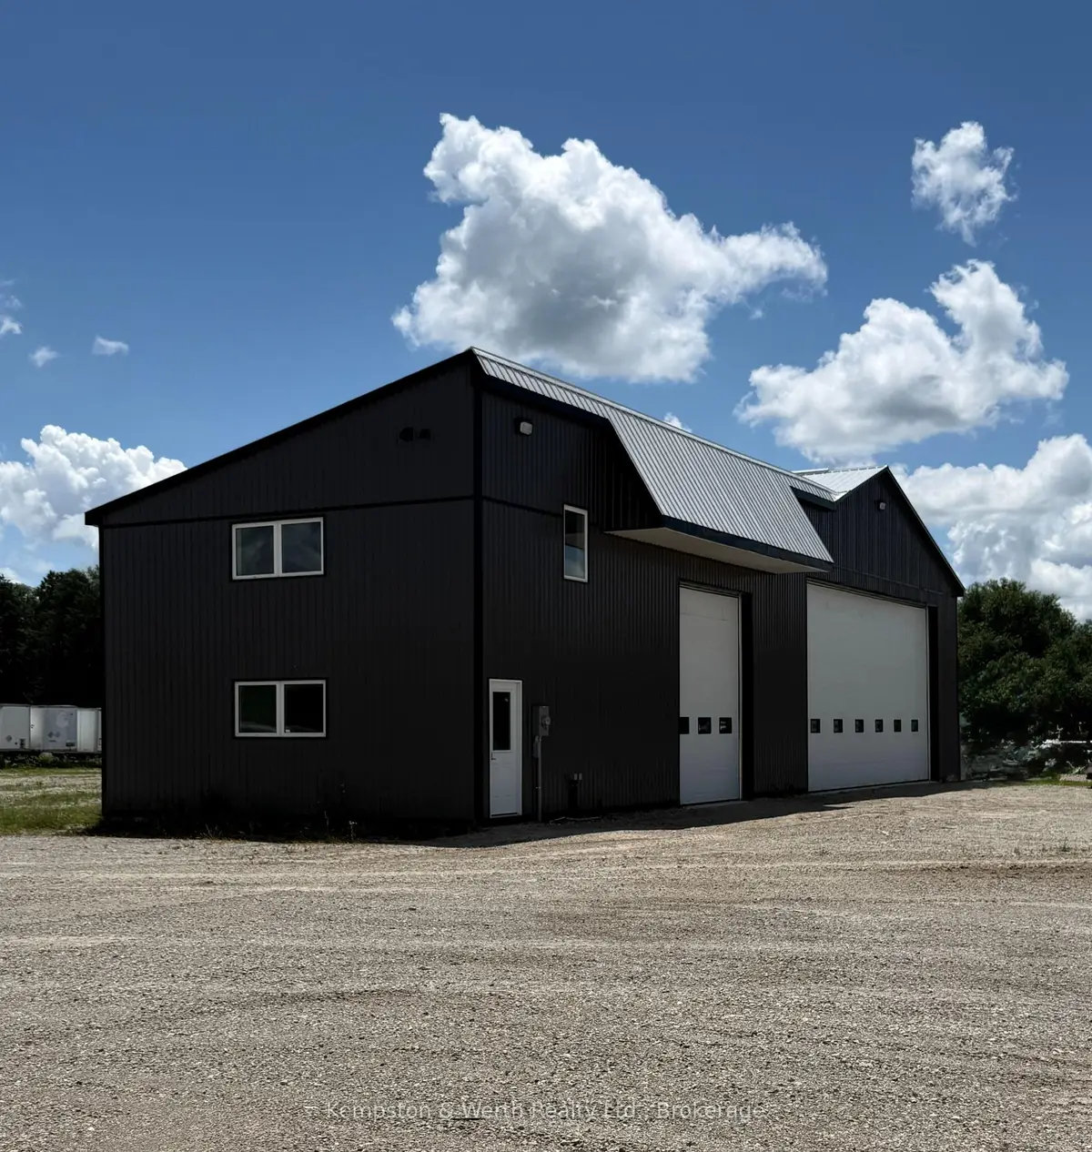
Position your business for success with this exceptional industrial/commercial property in the heart of Howick Township. Boasting outstanding highway exposure, this property offers maximum visibility and easy access, making it an ideal location for a wide range of businesses. The spacious industrial building features large bay doors that provide effortless access for equipment, deliveries, and commercial vehicles, while the dedicated office space creates a professional environment for meeting clients and managing daily operations. Outside, you'll find ample on-site parking for staff, customers, and fleet vehicles. Zoned HC1-4 OS1, this property offers excellent potential for a variety of commercial and industrial uses (buyers should complete their own due diligence regarding permitted uses to ensure it suits your specific business needs). Whether you're looking to expand your current operation or establish a new business, this commercial opportunity combines functionality, flexibility, and a prime location with the exposure your business deserves.
Property Details
Listing
- MLS® number
- X13550688
- Status
- For Rent
- Listed
- Jul 10, 2026
- Last updated
- Jul 10, 2026
- Possession
- Flexible
Building
- Type
- Commercial
- Style
- Industrial
- Approx. age
- Not provided by brokerage
- Approx. size
- Not provided by brokerage
- Basement
- Not provided by brokerage
Lot
- Frontage
- Not provided by brokerage
- Depth
- Not provided by brokerage
- Lot area
- Not provided by brokerage
- View
- Not provided by brokerage
- Community
- Howick
Parking & utilities
- Garage
- None
- Driveway
- Not provided by brokerage
- Heating
- Propane Gas
- Cooling
- Partial
- Water / sewer
- Not provided by brokerage
Taxes
- Property tax
- N/A
- Condo fee
- N/A
Source
- Data source
- TRREB (VOW feed)
- Listed by
- Kempston & Werth Realty Ltd.
Interior
| Level | Room | Size | Features |
|---|---|---|---|
| Loading rooms… | |||
Interior Features
- Heating: Propane Gas
- Cooling: Partial
Exterior
- Cross street: Harriston Rd & Belmore Line
Population & Demographics
Demographic data is not available for this area yet.
Age Groups
Age group data is not available.
Owners vs Renters
Ownership data is not available.
Household Type
Household data is not available.
What’s NearbyDistances approximate
No nearby school data is available for this listing.
Transit score information is not available for this listing.
Nearby everyday places are not available for this listing.
Always confirm school catchments with the local school board.
Listing data is provided under copyright by the Toronto Regional Real Estate Board (TRREB). The data is deemed reliable but is not guaranteed to be accurate. The trademarks MLS®, Multiple Listing Service®, and the associated logos are owned by the Canadian Real Estate Association (CREA) and identify the quality of services provided by real estate professionals who are members of CREA.
The information provided herein must only be used by consumers that have a bona fide interest in the purchase, sale, or lease of real estate and may not be used for any commercial purpose or any other purpose.
All information deemed reliable but not guaranteed. All properties are subject to prior sale, change, or withdrawal. Neither listing broker(s) nor HousesGate shall be responsible for any typographical errors, misinformation, misprints, and shall be held totally harmless.