
For Rent
21$1,950 / month
147 Gloucester Grove · #Lower
DetachedOakwood Village, Toronto
21700–1,100 ft²
C14129630, ROYAL LEPAGE SIGNATURE REALTY
Yonge-Eglinton, Toronto · Condo · Condo Apartment
Last updated by the listing brokerage Oct 27, 2026
We check this listing against the TRREB feed and record every status change. Track it to get an alert the moment it changes.
No status events on file for this listing yet.
No tax records on file for this home.
Annual taxes as reported on this MLS® listing. Confirm current taxes with the municipality.
Sign in free to see sold prices and earlier listings. TRREB’s VOW rules require an account.
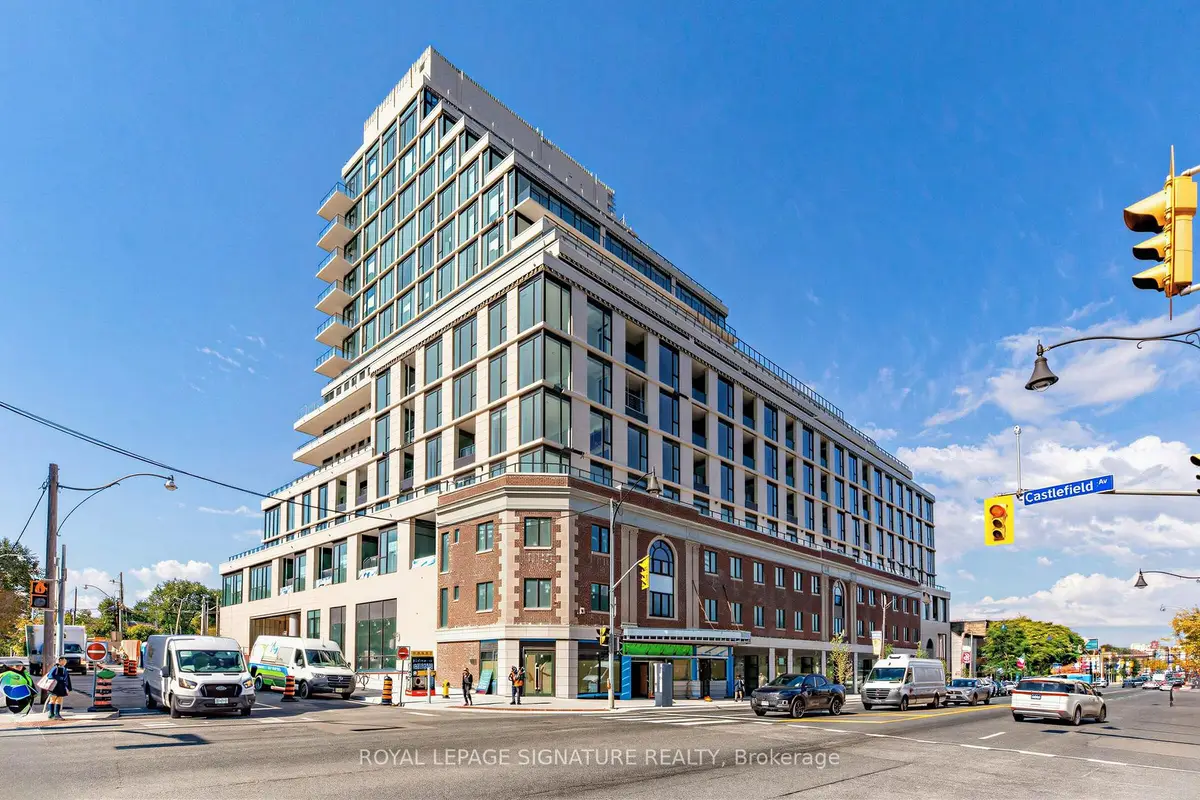
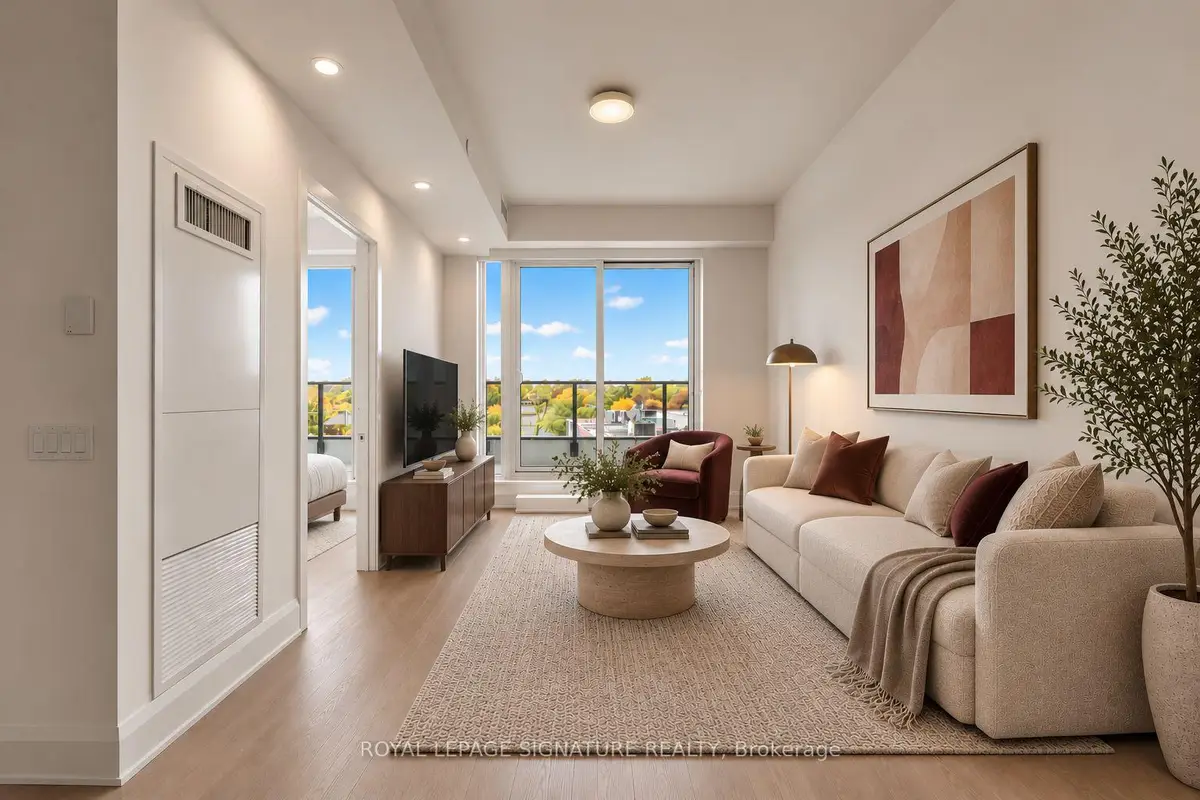
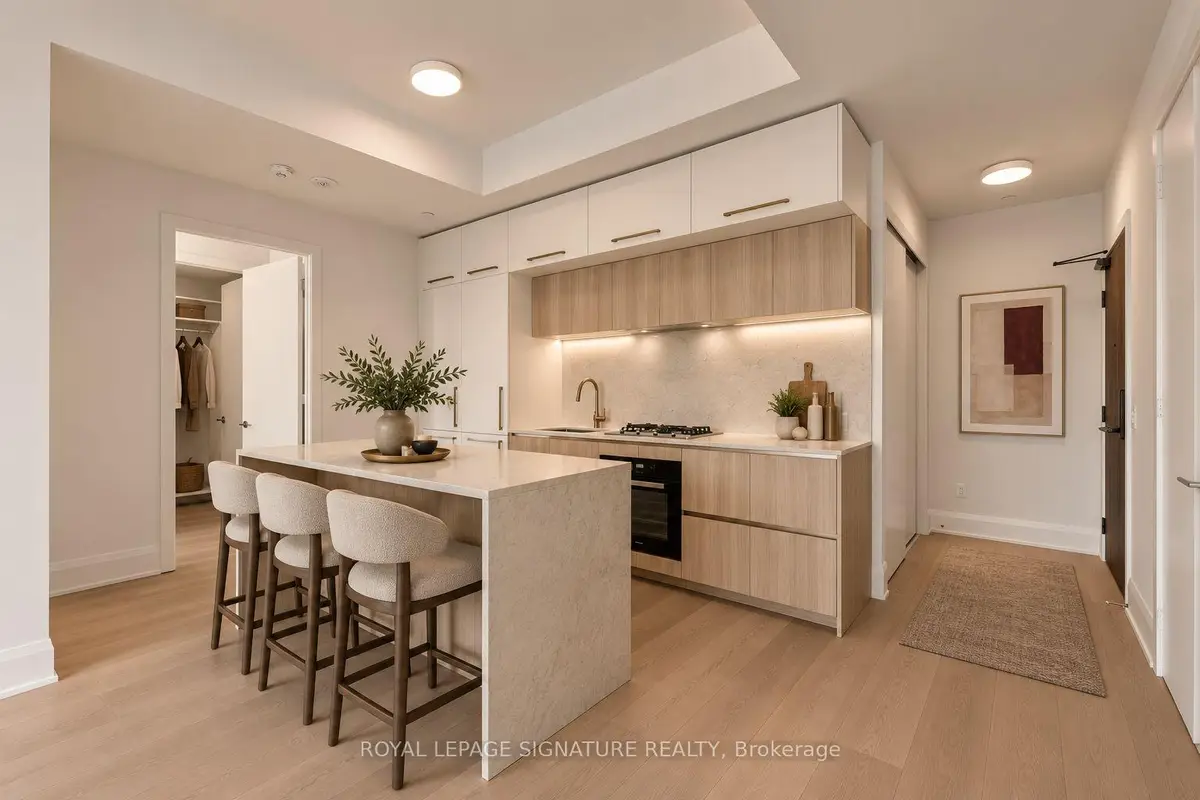
Sign in to view historyHeritage character meets modern luxury at The Capitol Residences. This extensively upgraded 920 sq. ft., 2-bedroom, 2-bathroom suite pairs 10-foot ceilings in principal rooms with a private terrace and gas BBQ hookup, an inviting retreat for alfresco dining and relaxed evenings in the heart of Midtown. The kitchen features an island, custom-designed cabinetry, quartz countertops and backsplash, under-cabinet lighting and Miele appliances, including a four-burner gas cooktop, built-in oven, integrated refrigerator and dishwasher. Upgraded bathroom fixtures and a frameless glass shower enclosure complement quartz-topped vanities and porcelain tile. Upgraded lighting, window shades and fitted closet organizers in the foyer and both bedrooms add comfort and everyday practicality. Smooth ceilings, contemporary trim and in-suite laundry complete the home. SmartONE technology offers app-controlled suite access and heating/cooling, a keyless digital entry lock and an in-suite panel displaying lobby camera feeds. Parking and a storage locker are conveniently located near the elevator on the first residential parking level. Internet is included. Enjoy concierge and Parcel Porter services, a guest suite, fitness facilities, a golf simulator and parlour, children's playroom and pet spa. Gather in the 10th-floor Social Club and lounge, or unwind in the rooftop garden with outdoor lounge and dining areas and shared grilling stations. An adjacent park brings greenery to your doorstep, while Starbucks in the building and nearby Yonge Street shops, cafes, restaurants and transit put Midtown living within easy reach. Set within the redevelopment of Toronto's celebrated Capitol Theatre, this residence combines a distinctive heritage setting with thoughtfully upgraded interiors and exceptional amenities. Offered at $4,850/month: $4,600 for the suite, $200 for parking and $50 for the locker, including internet. A welcoming home for those seeking refined style, comfort and outdoor space.
| Level | Room | Size | Features |
|---|---|---|---|
| Loading rooms… | |||
Demographic data is not available for this area yet.
Age group data is not available.
Ownership data is not available.
Household data is not available.
No nearby school data is available for this listing.
Transit score information is not available for this listing.
Nearby everyday places are not available for this listing.
Always confirm school catchments with the local school board.
Listing data is provided under copyright by the Toronto Regional Real Estate Board (TRREB). The data is deemed reliable but is not guaranteed to be accurate. The trademarks MLS®, Multiple Listing Service®, and the associated logos are owned by the Canadian Real Estate Association (CREA) and identify the quality of services provided by real estate professionals who are members of CREA.
The information provided herein must only be used by consumers that have a bona fide interest in the purchase, sale, or lease of real estate and may not be used for any commercial purpose or any other purpose.
All information deemed reliable but not guaranteed. All properties are subject to prior sale, change, or withdrawal. Neither listing broker(s) nor HousesGate shall be responsible for any typographical errors, misinformation, misprints, and shall be held totally harmless.
Explore more homes in Toronto.
Oakwood Village, Toronto
C14129630, ROYAL LEPAGE SIGNATURE REALTY

Oakwood Village, Toronto
C14128966, PROPERTY.CA INC.

Forest Hill South, Toronto
C14130056, HARVEY KALLES REAL ESTATE LTD.

Oakwood Village, Toronto
C14128964, PROPERTY.CA INC.
Ask about offers, the neighbourhood or what a fair price might be. Our licensed REALTOR® will contact you the same day.