For Rent
13$2,150 / month
216 Park Home Avenue
DetachedWillowdale West, Toronto
21
C14127882, HOMELIFE LANDMARK REALTY INC.
Newtonbrook West, Toronto · Detached
Last updated by the listing brokerage Oct 17, 2026
We check this listing against the TRREB feed and record every status change. Track it to get an alert the moment it changes.
No status events on file for this listing yet.
No tax records on file for this home.
Annual taxes as reported on this MLS® listing. Confirm current taxes with the municipality.
Sign in free to see sold prices and earlier listings. TRREB’s VOW rules require an account.
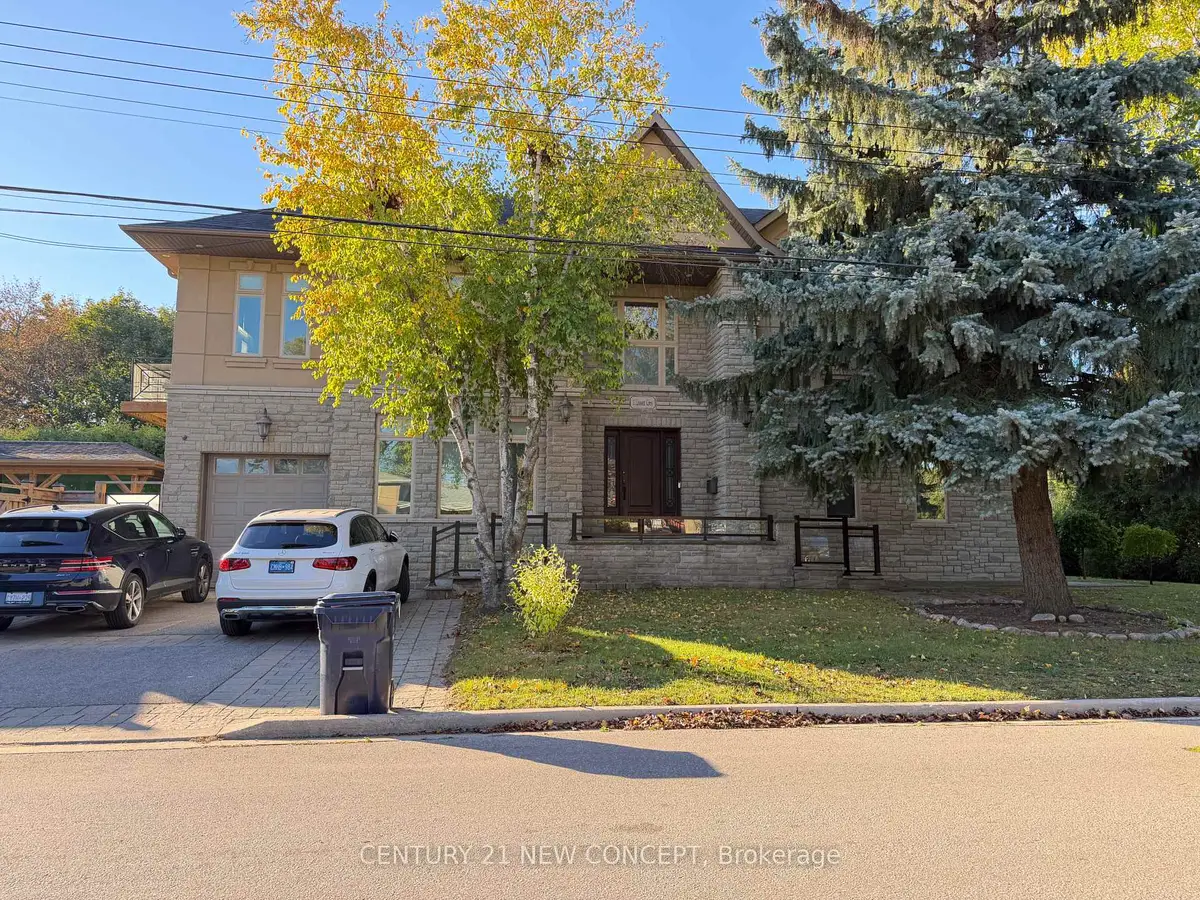
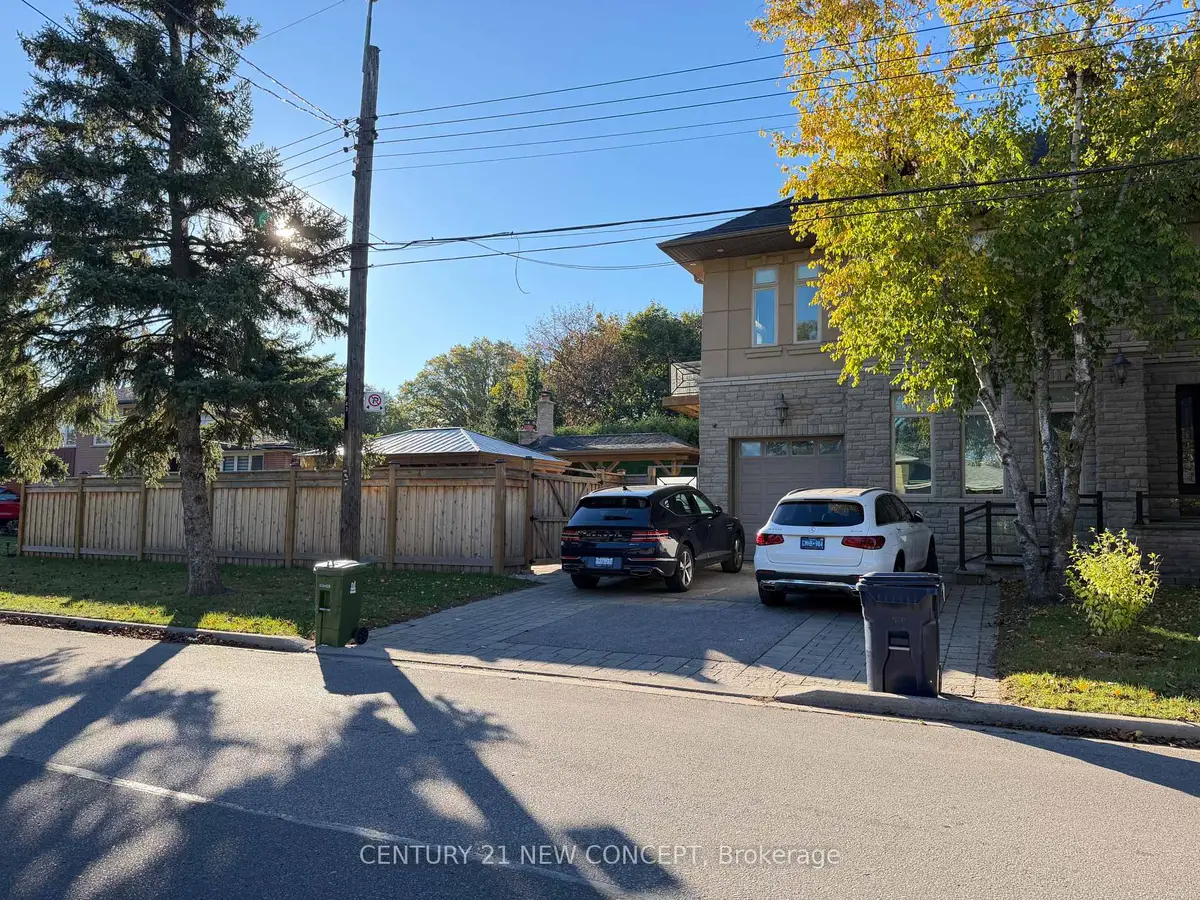
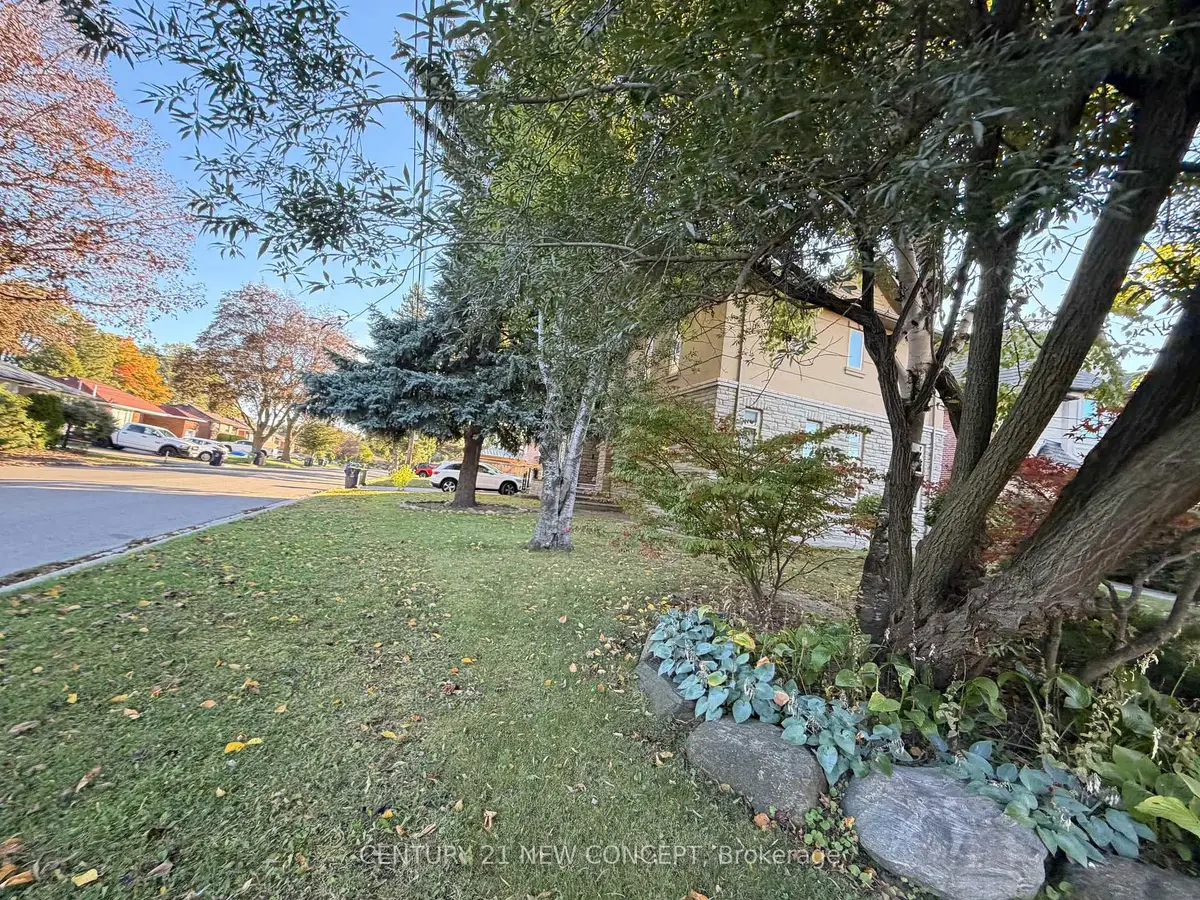
Sign in to view history4 Bed + Den(Can be bedroom) and 5 Parking spaces - Detached house Main floor and second floor for Rent without Basement . Custom-built Stone & Stucco masterpiece, commanding a prominent corner lot in North York - Bathurst And Steeles. two stories with 4 spacious bedrooms on the second floor plus an Big Den of Formal Room, which can easily be converted into an additional bedroom, luxury with top-tier finishes at every turn. Hardwood floors and Quiet Neighbors and safe area. The grand main level features soaring ceilings, 8" baseboards, intricate crown moldings, and four seamless walk-outs that flood the home with natural light. At the heart of the home is a massive gourmet kitchen, a chef's dream equipped with a sprawling center island, custom cabinetry, granite countertops, and premium stainless steel appliances. Retreat to the Primary Suite, featuring a spa-like 5-piece ensuite and a private balcony overlooking the neighborhood. With stone and hardwood flooring throughout and two cozy gas fireplaces, the home strikes the perfect balance between elegance and warmth. The backyard is a true private oasis, headlined by an incredible custom gazebo featuring its own fireplace and wood-fired oven-the ultimate setting for year-round outdoor entertaining. Steps to top-rated schools, parks, and luxury amenities. Furnished home. Best for Korean family and Professional families. $6300 with Furnished House.
| Level | Room | Size | Features |
|---|---|---|---|
| Loading rooms… | |||
Demographic data is not available for this area yet.
Age group data is not available.
Ownership data is not available.
Household data is not available.
No nearby school data is available for this listing.
Transit score information is not available for this listing.
Nearby everyday places are not available for this listing.
Always confirm school catchments with the local school board.
Listing data is provided under copyright by the Toronto Regional Real Estate Board (TRREB). The data is deemed reliable but is not guaranteed to be accurate. The trademarks MLS®, Multiple Listing Service®, and the associated logos are owned by the Canadian Real Estate Association (CREA) and identify the quality of services provided by real estate professionals who are members of CREA.
The information provided herein must only be used by consumers that have a bona fide interest in the purchase, sale, or lease of real estate and may not be used for any commercial purpose or any other purpose.
All information deemed reliable but not guaranteed. All properties are subject to prior sale, change, or withdrawal. Neither listing broker(s) nor HousesGate shall be responsible for any typographical errors, misinformation, misprints, and shall be held totally harmless.
Explore more homes in Toronto.
Willowdale West, Toronto
C14127882, HOMELIFE LANDMARK REALTY INC.
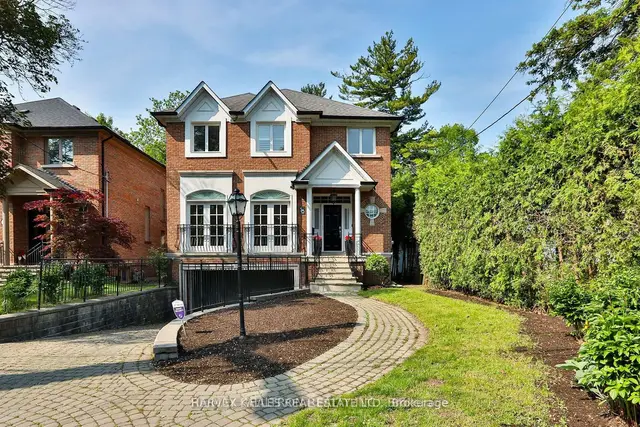
Lansing-Westgate, Toronto
C14128212, HARVEY KALLES REAL ESTATE LTD.
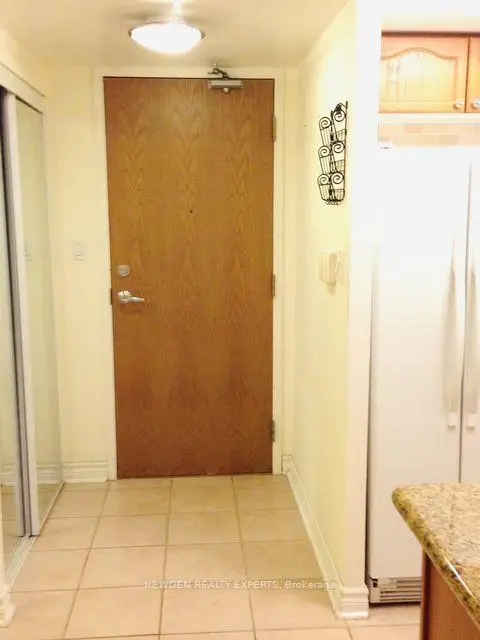
Willowdale West, Toronto
C14130332, NEWGEN REALTY EXPERTS
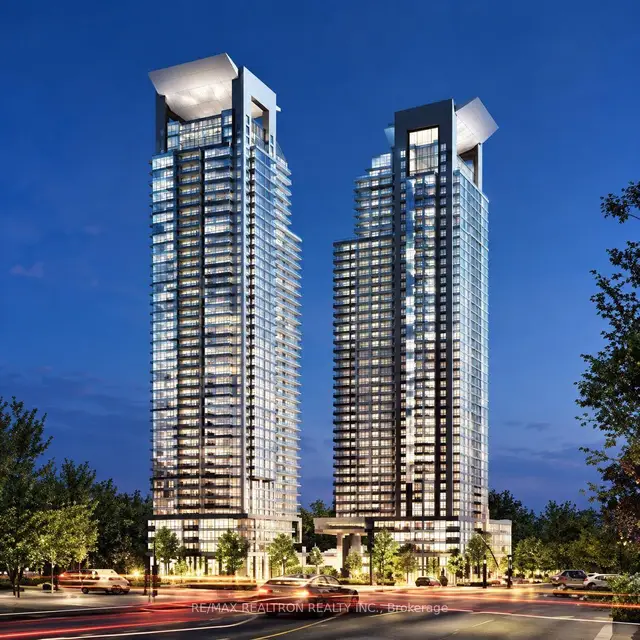
Willowdale West, Toronto
C14127872, RE/MAX REALTRON REALTY INC.
Ask about offers, the neighbourhood or what a fair price might be. Our licensed REALTOR® will contact you the same day.