
For Rent
21$3,290 / month
4613 Dundas Street W · #1
Multi-FamilyKingsway South, Toronto
3112,500–3,000 ft²
W14128614, GOWEST REALTY LTD.


Islington-City Centre West, Toronto · Detached
Last updated by the listing brokerage Oct 29, 2026
We check this listing against the TRREB feed and record every status change. Track it to get an alert the moment it changes.
No status events on file for this listing yet.
No tax records on file for this home.
Annual taxes as reported on this MLS® listing. Confirm current taxes with the municipality.
Sign in free to see sold prices and earlier listings. TRREB’s VOW rules require an account.
Sign in to view historyWelcome to this exceptional California-style bungalow, a residence that blends timeless architectural character with modern comfort. From the moment you arrive, the striking curb appeal sets the tone for a home that is both sophisticated and inviting. Inside, walls of glass and expansive windows bathe every room in sunlight, creating an uplifting and inspiring atmosphere. Indoor and outdoor living flow seamlessly, offering a lifestyle designed for relaxation and entertaining. The open-concept main floor is enhanced by soaring vaulted ceilings and hardwood throughout adding scale and warmth. The "4 season" sun-drenched solarium with heated floors and two walkouts opens to a private patio viewing the Golf Course. At the heart of the home, the show stopper chef's kitchen combines thoughtful design with high function - a generous breakfast bar provides ample prep space and storage, while top-tier appliances including a Thermador fridge/freezer and a sleek induction Miele cooktop make culinary experiences a joy. The generous dining area easily accommodates a large gathering. The adjoining family room is a showpiece, with a dramatic floor-to-ceiling brick wood-burning fireplace. Expansive sightlines throughout the main level ensure a continuous connection to the outdoors, reinforcing the serene setting. Private quarters include a spacious primary retreat with a walk-in closet behind a stylish barn door and a spa-inspired 3-piece bath. Two additional bedrooms share a beautifully appointed family bath with heated floors and a jetted tub. The finished lower level adds versatility with a family room, dining area, kitchen/laundry, two more bedrooms, and a 3-piece bath with walk-in closet ideal for guests or extended family. Steps from the prestigious Islington Golf Course and a short walk to the subway, shops, and top-rated schools, this stunning geothermal home combines architectural, thoughtful design, and unmatched convenience.
| Level | Room | Size | Features |
|---|---|---|---|
| Loading rooms… | |||
Demographic data is not available for this area yet.
Age group data is not available.
Ownership data is not available.
Household data is not available.
No nearby school data is available for this listing.
Transit score information is not available for this listing.
Nearby everyday places are not available for this listing.
Always confirm school catchments with the local school board.
Listing data is provided under copyright by the Toronto Regional Real Estate Board (TRREB). The data is deemed reliable but is not guaranteed to be accurate. The trademarks MLS®, Multiple Listing Service®, and the associated logos are owned by the Canadian Real Estate Association (CREA) and identify the quality of services provided by real estate professionals who are members of CREA.
The information provided herein must only be used by consumers that have a bona fide interest in the purchase, sale, or lease of real estate and may not be used for any commercial purpose or any other purpose.
All information deemed reliable but not guaranteed. All properties are subject to prior sale, change, or withdrawal. Neither listing broker(s) nor HousesGate shall be responsible for any typographical errors, misinformation, misprints, and shall be held totally harmless.
Explore more homes in Toronto.
Kingsway South, Toronto
W14128614, GOWEST REALTY LTD.

Islington-City Centre West, Toronto
W14129878, CENTURY 21 GREEN REALTY INC.
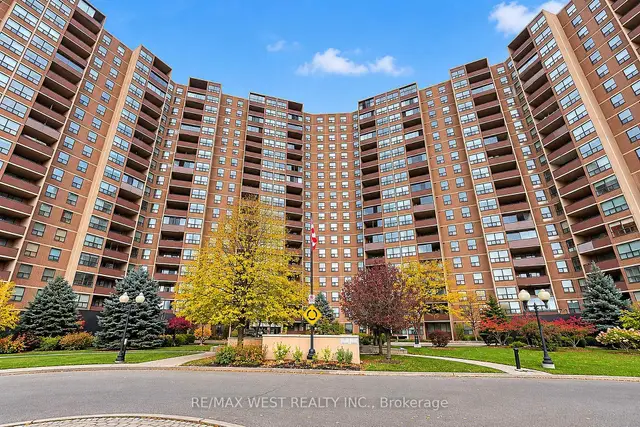
Eringate-Centennial-West Deane, Toronto
W14130378, RE/MAX WEST REALTY INC.

Princess-Rosethorn, Toronto
W14127172, RIGHT AT HOME REALTY
Ask about offers, the neighbourhood or what a fair price might be. Our licensed REALTOR® will contact you the same day.