
For SaleJust listed
Cashback$89,950.0039$8,995,000
123 Rochester Avenue
DetachedBridle Path-Sunnybrook-York Mills, Toronto
5623,500–5,000 ft²
C14128682, RE/MAX HALLMARK JOY VERDE GROUP REALTY
St. Andrew-Windfields, Toronto · Detached
Last updated by the listing brokerage Sep 15, 2026
We check this listing against the TRREB feed and record every status change. Track it to get an alert the moment it changes.
No status events on file for this listing yet.
| Tax year | Annual property tax | Change | Source |
|---|---|---|---|
| 2025 | $50,750 | — | MLS® listing |
Annual taxes as reported on this MLS® listing. Confirm current taxes with the municipality.
Sign in free to see sold prices and earlier listings. TRREB’s VOW rules require an account.
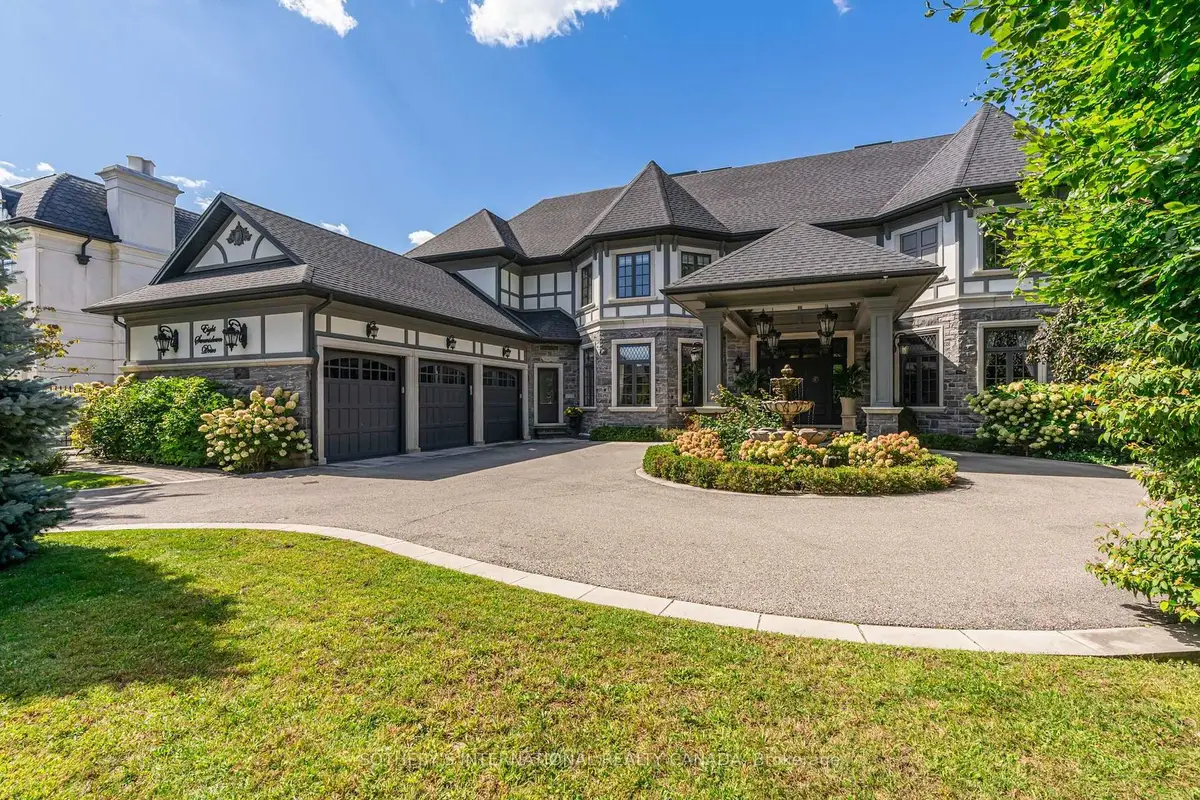
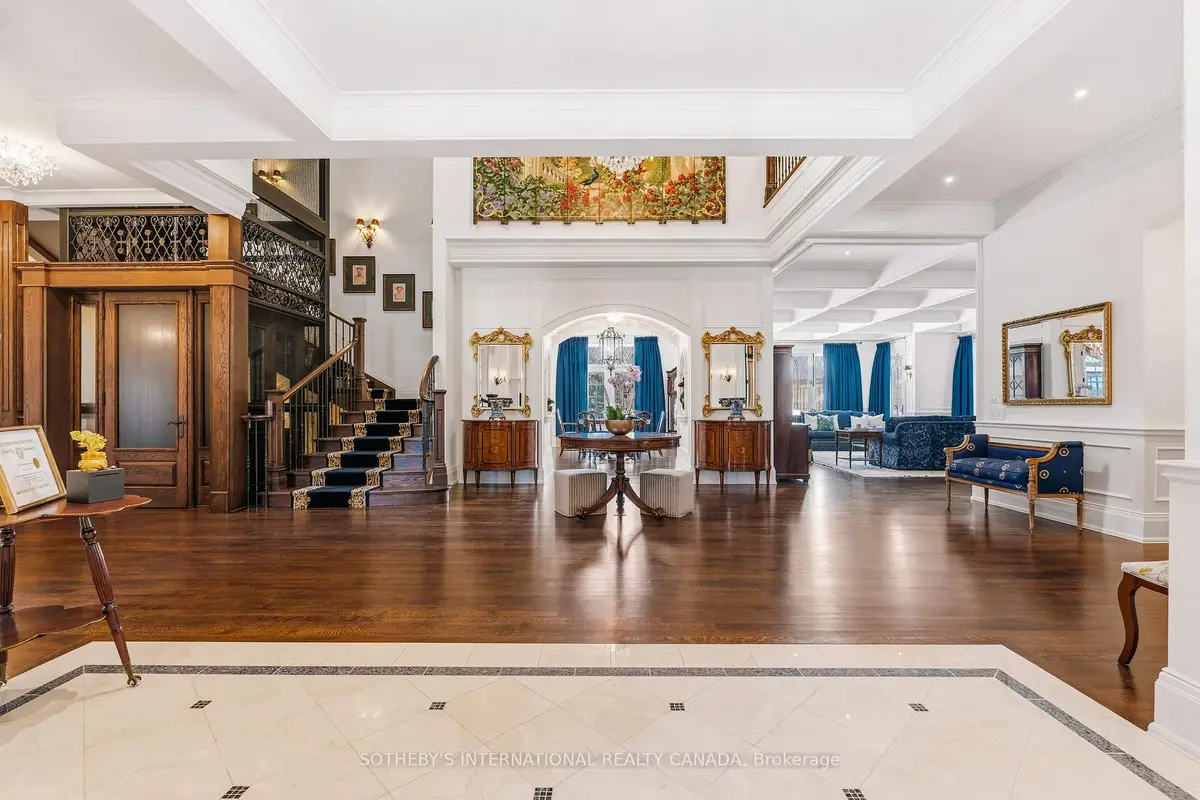
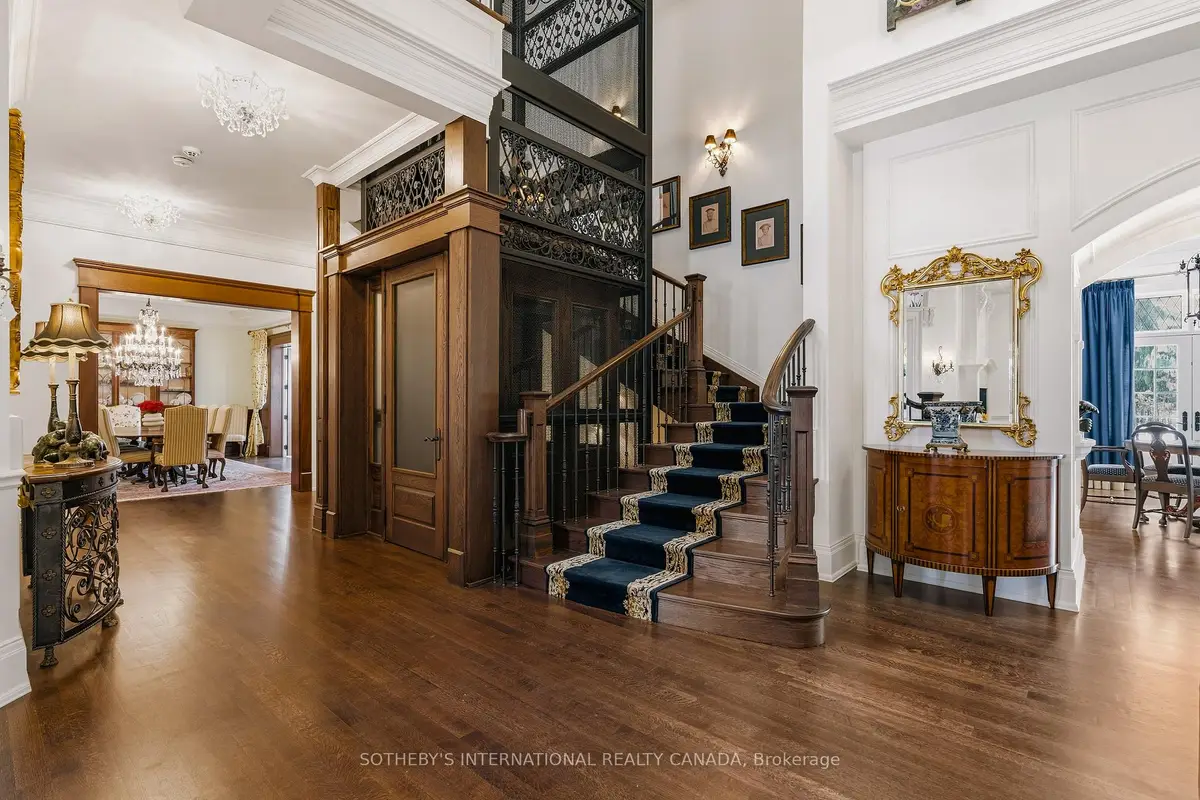
Sign in to view historyExceptionally situated within a secluded cul-de-sac on nearly a half-acre of manicured grounds, this custom-built 2017 estate represents the pinnacle of quality and refinement. Offering over 8,000 square feet of above-grade living space, the residence showcases meticulous craftsmanship and design inspiration drawn from the world's most prestigious 5-star hotels and global resorts; an ideal setting for family gatherings and high-level entertaining. The dramatic 2-storey grand foyer sets the tone, complemented by a private passenger elevator to access to all levels. Interior finishes reflect international influence, including a dining room inspired by The George V in Paris, an Orangerie greenhouse room reminiscent of a Relais & Châteaux estate, and a distinctive 2-storey office and study with a hidden connecting staircase modelled after an historic University of Toronto library. Designed for both sophisticated entertaining and daily living, the home features a double kitchen configuration with a sun-filled main kitchen and an enclosed back pantry kitchen for heavy cooking and catering. These spaces flow seamlessly into the breakfast area and majestic great room. Personal accommodations include two lavish primary suites with couture-style dressing rooms and ensuite bathrooms inspired by Japanese luxury. The fully finished lower level adds over 4,400 square feet dedicated to wellness and recreation, including a comprehensive fitness centre, spa, media room, games room, and a private guest or nanny's suite. Outdoors, the backyard transforms into a Caribbean-style pool retreat. Practical features include a heated circular driveway, heated triple-car garage, and state-of-the-art mechanical and security systems. This estate is a rare offering-an architectural statement of elegance, comfort, and master craftsmanship. Feng Shui certified by Master Paul Ng, with high life cycle for wealth. Three wealth centres, plus powerful energy for health, studies and relationships.
| Level | Room | Size | Features |
|---|---|---|---|
| Loading rooms… | |||
Similar homes nearby, for sale and recently sold.
Loading nearby homes…
Loading market data…
No market series to display yet.
Demographic data is not available for this area yet.
Age group data is not available.
Ownership data is not available.
Household data is not available.
No nearby school data is available for this listing.
Transit score information is not available for this listing.
Nearby everyday places are not available for this listing.
Always confirm school catchments with the local school board.
We’re not showing a number until we have a data source we trust. When it’s connected, this section will show:
A quick estimate to plan with. Taxes come from the listing; change the other inputs to match your situation.
Mortgage uses Canadian semi-annual compounding. Houses-Gate doesn’t offer financing.
About how much cash you’ll need on closing day, besides the mortgage.
First-time buyers can get up to $4,000 back on Ontario land transfer tax. Toronto adds its own land transfer tax; first-time buyers can get up to $4,475 back on it.
Uses Ontario’s land transfer tax brackets and the down payment set in Monthly Cost. Legal, inspection and title-insurance figures are typical ranges, not quotes.
Listing data is provided under copyright by the Toronto Regional Real Estate Board (TRREB). The data is deemed reliable but is not guaranteed to be accurate. The trademarks MLS®, Multiple Listing Service®, and the associated logos are owned by the Canadian Real Estate Association (CREA) and identify the quality of services provided by real estate professionals who are members of CREA.
The information provided herein must only be used by consumers that have a bona fide interest in the purchase, sale, or lease of real estate and may not be used for any commercial purpose or any other purpose.
All information deemed reliable but not guaranteed. All properties are subject to prior sale, change, or withdrawal. Neither listing broker(s) nor HousesGate shall be responsible for any typographical errors, misinformation, misprints, and shall be held totally harmless.
Explore more homes in Toronto.
Bridle Path-Sunnybrook-York Mills, Toronto
C14128682, RE/MAX HALLMARK JOY VERDE GROUP REALTY

St. Andrew-Windfields, Toronto
C14130094, PSR
St. Andrew-Windfields, Toronto
C14124534, KELLER WILLIAMS REFERRED URBAN REALTY

Bridle Path-Sunnybrook-York Mills, Toronto
C14126340, RE/MAX REALTRON REALTY INC.
Ask about offers, the neighbourhood or what a fair price might be. Our licensed REALTOR® will contact you the same day.