
For SaleJust listed
Cashback$7,999.0040$799,900
781 North Mile Road
DetachedNorth P, London North
3222,000–2,500 ft²
X14129710, SUTTON GROUP - HODGSON REALTY INC.
North Q, London North · Detached
Last updated by the listing brokerage Aug 25, 2026
We check this listing against the TRREB feed and record every status change. Track it to get an alert the moment it changes.
No status events on file for this listing yet.
| Tax year | Annual property tax | Change | Source |
|---|---|---|---|
| 2025 | $18,960 | — | MLS® listing |
Annual taxes as reported on this MLS® listing. Confirm current taxes with the municipality.
Sign in free to see sold prices and earlier listings. TRREB’s VOW rules require an account.
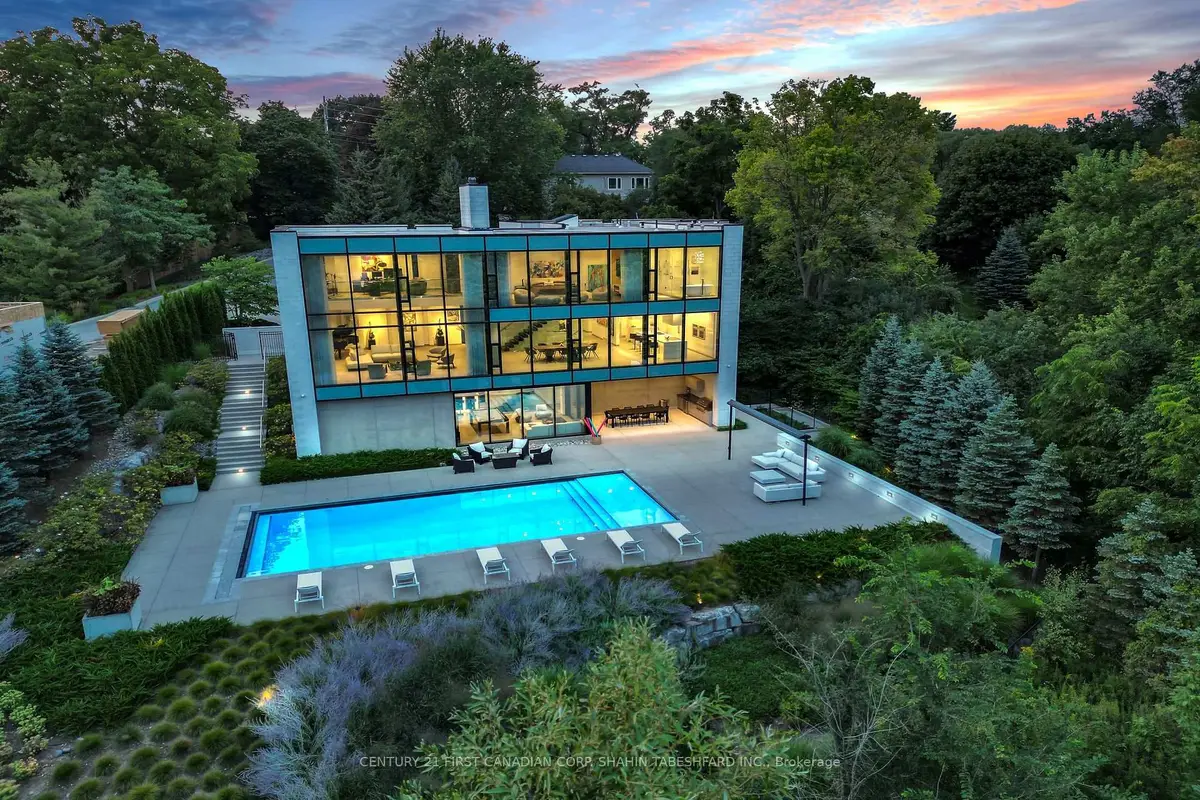
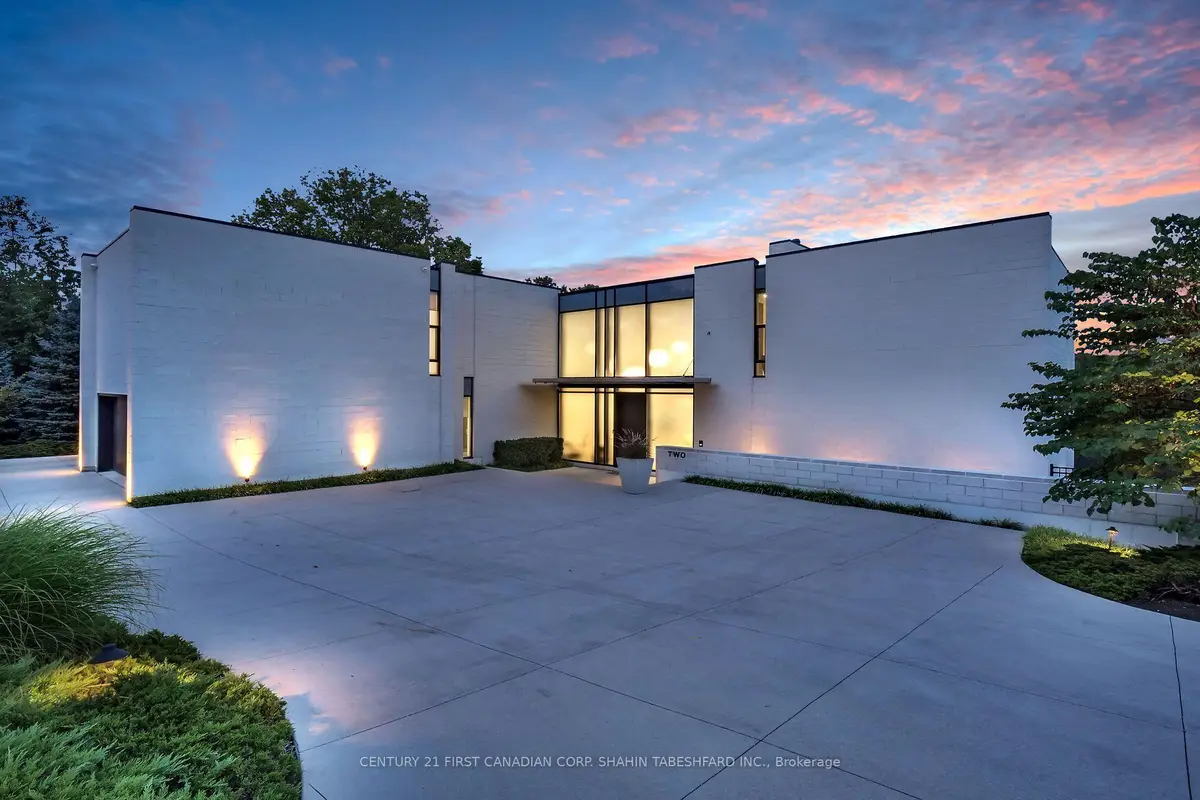
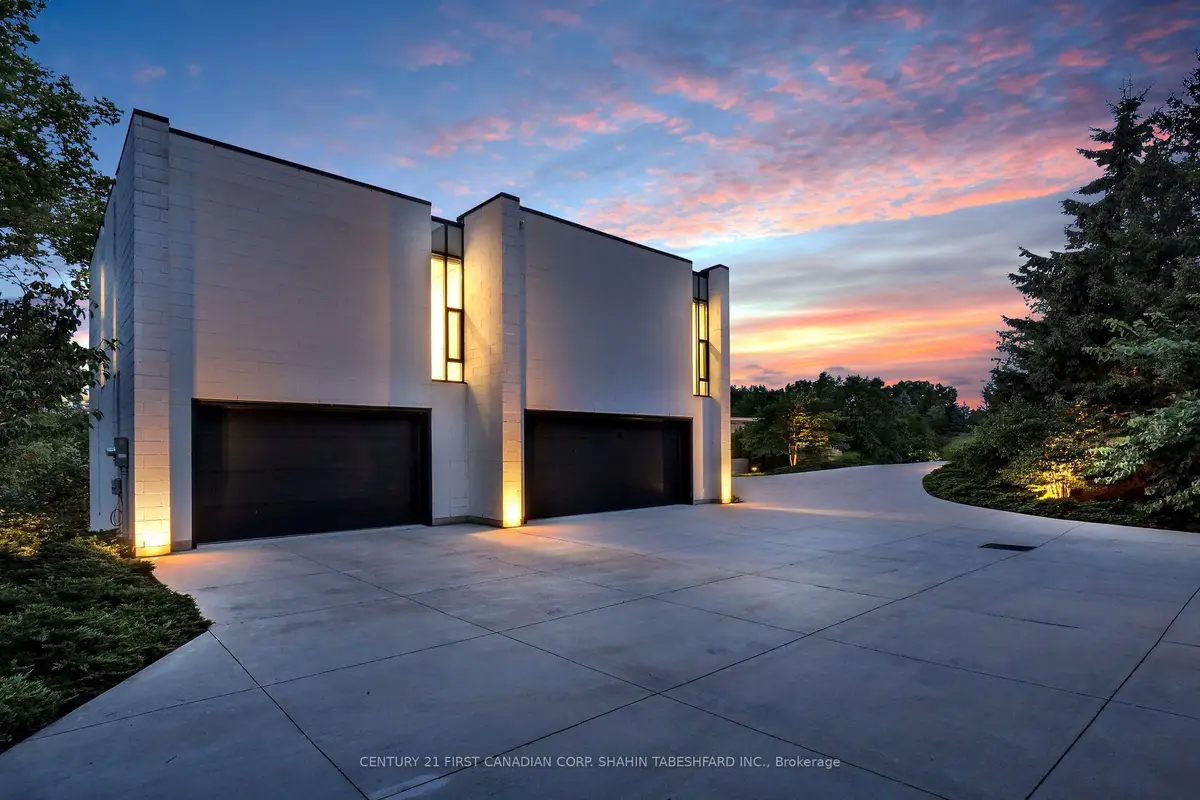
Sign in to view historyWelcome to 2-756 Riverside Drive; one of London's most prestigious addresses. Situated on over half an acre of river front property this stunning home offers 7,664 sq ft of total living space, 4 bedrooms, 4.5 bathrooms, a fully finished walk-out basement and features modern luxury living with spectacular river valley views. Steel and concrete constructed, modern architecture, flat roof with sky light, commercial grade plumbing, custom imported glass, heated exterior drive and walkway, Epoxy coated garage floors, 11'2" garage doors with parking for 3+ vehicles, heated floors, two AC units, two furnaces with 16 zone thermostat, three water heaters with commercial grade purification and water softener system, 10 ft main floor & 9 ft second floor ceilings, 22 ft open to below grand living room ceiling, with automated blinds/shades/drapery throughout, seven 8MP outdoor cameras, 50 exterior lights, 8 built in outdoor speakers and subwoofer. Custom luxury finishing's throughout the home; including 18 x 36 tiles and hardwood in all the bedrooms, heated floors throughout, custom walk in closets, custom cabinetry, frameless 9'4" hinged solid wood doors, Miele and Thermador appliances, Caesar stone counter tops, automated kitchen cabinetry, large walk in pantry with butlers kitchen, floor to ceiling painted glass, 2 storey gas fireplace in living room, over 200 light fixtures, wall mounted toilets/bidet & steam room. The basement boasts a sound proof theatre room with 150" screen and seating for 12, built in bar with fridge, sink & dishwasher, home gym with rubberized floor and a large rec room; the perfect space for entertaining. Enjoy your own backyard oasis and all the luxuries of outdoor living with a custom designed 50 x 24' concrete pool, automated pool cover and self-cleaning floor jets, as well as an automated imported shade, covered outdoor kitchen, built in gas heater and Wolfe gas grill, sink, and bar fridge; all surrounded by mature trees, private and tranquil.
| Level | Room | Size | Features |
|---|---|---|---|
| Loading rooms… | |||
Similar homes nearby, for sale and recently sold.
Loading nearby homes…
Loading market data…
No market series to display yet.
Demographic data is not available for this area yet.
Age group data is not available.
Ownership data is not available.
Household data is not available.
No nearby school data is available for this listing.
Transit score information is not available for this listing.
Nearby everyday places are not available for this listing.
Always confirm school catchments with the local school board.
We’re not showing a number until we have a data source we trust. When it’s connected, this section will show:
A quick estimate to plan with. Taxes come from the listing; change the other inputs to match your situation.
Mortgage uses Canadian semi-annual compounding. Houses-Gate doesn’t offer financing.
About how much cash you’ll need on closing day, besides the mortgage.
First-time buyers can get up to $4,000 back on Ontario land transfer tax. London North has no municipal land transfer tax (Toronto does).
Uses Ontario’s land transfer tax brackets and the down payment set in Monthly Cost. Legal, inspection and title-insurance figures are typical ranges, not quotes.
Listing data is provided under copyright by the Toronto Regional Real Estate Board (TRREB). The data is deemed reliable but is not guaranteed to be accurate. The trademarks MLS®, Multiple Listing Service®, and the associated logos are owned by the Canadian Real Estate Association (CREA) and identify the quality of services provided by real estate professionals who are members of CREA.
The information provided herein must only be used by consumers that have a bona fide interest in the purchase, sale, or lease of real estate and may not be used for any commercial purpose or any other purpose.
All information deemed reliable but not guaranteed. All properties are subject to prior sale, change, or withdrawal. Neither listing broker(s) nor HousesGate shall be responsible for any typographical errors, misinformation, misprints, and shall be held totally harmless.
Explore more homes in London North.
North P, London North
X14129710, SUTTON GROUP - HODGSON REALTY INC.


North P, London North
X14129340, SUTTON GROUP CHAPMAN REALTY INC.

North E, London North
X14128858, CENTURY 21 FIRST CANADIAN CORP. DEAN SOUFAN INC.
Ask about offers, the neighbourhood or what a fair price might be. Our licensed REALTOR® will contact you the same day.