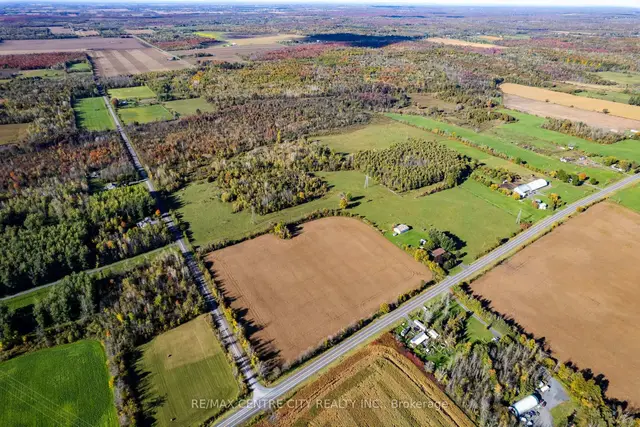
For SaleJust listed
Cashback$9,490.0011$949,000
PT LT 38 Conc 7 County Road 18 N/A
Residential FreeholdSouth Stormont (Cornwall) Twp, South Stormont
X14129242, RE/MAX CENTRE CITY REALTY INC.
Long Sault, South Stormont · Detached
Last updated by the listing brokerage May 13, 2026
We check this listing against the TRREB feed and record every status change. Track it to get an alert the moment it changes.
No status events on file for this listing yet.
| Tax year | Annual property tax | Change | Source |
|---|---|---|---|
| 2024 | $5,741 | — | MLS® listing |
Annual taxes as reported on this MLS® listing. Confirm current taxes with the municipality.
Sign in free to see sold prices and earlier listings. TRREB’s VOW rules require an account.
Sign in to view historyWelcome to this exceptional custom-built, automated home, crafted with precision and modern elegance. A striking centrepiece of this property is the stunning centre staircase with glass walls, complemented by sleek concrete floors and a beautiful natural gas fireplace that adds both warmth and style to the open-concept living space.This home is flooded with natural light, thanks to its southern exposure, floor-toceiling windows, and two oversized 5-foot patio doors. These doors open up to an expansive composite deck, offering the perfect space for entertaining or simply enjoying the outdoors.The gourmet kitchen is a true delight, featuring high-end stainless steel appliances, quartz countertops, and a spacious centre island with a built-in sink. Elegant pendant lighting adds extra flair, while the wine fridge, which holds 140+ bottles, ensures youre always ready to entertain in style.The cozy living room, complete with a fireplace, offers a perfect retreat, while the adjacent dining area comfortably accommodates a large table. The homes cutting-edge Control 4 automation system lets you easily adjust lighting and music, with compatibility for Apple, Google, Spotify, and more. *Ipad required. Lutron switches and pot lights throughout create the ideal ambiance.The primary suite is a luxurious escape, offering a spa-like ensuite with dual rain showers, massaging jets, a separate soaker tub, and double sinks. The expansive walk-in closet and beauty station complete the indulgent retreat. Second bedroom feature a large closet and ensuite bathrooms, while two additional bedrooms offers ample storage and natural light.The upstairs laundry featuring retractable doors and a nat gas dryer. The large, sun-filled basement provides possibilities for a gym, office, or rec room.The fully insulated two-door garage a natural gas heater and high enough for a car lift, while the driveway offers parking for six vehicles. Irrigation system for lawn
| Level | Room | Size | Features |
|---|---|---|---|
| Loading rooms… | |||
Similar homes nearby, for sale and recently sold.
Loading nearby homes…
Loading market data…
No market series to display yet.
Demographic data is not available for this area yet.
Age group data is not available.
Ownership data is not available.
Household data is not available.
No nearby school data is available for this listing.
Transit score information is not available for this listing.
Nearby everyday places are not available for this listing.
Always confirm school catchments with the local school board.
We’re not showing a number until we have a data source we trust. When it’s connected, this section will show:
A quick estimate to plan with. Taxes come from the listing; change the other inputs to match your situation.
Mortgage uses Canadian semi-annual compounding. Houses-Gate doesn’t offer financing.
About how much cash you’ll need on closing day, besides the mortgage.
First-time buyers can get up to $4,000 back on Ontario land transfer tax. South Stormont has no municipal land transfer tax (Toronto does).
Uses Ontario’s land transfer tax brackets and the down payment set in Monthly Cost. Legal, inspection and title-insurance figures are typical ranges, not quotes.
Listing data is provided under copyright by the Toronto Regional Real Estate Board (TRREB). The data is deemed reliable but is not guaranteed to be accurate. The trademarks MLS®, Multiple Listing Service®, and the associated logos are owned by the Canadian Real Estate Association (CREA) and identify the quality of services provided by real estate professionals who are members of CREA.
The information provided herein must only be used by consumers that have a bona fide interest in the purchase, sale, or lease of real estate and may not be used for any commercial purpose or any other purpose.
All information deemed reliable but not guaranteed. All properties are subject to prior sale, change, or withdrawal. Neither listing broker(s) nor HousesGate shall be responsible for any typographical errors, misinformation, misprints, and shall be held totally harmless.
Explore more homes in South Stormont.
South Stormont (Cornwall) Twp, South Stormont
X14129242, RE/MAX CENTRE CITY REALTY INC.
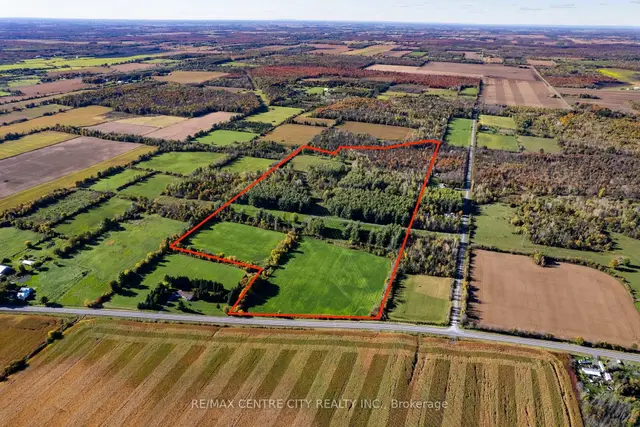
South Stormont (Osnabruck) Twp, South Stormont
X14129382, RE/MAX CENTRE CITY REALTY INC.
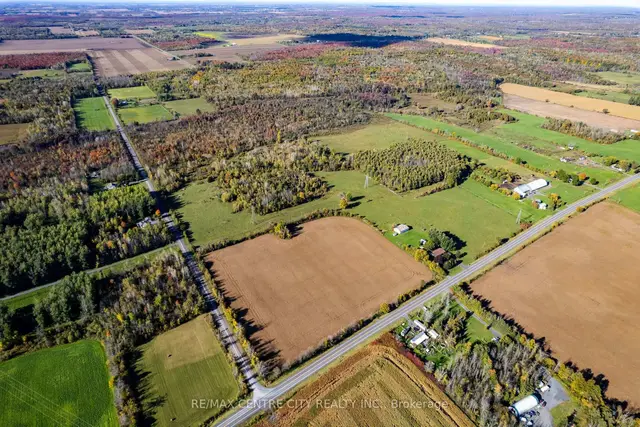
South Stormont (Cornwall) Twp, South Stormont
X14129250, RE/MAX CENTRE CITY REALTY INC.
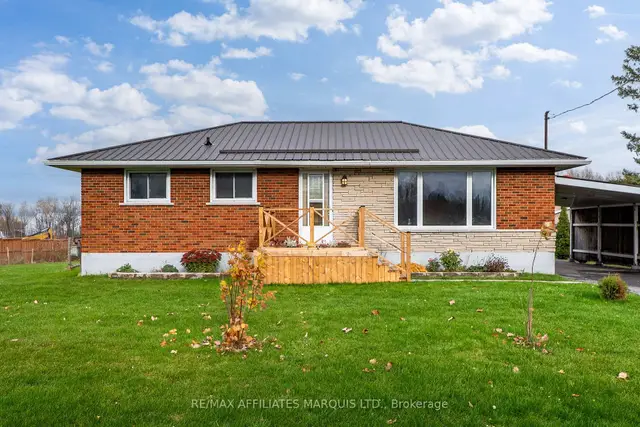
South Stormont (Cornwall) Twp, South Stormont
X14123260, RE/MAX AFFILIATES MARQUIS LTD.
Ask about offers, the neighbourhood or what a fair price might be. Our licensed REALTOR® will contact you the same day.