
For SaleJust listed
Cashback$5,790.0040$579,000
Niagara, Toronto
111600–699 ft²
C14130916, SUTTON GROUP-ASSOCIATES REALTY INC.
Niagara, Toronto · Condo · Condo Apartment
Last updated by the listing brokerage Oct 26, 2026
We check this listing against the TRREB feed and record every status change. Track it to get an alert the moment it changes.
No status events on file for this listing yet.
| Tax year | Annual property tax | Change | Source |
|---|---|---|---|
| 2026 | $8,166 | — | MLS® listing |
Annual taxes as reported on this MLS® listing. Confirm current taxes with the municipality.
Sign in free to see sold prices and earlier listings. TRREB’s VOW rules require an account.
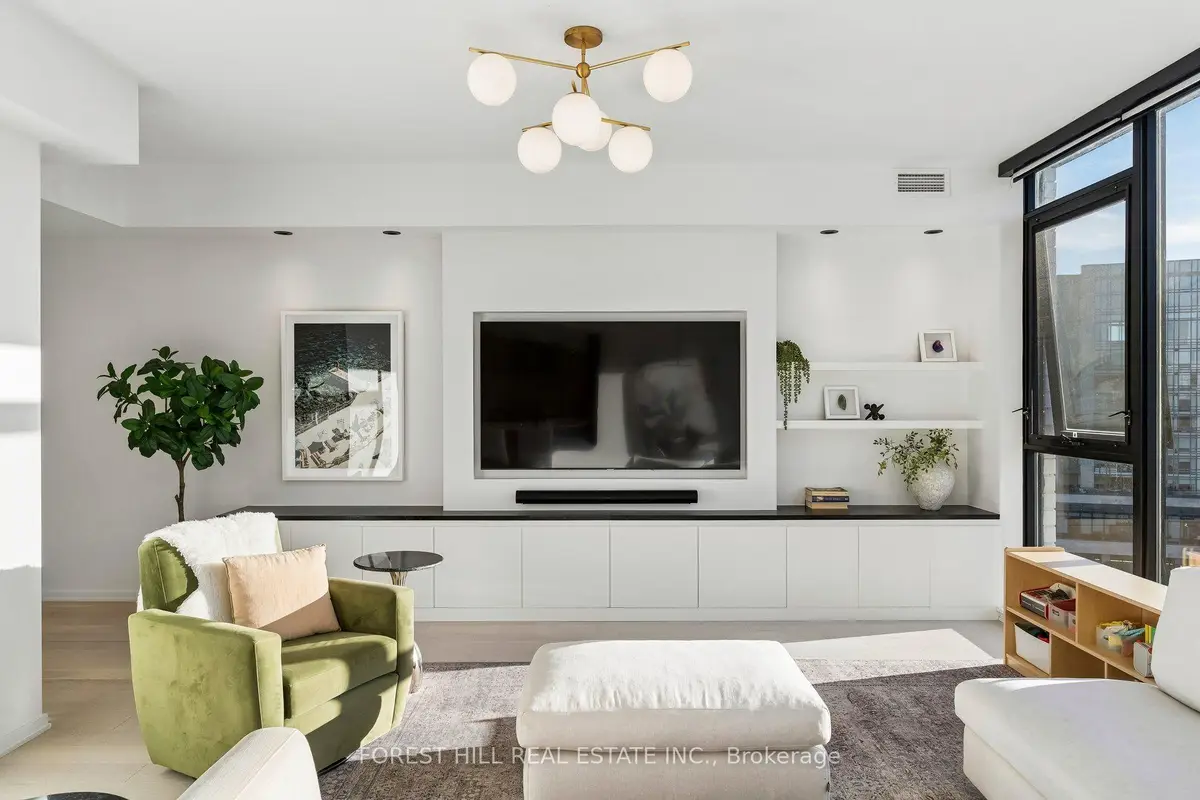
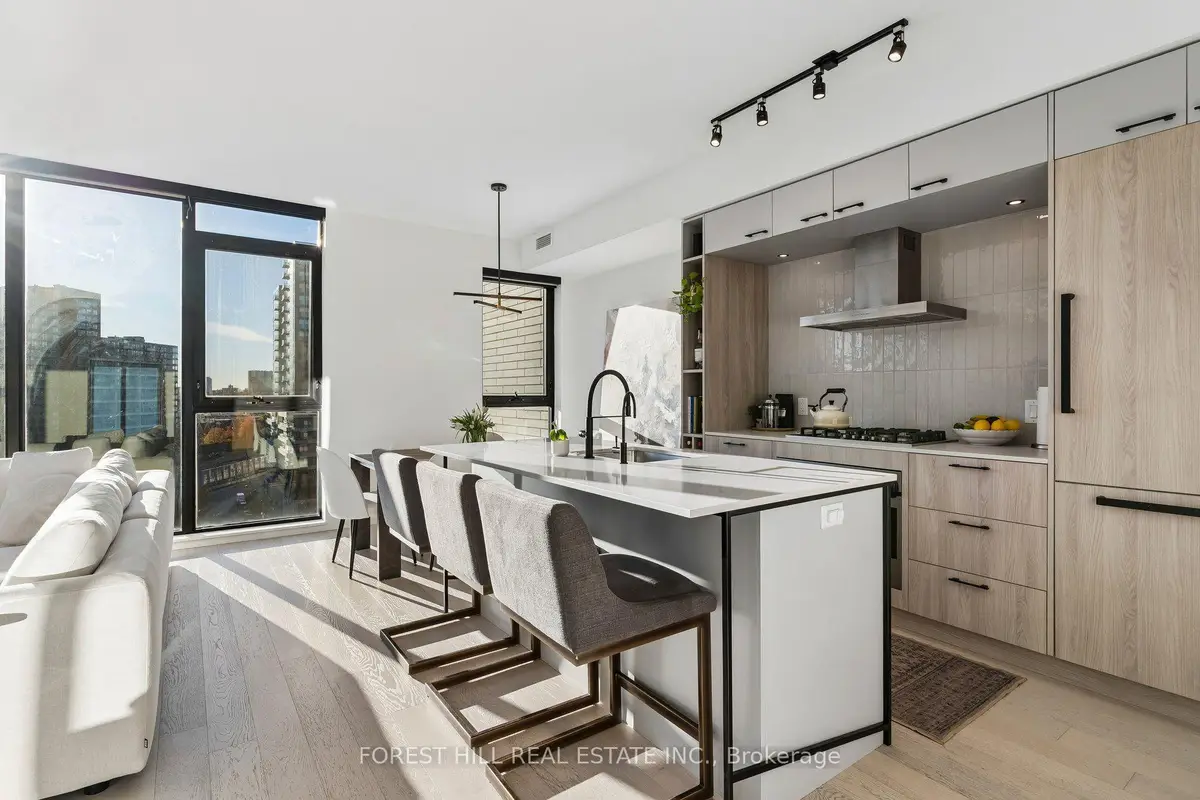
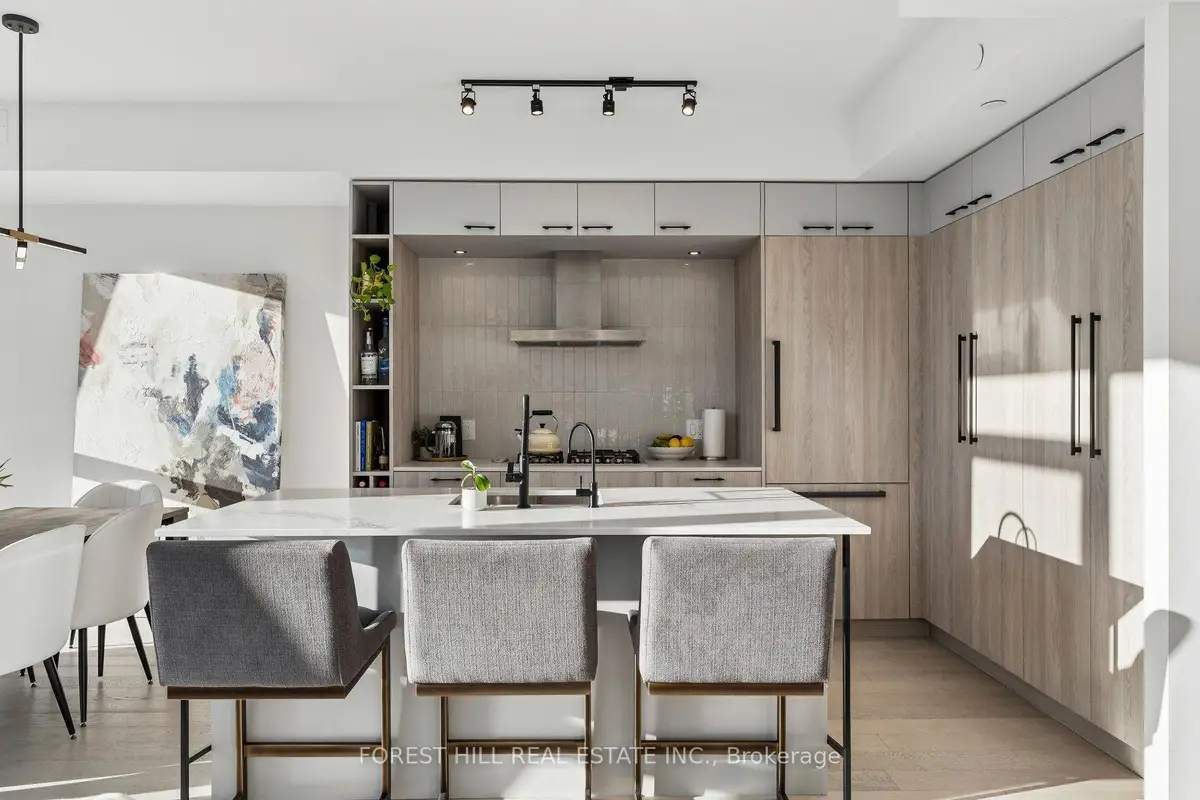
Sign in to view historyA townhouse in the Sky. Penthouse 1006 at the Plant - one of Queen West's most coveted boutique residences. Steps from Trinity Bellwoods, Ossington & King West, in a quiet pocket. Penthouse 1006 is a unique two-storey residence + a private rooftop, with a functional layout, ideal for couples or families wanting split-floor living with boutique condo benefits. The main level is made for entertaining. A full wall of windows drenches the open living and dining space in light, with southwest exposure, sunsets and water views. The chef's kitchen centres on a large island, Italian Fulgor Milano range, and panel-integrated Blomberg fridge and dishwasher, opening to a dining room seating six. A custom media wall with built-in storage and marble waterfall top anchors the living room; motorized blinds at the touch of a remote, and a guest powder room completes the floor. Downstairs, all three bedrooms are true bedrooms. The primary suite pairs his-and-hers custom closets, complete with custom millwork, with a spa-like ensuite: double vanity and glass shower. Two further bedrooms with blackout blinds share a full bath with tub. A real laundry room with functional storage and a stacking Blomberg washer and dryer sits on the same level. A private stair rises to the rooftop: a 411 sq ft terrace in its own planted green roof, laid with custom-installed turf - a private garden in the sky for long dinners and morning coffee. Over $50,000 in custom upgrades: media wall, custom front-hall closet with built-in shoe rack, custom closets in the primary bedroom and nursery, all doors replaced, Sorso reverse-osmosis water system, and a private EV charger. Two HVAC zones with ecobee smart thermostats. The Plant is an award-winning building by Curated and Windmill, built around geothermal heating and cooling, with just 74 residences. Residents enjoy a greenhouse and garden plots, outdoor terrace with BBQs, heated bike storage, concierge, and a party room with catering kitchen.
| Level | Room | Size | Features |
|---|---|---|---|
| Loading rooms… | |||
Similar homes nearby, for sale and recently sold.
Loading nearby homes…
Loading market data…
No market series to display yet.
Demographic data is not available for this area yet.
Age group data is not available.
Ownership data is not available.
Household data is not available.
No nearby school data is available for this listing.
Transit score information is not available for this listing.
Nearby everyday places are not available for this listing.
Always confirm school catchments with the local school board.
We’re not showing a number until we have a data source we trust. When it’s connected, this section will show:
A quick estimate to plan with. Taxes come from the listing; change the other inputs to match your situation.
Mortgage uses Canadian semi-annual compounding. Houses-Gate doesn’t offer financing.
About how much cash you’ll need on closing day, besides the mortgage.
First-time buyers can get up to $4,000 back on Ontario land transfer tax. Toronto adds its own land transfer tax; first-time buyers can get up to $4,475 back on it.
Uses Ontario’s land transfer tax brackets and the down payment set in Monthly Cost. Legal, inspection and title-insurance figures are typical ranges, not quotes.
Listing data is provided under copyright by the Toronto Regional Real Estate Board (TRREB). The data is deemed reliable but is not guaranteed to be accurate. The trademarks MLS®, Multiple Listing Service®, and the associated logos are owned by the Canadian Real Estate Association (CREA) and identify the quality of services provided by real estate professionals who are members of CREA.
The information provided herein must only be used by consumers that have a bona fide interest in the purchase, sale, or lease of real estate and may not be used for any commercial purpose or any other purpose.
All information deemed reliable but not guaranteed. All properties are subject to prior sale, change, or withdrawal. Neither listing broker(s) nor HousesGate shall be responsible for any typographical errors, misinformation, misprints, and shall be held totally harmless.
Explore more homes in Toronto.
Niagara, Toronto
C14130916, SUTTON GROUP-ASSOCIATES REALTY INC.

Kensington-Chinatown, Toronto
C14127348, SAGE REAL ESTATE LIMITED

Palmerston-Little Italy, Toronto
C14129526, SOTHEBY'S INTERNATIONAL REALTY CANADA

Waterfront Communities C1, Toronto
C14129866, RE/MAX EXPERTS
Ask about offers, the neighbourhood or what a fair price might be. Our licensed REALTOR® will contact you the same day.