
For SaleJust listed
Cashback$26,450.0040$2,645,000
29 Standish Avenue
DetachedRosedale-Moore Park, Toronto
342,000–2,500 ft²
C14130340, RE/MAX HALLMARK REALTY LTD.
Rosedale-Moore Park, Toronto · Detached
Last updated by the listing brokerage Oct 7, 2026
We check this listing against the TRREB feed and record every status change. Track it to get an alert the moment it changes.
No status events on file for this listing yet.
| Tax year | Annual property tax | Change | Source |
|---|---|---|---|
| 2026 | $32,480 | — | MLS® listing |
Annual taxes as reported on this MLS® listing. Confirm current taxes with the municipality.
Sign in free to see sold prices and earlier listings. TRREB’s VOW rules require an account.
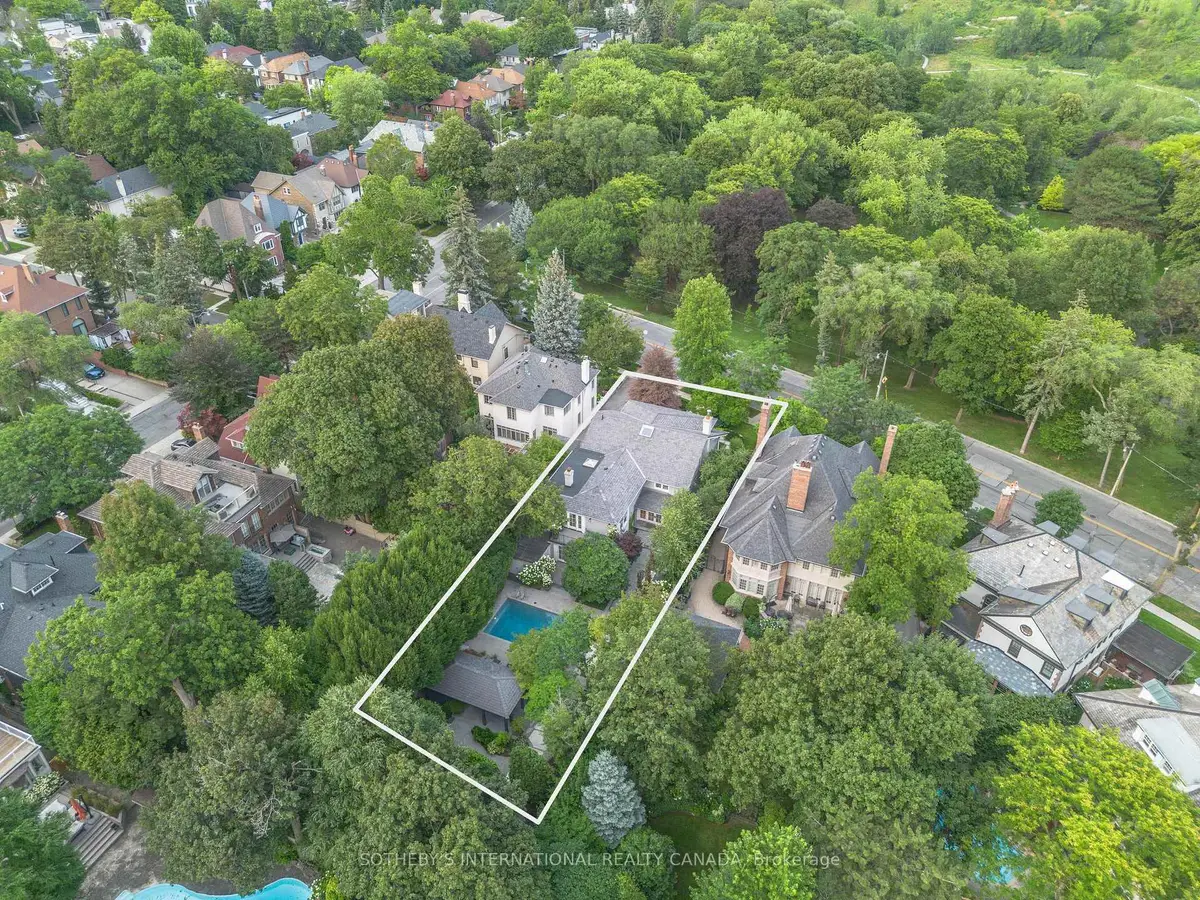
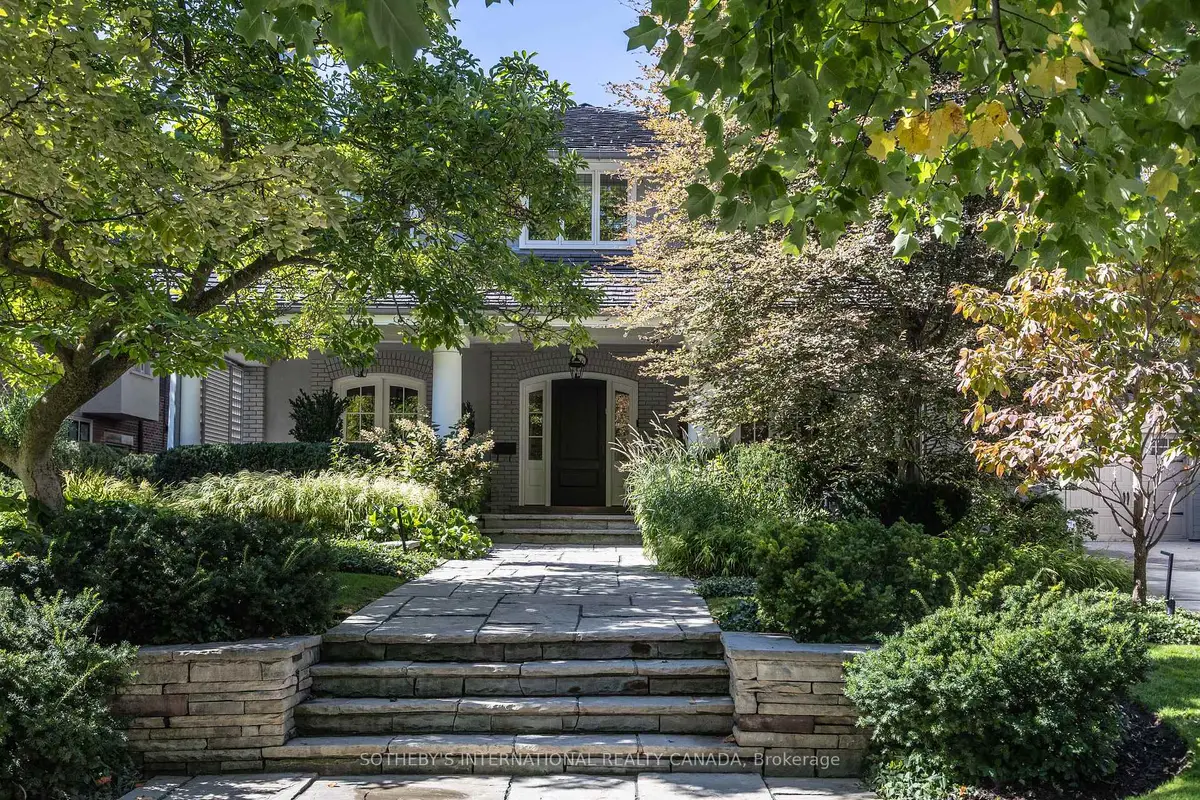
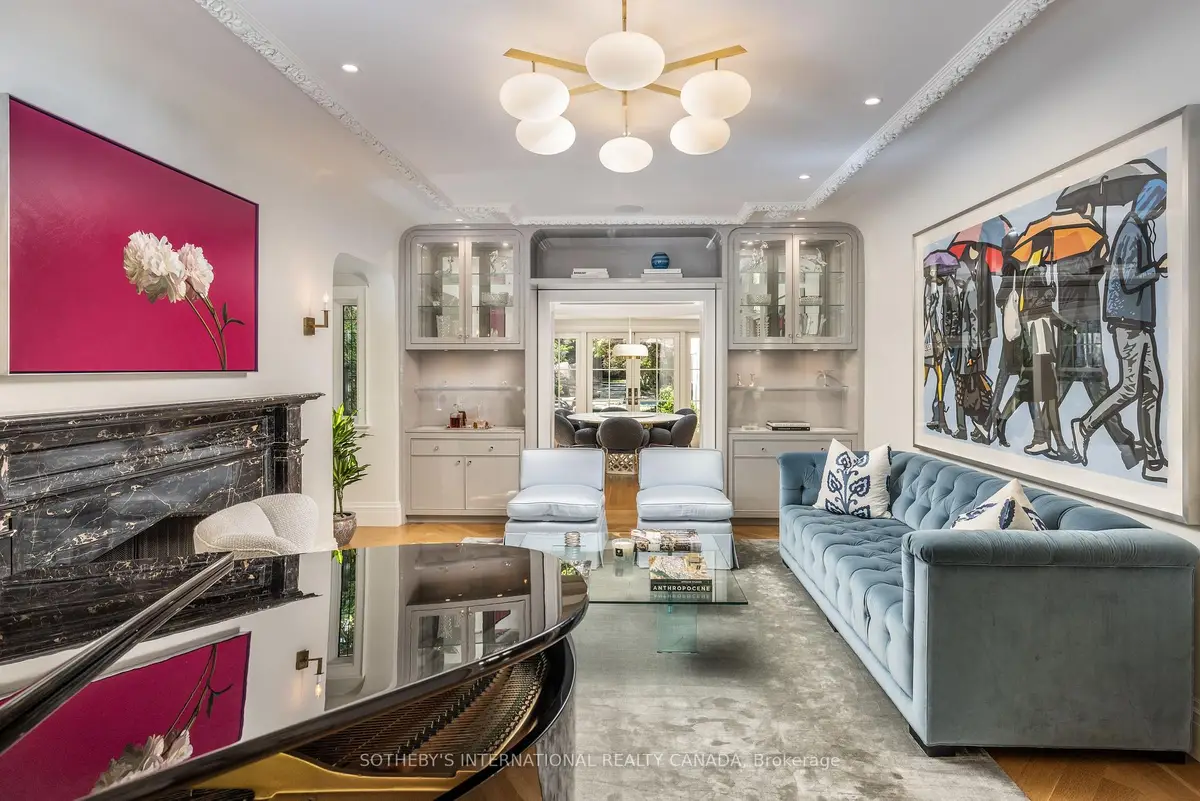
Sign in to view historyOne of North Rosedale's most admired and coveted estate residences, originally built in 1921, has undergone a complete transformation and expansion under the meticulous care of Karen Kayne Design. Directly facing the lawns and lush mature trees of Chorley Park, this magnificent residence sits on an extraordinary 62 by 235-foot lot spanning a full one-third of an acre. A large covered front verandah offers a peaceful vantage point to enjoy the surrounding green landscape. Inside, approximately 5,825 sq ft of total living space (across all levels) gracefully combines classic architecture with a warm atmosphere of refinement. Top-tier finishes abound. The chef's kitchen has a La Cornue range at its centre, along with 2 Sub Zero fridges and 2 Miele dishwashers. Formal and casual dining can be enjoyed both indoors and out. The ultra-private and exceptionally deep back garden (with magnificent trees, hedges and plantings) serves as a remarkable outdoor oasis, carefully crafted for both quiet relaxation and formal entertaining. Square-cut Hampton limestone terraces and stone patios frame a heated inground concrete pool, complete with an integrated hot tub and two dedicated change rooms. An intimate covered dining terrace overlooks the pool. Stellar construction standards are evident throughout, highlighted by exceptional windows and doors. Winters are managed easily thanks to 2 fireplaces and the attached heated garage (with custom built-ins) for 2 tandem cars, paired with a heated concrete driveway accommodating four additional vehicles. In-floor heating in every room. Coveted public and Catholic schools are within easy walking distance, as is top rated K-12 Branksome Hall for girls. Daily errands and gourmet provisions are a short walk away to Summerhill Market. Step onto the Beltline Trail to jog or walk the dog through scenic nature trails, taking you straight down to the vibrant Saturday farmers' market at Evergreen Brick Works.
| Level | Room | Size | Features |
|---|---|---|---|
| Loading rooms… | |||
Similar homes nearby, for sale and recently sold.
Loading nearby homes…
Loading market data…
No market series to display yet.
Demographic data is not available for this area yet.
Age group data is not available.
Ownership data is not available.
Household data is not available.
No nearby school data is available for this listing.
Transit score information is not available for this listing.
Nearby everyday places are not available for this listing.
Always confirm school catchments with the local school board.
We’re not showing a number until we have a data source we trust. When it’s connected, this section will show:
A quick estimate to plan with. Taxes come from the listing; change the other inputs to match your situation.
Mortgage uses Canadian semi-annual compounding. Houses-Gate doesn’t offer financing.
About how much cash you’ll need on closing day, besides the mortgage.
First-time buyers can get up to $4,000 back on Ontario land transfer tax. Toronto adds its own land transfer tax; first-time buyers can get up to $4,475 back on it.
Uses Ontario’s land transfer tax brackets and the down payment set in Monthly Cost. Legal, inspection and title-insurance figures are typical ranges, not quotes.
Listing data is provided under copyright by the Toronto Regional Real Estate Board (TRREB). The data is deemed reliable but is not guaranteed to be accurate. The trademarks MLS®, Multiple Listing Service®, and the associated logos are owned by the Canadian Real Estate Association (CREA) and identify the quality of services provided by real estate professionals who are members of CREA.
The information provided herein must only be used by consumers that have a bona fide interest in the purchase, sale, or lease of real estate and may not be used for any commercial purpose or any other purpose.
All information deemed reliable but not guaranteed. All properties are subject to prior sale, change, or withdrawal. Neither listing broker(s) nor HousesGate shall be responsible for any typographical errors, misinformation, misprints, and shall be held totally harmless.
Explore more homes in Toronto.
Rosedale-Moore Park, Toronto
C14130340, RE/MAX HALLMARK REALTY LTD.
Rosedale-Moore Park, Toronto
C14120018, ROYAL LEPAGE REAL ESTATE SERVICES HEAPS ESTRIN TEAM
Rosedale-Moore Park, Toronto
C14121724, SAGE REAL ESTATE LIMITED
Rosedale-Moore Park, Toronto
C14121076, SOTHEBY'S INTERNATIONAL REALTY CANADA
Ask about offers, the neighbourhood or what a fair price might be. Our licensed REALTOR® will contact you the same day.