
For SaleJust listed
Cashback$3,999.0040$399,900
244 Salter Crescent
CondoKanata - Beaverbrook, Kanata
321,000–1,199 ft²
X14129498, PAUL RUSHFORTH REAL ESTATE INC.
Rural Kanata (Central), Kanata · Detached
Last updated by the listing brokerage Sep 28, 2026
We check this listing against the TRREB feed and record every status change. Track it to get an alert the moment it changes.
No status events on file for this listing yet.
| Tax year | Annual property tax | Change | Source |
|---|---|---|---|
| 2026 | $9,757 | — | MLS® listing |
Annual taxes as reported on this MLS® listing. Confirm current taxes with the municipality.
Sign in free to see sold prices and earlier listings. TRREB’s VOW rules require an account.
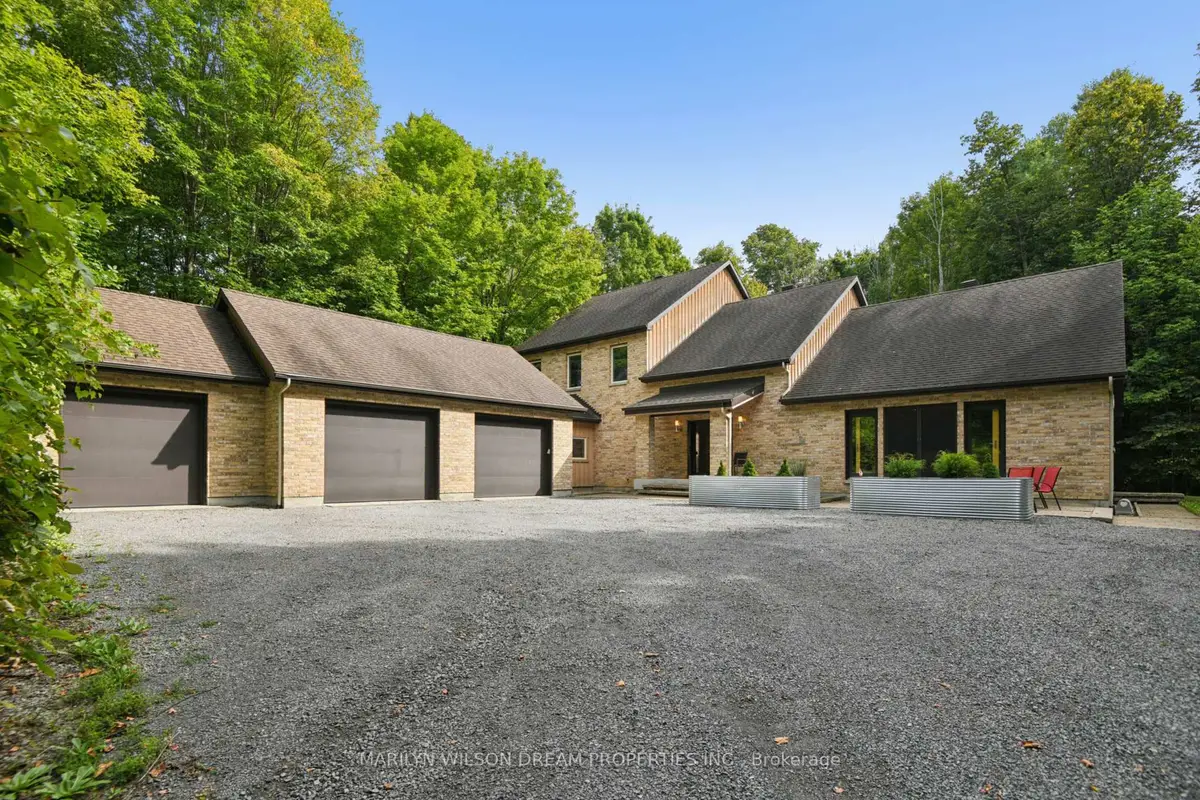
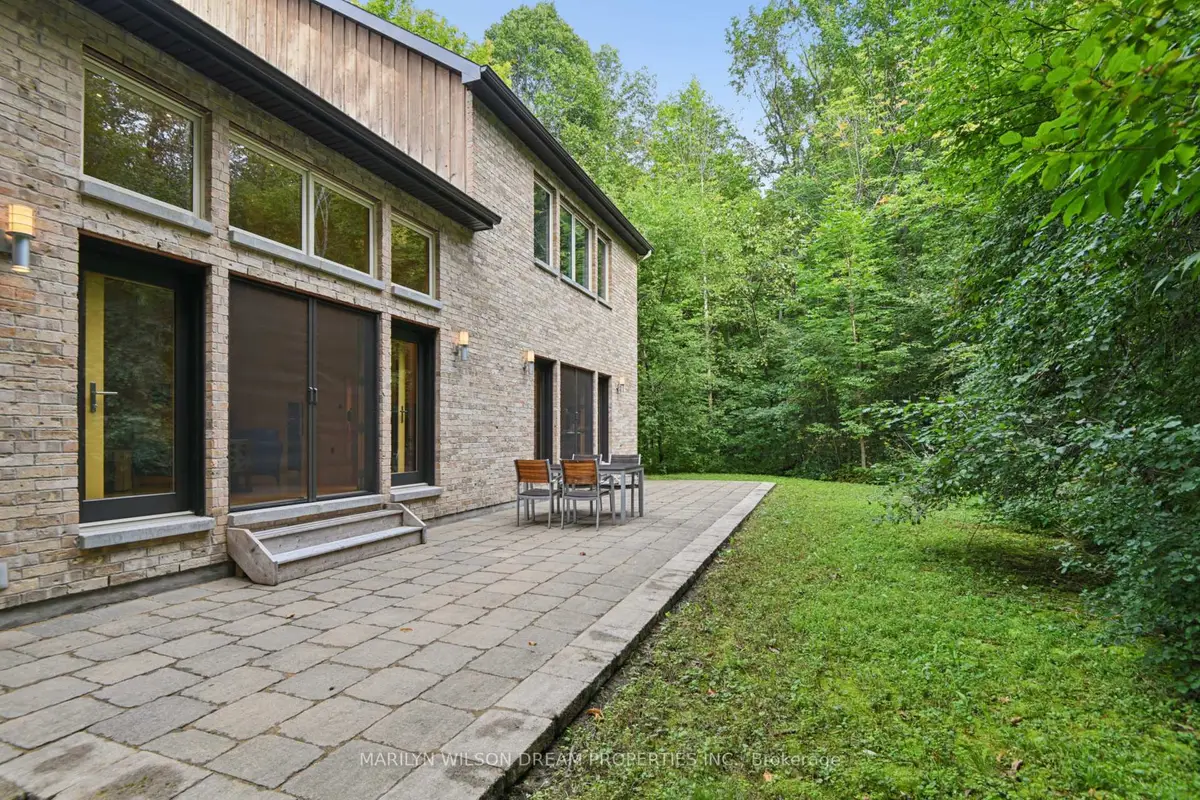
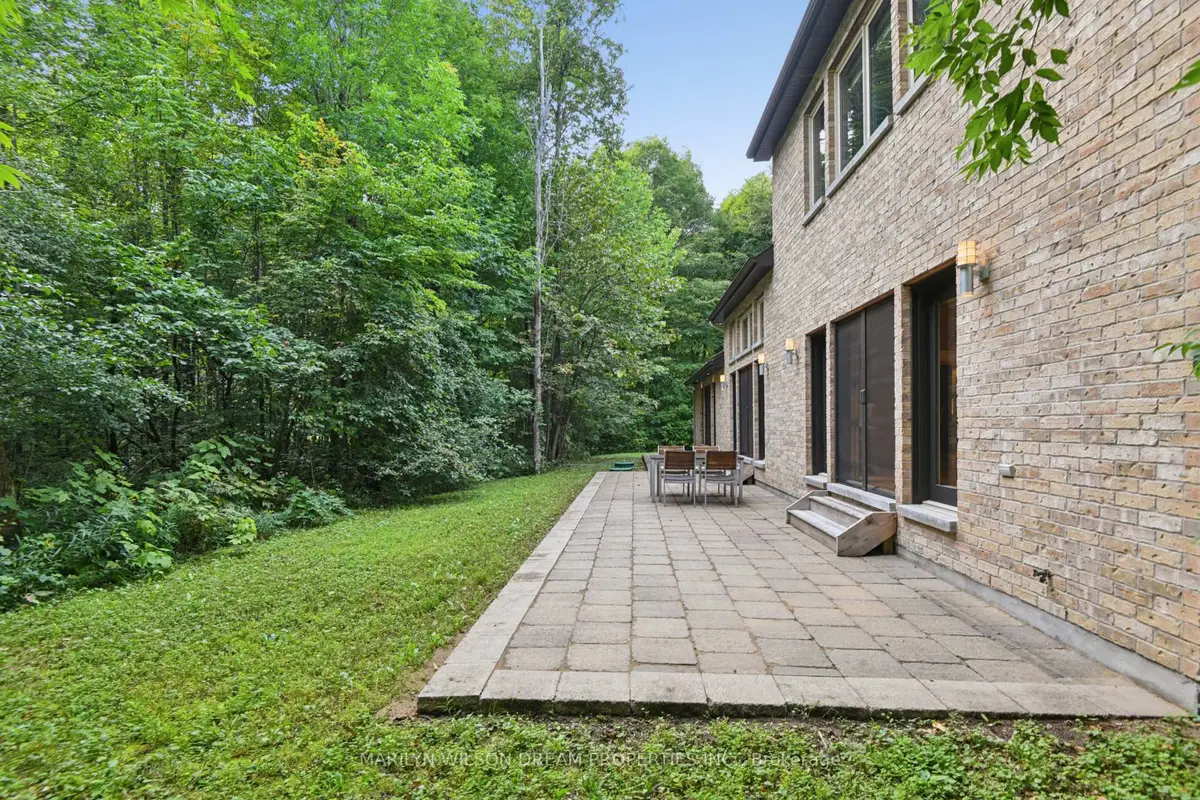
Sign in to view historyThis is a home designed by people who knew exactly how they wanted to live. Its owners, an interior designer and an engineer, considered the details you feel every day: room to move, a kitchen that works beautifully, natural light and a view of the trees from bed. Maple hardwood runs through the open main level, where long sightlines draw the eye beneath a ceiling that rises to 14'5". The Valcucine kitchen, imported from Italy, has two centre islands, quartz counters and stainless-steel work surfaces beside the sink and Wolf gas stove. A half wall defines it without closing it off from the living and dining spaces. On the dining room side of the half wall, a Mondrian-esque built-in adds storage, and French doors open to the front garden. A double-sided wood-burning fireplace has a floor-to-ceiling exposed concrete facade to anchor the great room. The adjacent family room looks into the forest, opens to the back terrace and could become a second bedroom suite. French doors from the kitchen lead to a backyard left naturally wooded. The custom staircase has sleek glass balustrades that let light and shadow pass through. Upstairs, the primary bedroom feels like a treehouse. Its built-in wood bedframe faces the trees, and the ceiling peaks to 15 feet on the second floor. The ensuite bathroom has a centred soaking tub and separate vanities, with a large walk-in closet and second-floor laundry nearby. A generous unfinished basement offers room for future plans. This home will speak to someone who loves to cook, values privacy and would rather look into the trees than spend weekends maintaining a large lawn. It offers the space of a house and the ease of a condo alternative, with room to welcome a select few or simply enjoy the quiet. A private winding driveway leads to its forested setting in Marchvale Estates, just eight minutes from Kanata's shops and amenities. This is one of Ottawa's true Dream Properties, a distinct lifestyle home offering unique and beautiful living!
| Level | Room | Size | Features |
|---|---|---|---|
| Loading rooms… | |||
Similar homes nearby, for sale and recently sold.
Loading nearby homes…
Loading market data…
No market series to display yet.
Demographic data is not available for this area yet.
Age group data is not available.
Ownership data is not available.
Household data is not available.
No nearby school data is available for this listing.
Transit score information is not available for this listing.
Nearby everyday places are not available for this listing.
Always confirm school catchments with the local school board.
We’re not showing a number until we have a data source we trust. When it’s connected, this section will show:
A quick estimate to plan with. Taxes come from the listing; change the other inputs to match your situation.
Mortgage uses Canadian semi-annual compounding. Houses-Gate doesn’t offer financing.
About how much cash you’ll need on closing day, besides the mortgage.
First-time buyers can get up to $4,000 back on Ontario land transfer tax. Kanata has no municipal land transfer tax (Toronto does).
Uses Ontario’s land transfer tax brackets and the down payment set in Monthly Cost. Legal, inspection and title-insurance figures are typical ranges, not quotes.
Listing data is provided under copyright by the Toronto Regional Real Estate Board (TRREB). The data is deemed reliable but is not guaranteed to be accurate. The trademarks MLS®, Multiple Listing Service®, and the associated logos are owned by the Canadian Real Estate Association (CREA) and identify the quality of services provided by real estate professionals who are members of CREA.
The information provided herein must only be used by consumers that have a bona fide interest in the purchase, sale, or lease of real estate and may not be used for any commercial purpose or any other purpose.
All information deemed reliable but not guaranteed. All properties are subject to prior sale, change, or withdrawal. Neither listing broker(s) nor HousesGate shall be responsible for any typographical errors, misinformation, misprints, and shall be held totally harmless.
Explore more homes in Kanata.
Kanata - Beaverbrook, Kanata
X14129498, PAUL RUSHFORTH REAL ESTATE INC.

Kanata - Bridlewood, Kanata
X14129764, BENNETT PROPERTY SHOP REALTY

Kanata - Morgan's Grant/South March, Kanata
X14128396, ROYAL LEPAGE TEAM REALTY

Kanata - Kanata (North West), Kanata
X14130524, RE/MAX HALLMARK REALTY GROUP
Ask about offers, the neighbourhood or what a fair price might be. Our licensed REALTOR® will contact you the same day.