
For SaleJust listed
Cashback$7,889.0040$788,888
54 Redhead Crescent
DetachedAgincourt North, Toronto
4421,500–2,000 ft²
E14128952, RE/MAX HALLMARK REALTY LTD.
Milliken, Toronto · Condo · Leasehold Condo
Last updated by the listing brokerage Oct 20, 2026
We check this listing against the TRREB feed and record every status change. Track it to get an alert the moment it changes.
No status events on file for this listing yet.
| Tax year | Annual property tax | Change | Source |
|---|---|---|---|
| 2025 | $2,328 | — | MLS® listing |
Annual taxes as reported on this MLS® listing. Confirm current taxes with the municipality.
Sign in free to see sold prices and earlier listings. TRREB’s VOW rules require an account.
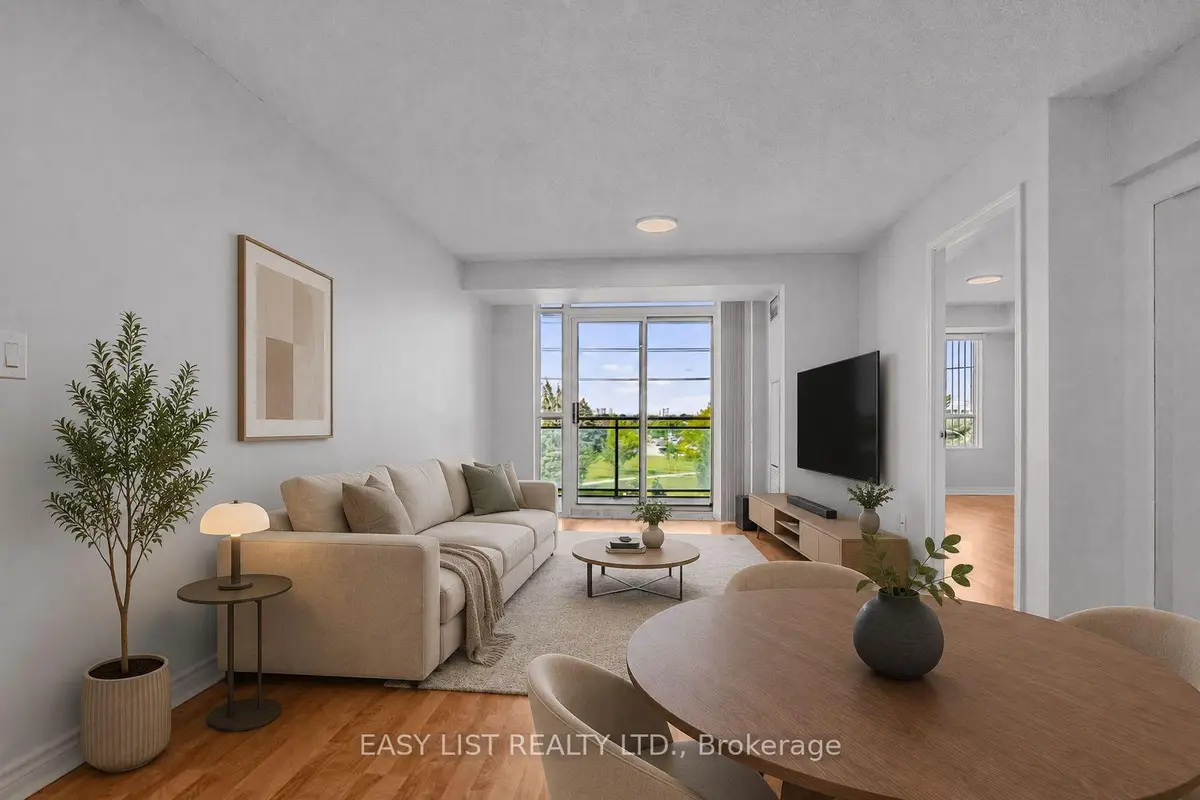
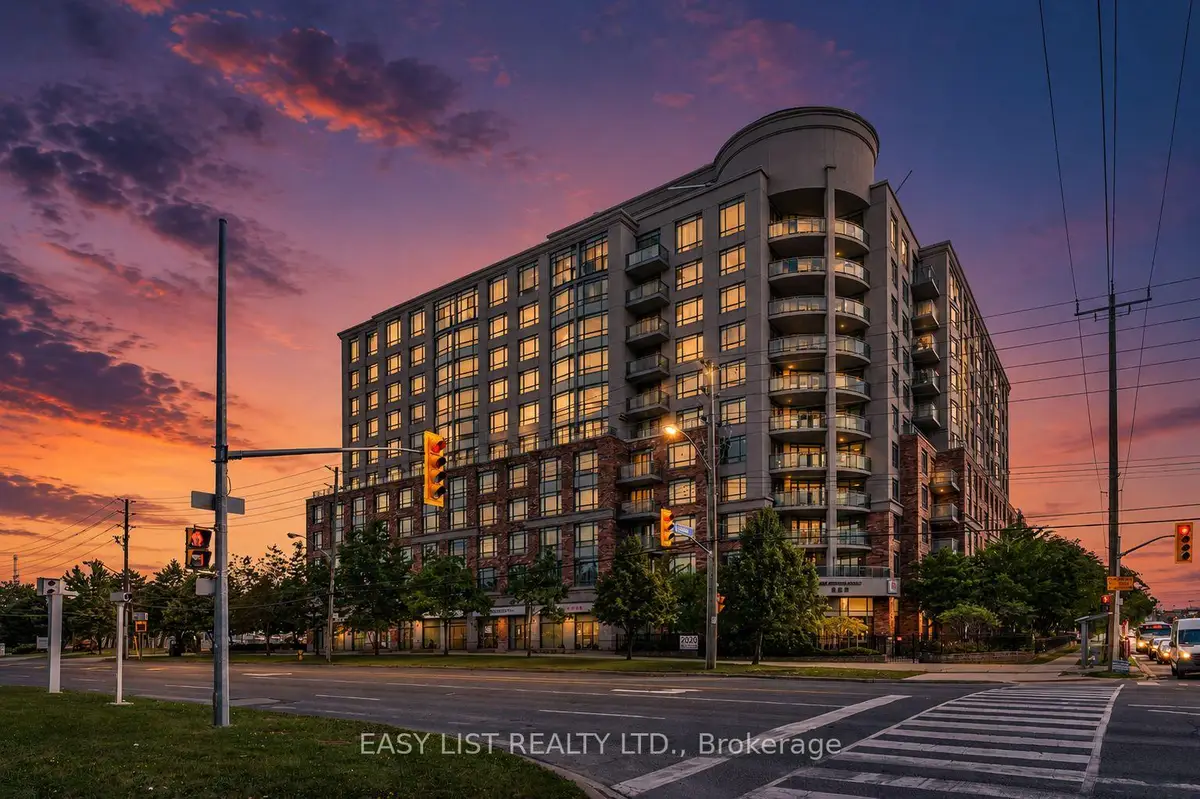
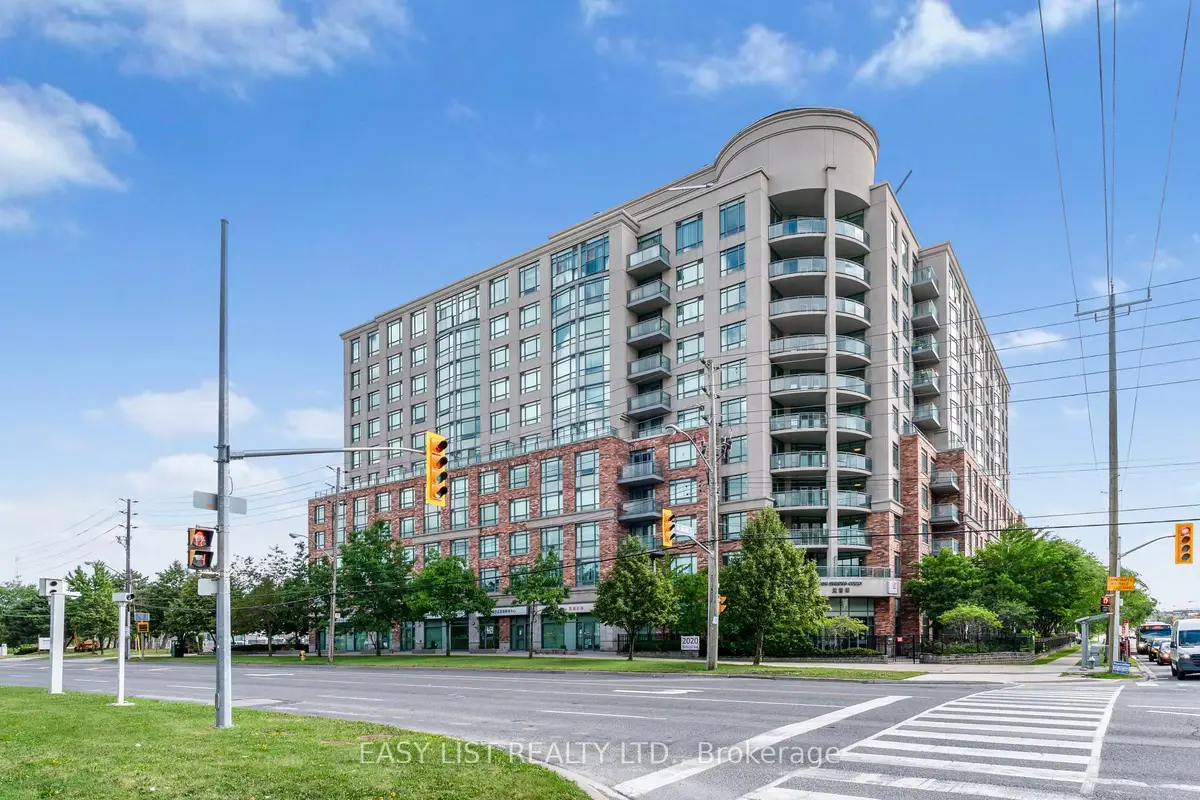
Sign in to view historyVisit the REALTOR website for more information about this Listing. Welcome to Suite 319 at Mon Sheong Court, a life lease residence for adults 55+ at Kennedy & McNicoll. At 1,120 sq ft, the 2F+D is among the largest layouts in the building - 2 bedrooms plus a separate den, 2 full baths, ensuite laundry and a walk-out balcony. Renovated top to bottom and move-in ready. The new kitchen offers stone counters, a tiled backsplash, full-height cabinetry and stainless steel appliances; both bathrooms have been rebuilt with new vanities and full tile surrounds. Wide-plank flooring, fresh neutral paint and updated lighting run throughout. Purpose-built for independent living. The suite is entirely single-level and step-free, with open sight lines and easy circulation between rooms. Monitored emergency pull stations are fitted in the bedrooms and bathrooms, tied directly to the building's 24-hour response system. The main bath offers a walk-in shower with a built-in seat, a handheld sprayer on a slide bar and grab bars on three sides; safety grab bars are also fitted at the toilet in both bathrooms. Lever handles throughout. The living/dining room stretches 21 feet to a walk-out balcony, with picture windows framing a western view. Both bedrooms hold walk-in closets - the primary a generous 15' x 10'. The enclosed den suits a home office, hobby room or guest space. Underground garage parking and a storage locker included. A monthly fee of $1388.80 covers property taxes, hydro, water, heat, air conditioning and Rogers cable TV including the Fairchild channels. The building is built around its residents: 24-hour security, on-site medical clinic and pharmacy, cafeteria and dining room, exercise room, library, mahjong and card rooms, karaoke, ping pong and hair salon, plus a full calendar of social and cultural programs. Shuttle bus to groceries; meal delivery available. TTC at the door. Minutes to Pacific Mall, Asian supermarkets and Hwy 401. Some photos are virtually staged.
| Level | Room | Size | Features |
|---|---|---|---|
| Loading rooms… | |||
Similar homes nearby, for sale and recently sold.
Loading nearby homes…
Loading market data…
No market series to display yet.
Demographic data is not available for this area yet.
Age group data is not available.
Ownership data is not available.
Household data is not available.
No nearby school data is available for this listing.
Transit score information is not available for this listing.
Nearby everyday places are not available for this listing.
Always confirm school catchments with the local school board.
We’re not showing a number until we have a data source we trust. When it’s connected, this section will show:
A quick estimate to plan with. Taxes come from the listing; change the other inputs to match your situation.
Mortgage uses Canadian semi-annual compounding. Houses-Gate doesn’t offer financing.
About how much cash you’ll need on closing day, besides the mortgage.
First-time buyers can get up to $4,000 back on Ontario land transfer tax. Toronto adds its own land transfer tax; first-time buyers can get up to $4,475 back on it.
Uses Ontario’s land transfer tax brackets and the down payment set in Monthly Cost. Legal, inspection and title-insurance figures are typical ranges, not quotes.
Listing data is provided under copyright by the Toronto Regional Real Estate Board (TRREB). The data is deemed reliable but is not guaranteed to be accurate. The trademarks MLS®, Multiple Listing Service®, and the associated logos are owned by the Canadian Real Estate Association (CREA) and identify the quality of services provided by real estate professionals who are members of CREA.
The information provided herein must only be used by consumers that have a bona fide interest in the purchase, sale, or lease of real estate and may not be used for any commercial purpose or any other purpose.
All information deemed reliable but not guaranteed. All properties are subject to prior sale, change, or withdrawal. Neither listing broker(s) nor HousesGate shall be responsible for any typographical errors, misinformation, misprints, and shall be held totally harmless.
Explore more homes in Toronto.
Agincourt North, Toronto
E14128952, RE/MAX HALLMARK REALTY LTD.

Agincourt South-Malvern West, Toronto
E14128080, ROYAL LEPAGE SIGNATURE REALTY

Milliken, Toronto
E14129148, RE/MAX EXCEL REALTY LTD.

Milliken, Toronto
E14126942, HOMELIFE NEW WORLD REALTY INC.
Ask about offers, the neighbourhood or what a fair price might be. Our licensed REALTOR® will contact you the same day.