
For SaleJust listed
Cashback$26,450.0040$2,645,000
29 Standish Avenue
DetachedRosedale-Moore Park, Toronto
342,000–2,500 ft²
C14130340, RE/MAX HALLMARK REALTY LTD.
Rosedale-Moore Park, Toronto · Detached
Last updated by the listing brokerage Sep 16, 2026
We check this listing against the TRREB feed and record every status change. Track it to get an alert the moment it changes.
No status events on file for this listing yet.
| Tax year | Annual property tax | Change | Source |
|---|---|---|---|
| 2026 | $31,460 | — | MLS® listing |
Annual taxes as reported on this MLS® listing. Confirm current taxes with the municipality.
Sign in free to see sold prices and earlier listings. TRREB’s VOW rules require an account.
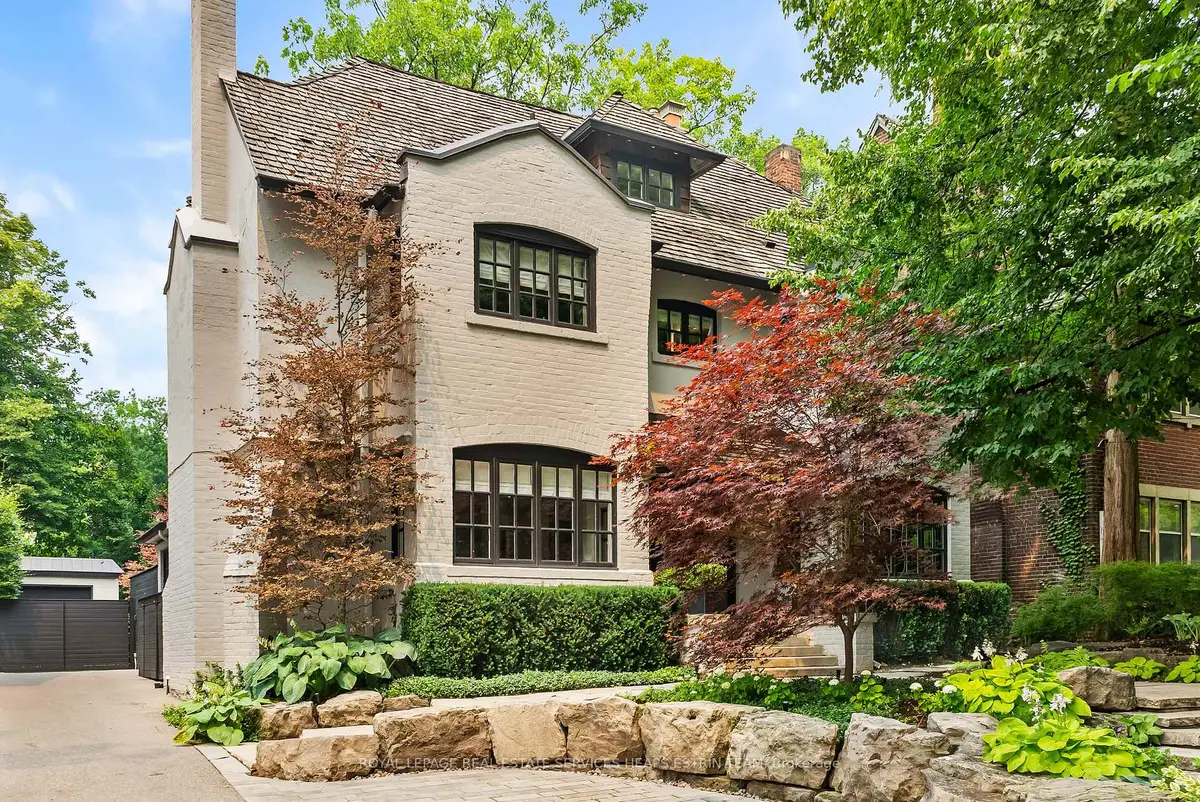
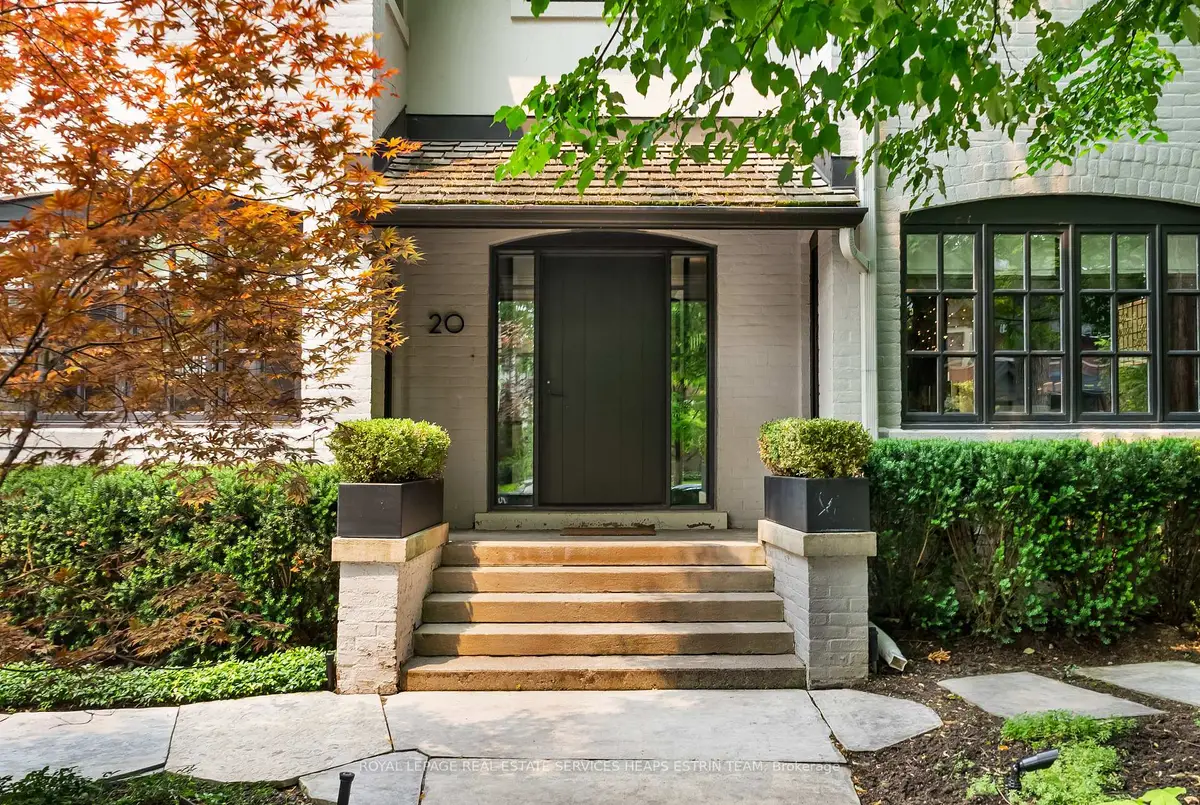
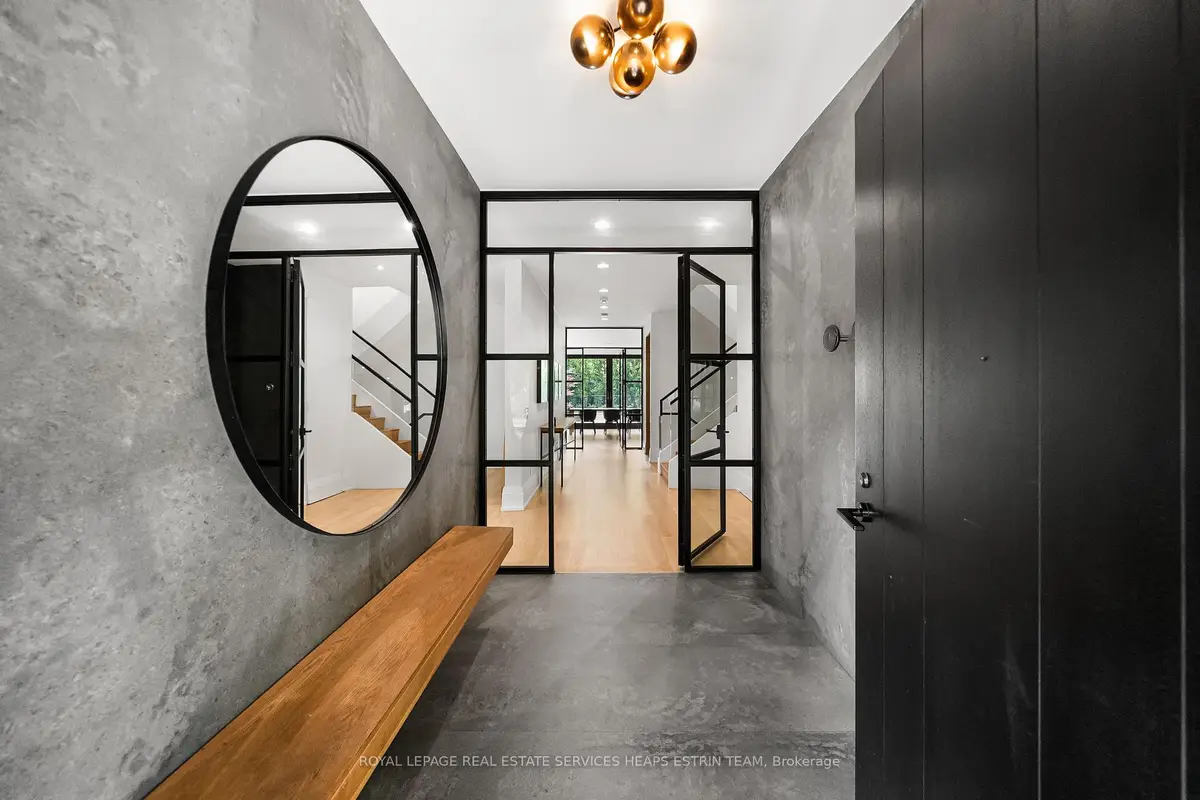
Sign in to view historySituated in the heart of North Rosedale, Whitney Avenue is a picturesque street of established homes set beneath a leafy canopy. For more than a century, it has held sway as one of Toronto's most established addresses; minutes from the ravine and the shops of Yonge and Summerhill, and within reach of the city's best public and private schools. Number 20 is a centre-hall home in the classical style, taken back to its bones and reimagined by designer Connie Braemer in a contemporary renovation featured in House & Home. The result keeps the formality and proportion of the original architecture while opening the house up to create spaces perfectly-tailored for today's families. A striking foyer in concrete-look slab sets the palette that carries through the home: charcoal and warm rift-cut white oak, ebony-stained millwork, and black-framed glass doors that keep sight lines open while defining each room and setting the tone.The formal living and dining rooms at the front of the house have been reimagined through a modern lens while maintaining a sophisticated edge. Behind them, the wall between kitchen and family room has dissolved, creating an expansive open space for family living and entertaining, a striking kitchen anchored by a La Cornue range, and a rare servery kept within the expanded footprint. Oversized sliding doors open the family room onto the patio with outdoor living, swimming pool, and integrated hot tub. Upstairs, the primary suite has two walk-in closets and a marble-look porcelain ensuite, with a second bedroom and dedicated library on the same floor. The third floor holds three more bedrooms, and the lower level adds a recreation room, a wine cellar, and an additional bedroom. Secluded and private, yet minutes from the amenities those who call Rosedale home enjoy.
| Level | Room | Size | Features |
|---|---|---|---|
| Loading rooms… | |||
Similar homes nearby, for sale and recently sold.
Loading nearby homes…
Loading market data…
No market series to display yet.
Demographic data is not available for this area yet.
Age group data is not available.
Ownership data is not available.
Household data is not available.
No nearby school data is available for this listing.
Transit score information is not available for this listing.
Nearby everyday places are not available for this listing.
Always confirm school catchments with the local school board.
We’re not showing a number until we have a data source we trust. When it’s connected, this section will show:
A quick estimate to plan with. Taxes come from the listing; change the other inputs to match your situation.
Mortgage uses Canadian semi-annual compounding. Houses-Gate doesn’t offer financing.
About how much cash you’ll need on closing day, besides the mortgage.
First-time buyers can get up to $4,000 back on Ontario land transfer tax. Toronto adds its own land transfer tax; first-time buyers can get up to $4,475 back on it.
Uses Ontario’s land transfer tax brackets and the down payment set in Monthly Cost. Legal, inspection and title-insurance figures are typical ranges, not quotes.
Listing data is provided under copyright by the Toronto Regional Real Estate Board (TRREB). The data is deemed reliable but is not guaranteed to be accurate. The trademarks MLS®, Multiple Listing Service®, and the associated logos are owned by the Canadian Real Estate Association (CREA) and identify the quality of services provided by real estate professionals who are members of CREA.
The information provided herein must only be used by consumers that have a bona fide interest in the purchase, sale, or lease of real estate and may not be used for any commercial purpose or any other purpose.
All information deemed reliable but not guaranteed. All properties are subject to prior sale, change, or withdrawal. Neither listing broker(s) nor HousesGate shall be responsible for any typographical errors, misinformation, misprints, and shall be held totally harmless.
Explore more homes in Toronto.
Rosedale-Moore Park, Toronto
C14130340, RE/MAX HALLMARK REALTY LTD.
Rosedale-Moore Park, Toronto
C14120018, ROYAL LEPAGE REAL ESTATE SERVICES HEAPS ESTRIN TEAM
Rosedale-Moore Park, Toronto
C14121724, SAGE REAL ESTATE LIMITED
Rosedale-Moore Park, Toronto
C14121076, SOTHEBY'S INTERNATIONAL REALTY CANADA
Ask about offers, the neighbourhood or what a fair price might be. Our licensed REALTOR® will contact you the same day.