The trademarks MLS®, Multiple Listing Service®, and the associated logos are owned by the Canadian Real Estate Association (CREA) and identify the quality of services provided by real estate professionals who are members of CREA. Listing data provided by the Toronto Regional Real Estate Board (TRREB). Data is deemed reliable but not guaranteed.
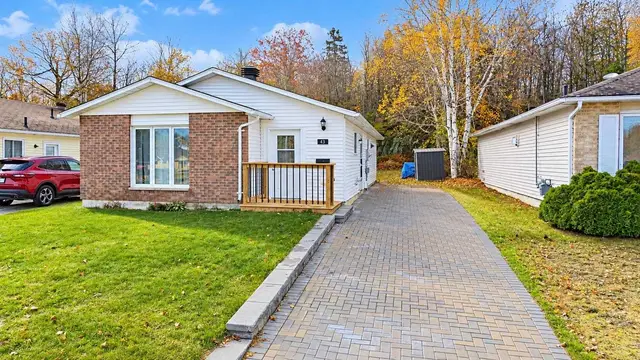
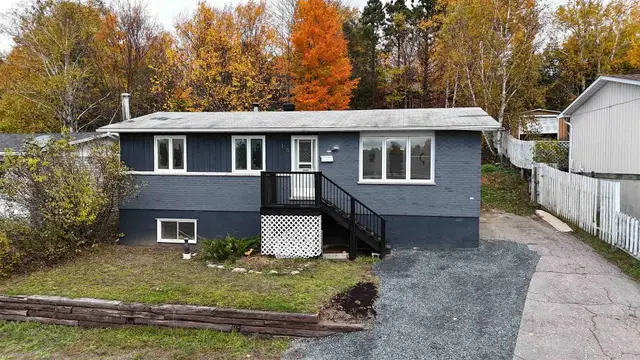
A wonderful family home in a quiet, welcoming neighbourhood! This detached bungalow offers a comfortable layout with plenty of space for the whole family, both inside and out. The bright and open kitchen, dining and living area creates a natural gathering space for family time and entertaining. The kitchen features a generous amount of cupboard and counter space, while the living room offers a large window and beautiful oak flooring. The dining area provides a walkout to the three-season sunroom addition, complete with a newer metal roof — a great space for morning coffee, family games or enjoying the backyard in the warmer months. With 3 bedrooms and 2 bathrooms, there is room for everyone, while the finished basement rec room provides valuable extra space for movie nights, a playroom, games or a family hangout. The cedar sauna adds an enjoyable bonus for relaxing at the end of the day. Outside, the private fenced yard offers a safe and inviting space for children, pets and family gatherings. The detached 1.5-car garage with door opener provides excellent storage and parking space. Recent updates include a new gas furnace (2021), shingles on the home (2023) and central air (2025). A comfortable, family-friendly home with a great combination of space, privacy and everyday convenience!
Demographic data is not available for this area yet.
Population—
Median household income—
Median age—
Age Groups
Age group data is not available.
Owners vs Renters
Ownership data is not available.
Household Type
Household data is not available.
What’s NearbyDistances approximate
No nearby school data is available for this listing.
Transit score information is not available for this listing.
Nearby everyday places are not available for this listing.
Always confirm school catchments with the local school board.
Estimated Rental Income
Rental estimate coming soon
We’re not showing a number until we have a data source we trust. When it’s connected, this section will show:
A monthly rent range from nearby leased homes of the same type and size
The leased comparables behind it (signed-in, VOW-gated)
Gross yield at the current list price
Monthly Cost
A quick estimate to plan with. Taxes come from the listing; change the other inputs to match your situation.
Estimated monthly$1,146/mo
Mortgage (principal + interest)$879
Property taxFrom listing: $3,207/yr$267
Minimum $11,750 down for this price; the slider moves in whole percent, starting at 5%. Under 20% adds mortgage default insurance. Confirm with a lender.
Mortgage uses Canadian semi-annual compounding. Houses-Gate doesn’t offer financing.
Estimated Budget
About how much cash you’ll need on closing day, besides the mortgage.
Down payment20% of the list price$47,000
Ontario land transfer taxProvincial brackets, no first-time refund$2,075
Legal fees & disbursementsTypical range $1,800–$2,800$1,800
Home inspectionTypical range $500–$800$600
Title insuranceTypical range $300–$600$400
Cash needed at closingEstimate$51,875
First-time buyers can get up to $4,000 back on Ontario land transfer tax. Elliot Lake has no municipal land transfer tax (Toronto does).
Uses Ontario’s land transfer tax brackets and the down payment set in Monthly Cost. Legal, inspection and title-insurance figures are typical ranges, not quotes.
Listing data is provided under copyright by the Toronto Regional Real Estate Board (TRREB). The data is deemed reliable but is not guaranteed to be accurate. The trademarks MLS®, Multiple Listing Service®, and the associated logos are owned by the Canadian Real Estate Association (CREA) and identify the quality of services provided by real estate professionals who are members of CREA.
The information provided herein must only be used by consumers that have a bona fide interest in the purchase, sale, or lease of real estate and may not be used for any commercial purpose or any other purpose.
All information deemed reliable but not guaranteed. All properties are subject to prior sale, change, or withdrawal. Neither listing broker(s) nor HousesGate shall be responsible for any typographical errors, misinformation, misprints, and shall be held totally harmless.