
For SaleJust listed
Cashback$5,800.0022$580,000
Unionville, Markham
111600–699 ft²
N14128706, Crestview Real Estate Inc.
Bayview Fairway-Bayview Country Club Estates, Markham · Detached
Last updated by the listing brokerage Oct 29, 2026
We check this listing against the TRREB feed and record every status change. Track it to get an alert the moment it changes.
No status events on file for this listing yet.
| Tax year | Annual property tax | Change | Source |
|---|---|---|---|
| 2025 | $6,730 | — | MLS® listing |
Annual taxes as reported on this MLS® listing. Confirm current taxes with the municipality.
Sign in free to see sold prices and earlier listings. TRREB’s VOW rules require an account.
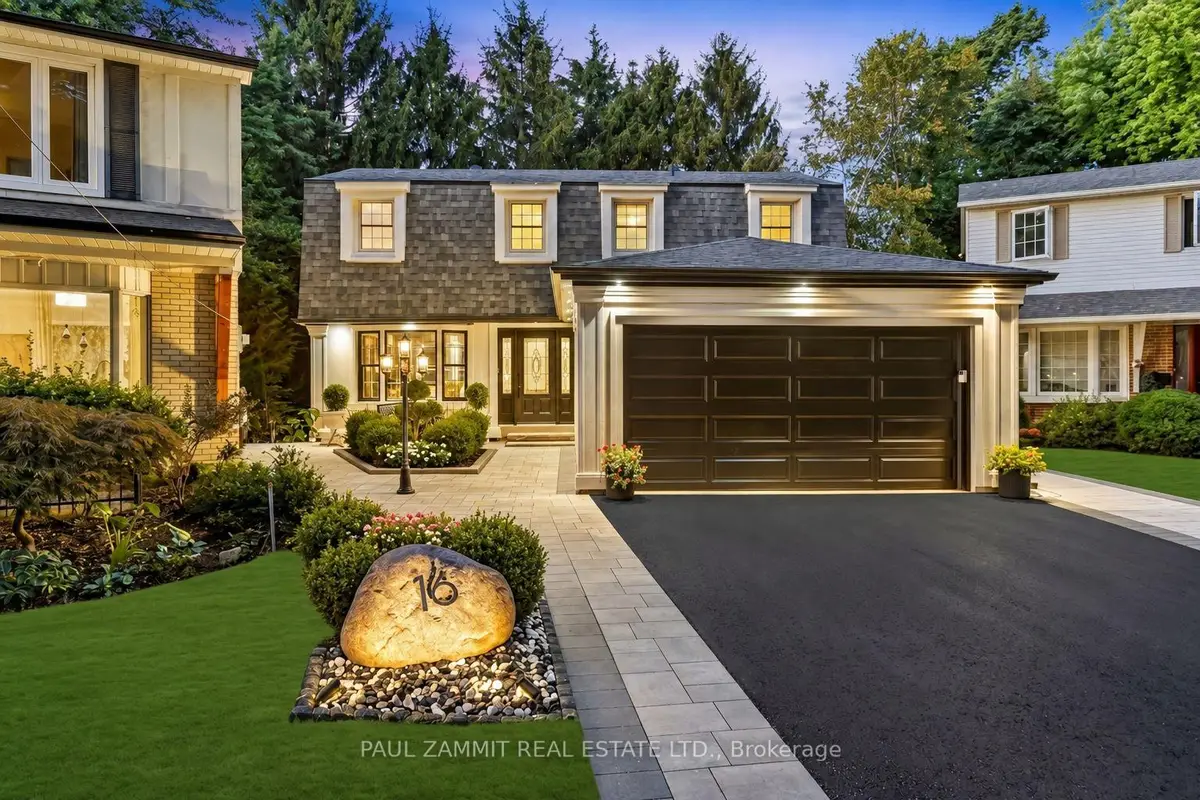
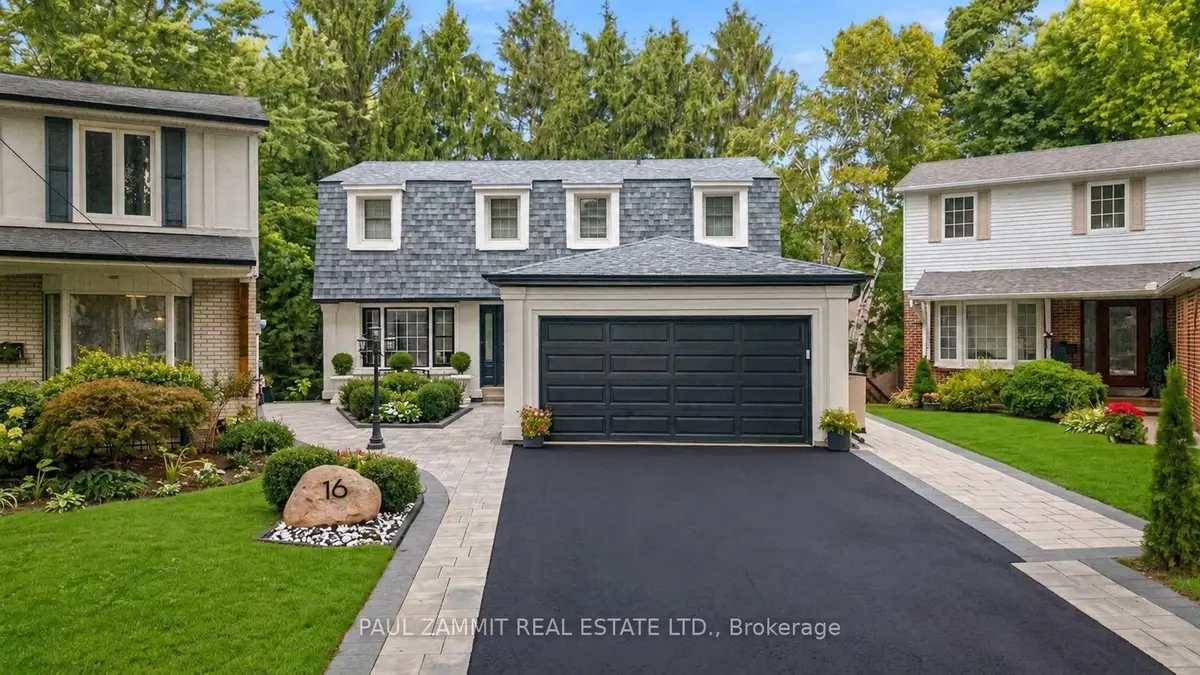
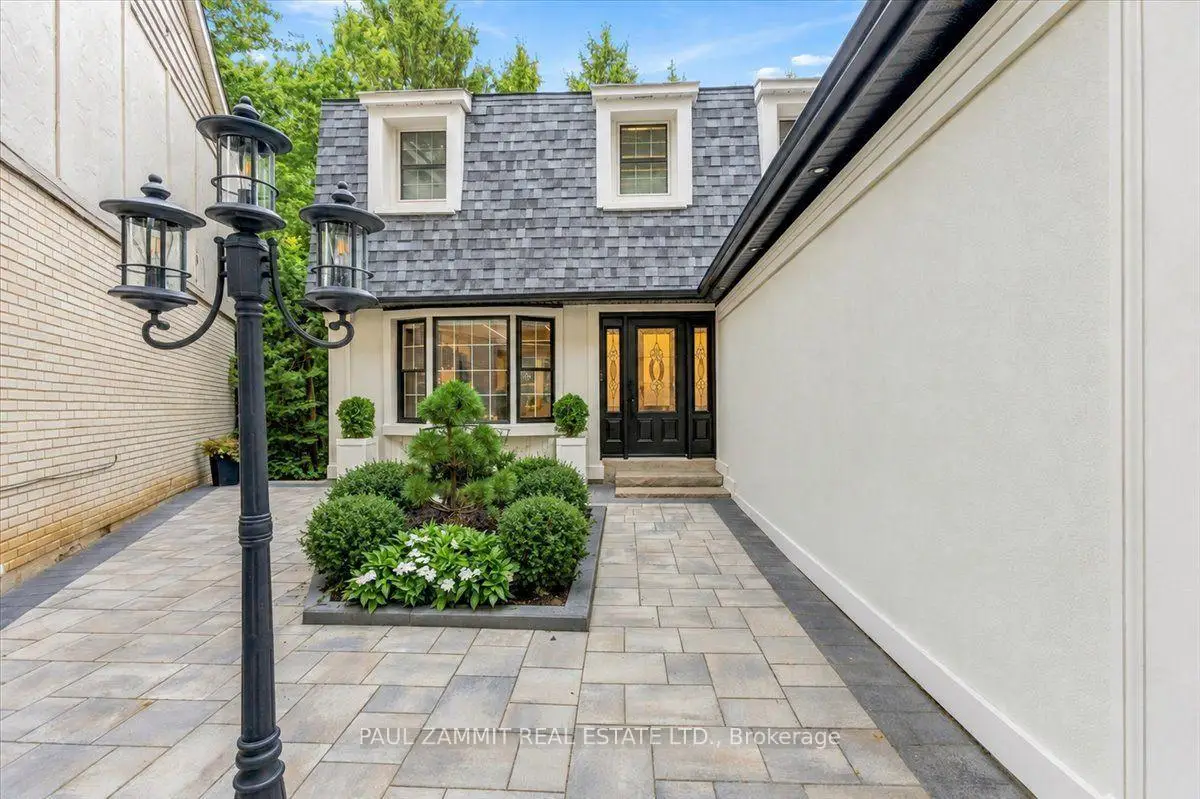
Sign in to view historyA RARE TURNKEY SHOWPIECE! Extensively rebuilt & renovated top to bottom with over $700,000 + HST INVESTED IN RENOVATIONS & IMPROVEMENTS, this home offers APPROX 2500 SqFt of TOTAL LIVING SPACE, premium court location, privacy, luxury finishes & modern technology, with a sophisticated, efficient, comfortable & exceptionally quiet living environment. A pie-shaped lot backing onto parkland/green space creates a private retreat for relaxation & entertaining. Complete demolition/rebuild & structural modifications create an open-concept layout, subfloor replacement, electrical rewiring, 200 amp service, new plumbing, high-capacity HVAC & ductwork, upgraded insulation, new roof & exterior drainage. Custom ceiling, wall & corner detailing. Luxury finishes: custom cabinetry, quartz waterfall island, Cafe appliances, custom marble wet bar, 6'x3' Italian porcelain slabs with textured 3D finish, European engineered hardwood with 7ft-long planks to improve stability and reduce movement. Custom staircase with frameless glass railings. Audiophile-grade whole-home audio includes premium KEF in-ceiling speakers, multi-zone audio, dedicated home theatre/subwoofer wiring & premium concealed cabling. Finished walk-out basement features two self-contained in-law suites, each with its own entrance, kitchen, bedroom & 3-piece bath, plus shared laundry, ideal for multigenerational living, guests or income potential. Highlights: 5 bathrooms, custom millwork, motorized window coverings, heated floors & smart home features. Outdoors: completed stone walkways & patio, premium interlocking, professional landscaping, architectural lighting, composite deck with frameless glass railings & built-in Hydropool hot tub overlooking the private green setting. Steps to sought-after Bayview Fairways Public School, parks & amenities. Too many features & upgrades to list- see Feature Sheet for complete offering. An exceptional residence. A Must See! **OPEN HOUSE SAT 2-4 P.M**
| Level | Room | Size | Features |
|---|---|---|---|
| Loading rooms… | |||
Similar homes nearby, for sale and recently sold.
Loading nearby homes…
Loading market data…
No market series to display yet.
Demographic data is not available for this area yet.
Age group data is not available.
Ownership data is not available.
Household data is not available.
No nearby school data is available for this listing.
Transit score information is not available for this listing.
Nearby everyday places are not available for this listing.
Always confirm school catchments with the local school board.
We’re not showing a number until we have a data source we trust. When it’s connected, this section will show:
A quick estimate to plan with. Taxes come from the listing; change the other inputs to match your situation.
Mortgage uses Canadian semi-annual compounding. Houses-Gate doesn’t offer financing.
About how much cash you’ll need on closing day, besides the mortgage.
First-time buyers can get up to $4,000 back on Ontario land transfer tax. Markham has no municipal land transfer tax (Toronto does).
Uses Ontario’s land transfer tax brackets and the down payment set in Monthly Cost. Legal, inspection and title-insurance figures are typical ranges, not quotes.
Listing data is provided under copyright by the Toronto Regional Real Estate Board (TRREB). The data is deemed reliable but is not guaranteed to be accurate. The trademarks MLS®, Multiple Listing Service®, and the associated logos are owned by the Canadian Real Estate Association (CREA) and identify the quality of services provided by real estate professionals who are members of CREA.
The information provided herein must only be used by consumers that have a bona fide interest in the purchase, sale, or lease of real estate and may not be used for any commercial purpose or any other purpose.
All information deemed reliable but not guaranteed. All properties are subject to prior sale, change, or withdrawal. Neither listing broker(s) nor HousesGate shall be responsible for any typographical errors, misinformation, misprints, and shall be held totally harmless.
Explore more homes in Markham.
Unionville, Markham
N14128706, Crestview Real Estate Inc.

Buttonville, Markham
N14130454, VARIETAS REALTY INC.

Aileen-Willowbrook, Markham
N14128552, RE/MAX REALTRON REALTY INC.

Milliken Mills East, Markham
N14127662, ROYAL LEPAGE TERREQUITY REALTY
Ask about offers, the neighbourhood or what a fair price might be. Our licensed REALTOR® will contact you the same day.