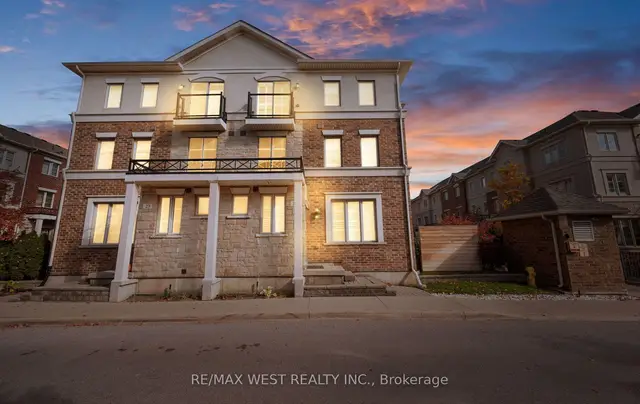
For SaleJust listed
Cashback$8,860.0040$886,000
Alderwood, Toronto
3322,000–2,249 ft²
W14130410, RE/MAX WEST REALTY INC.
Alderwood, Toronto · Detached
Last updated by the listing brokerage Oct 27, 2026
We check this listing against the TRREB feed and record every status change. Track it to get an alert the moment it changes.
No status events on file for this listing yet.
| Tax year | Annual property tax | Change | Source |
|---|---|---|---|
| 2026 | $8,463 | — | MLS® listing |
Annual taxes as reported on this MLS® listing. Confirm current taxes with the municipality.
Sign in free to see sold prices and earlier listings. TRREB’s VOW rules require an account.
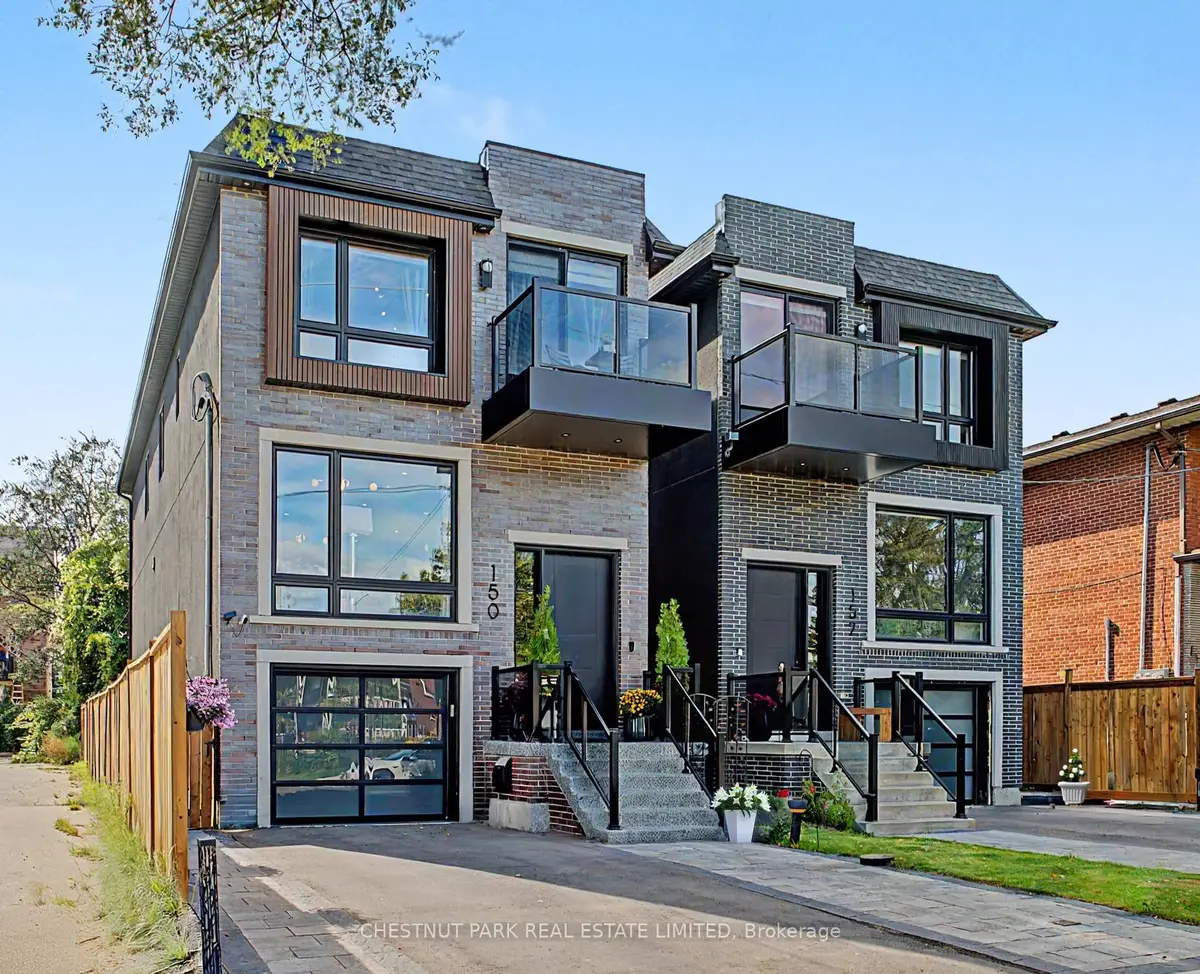
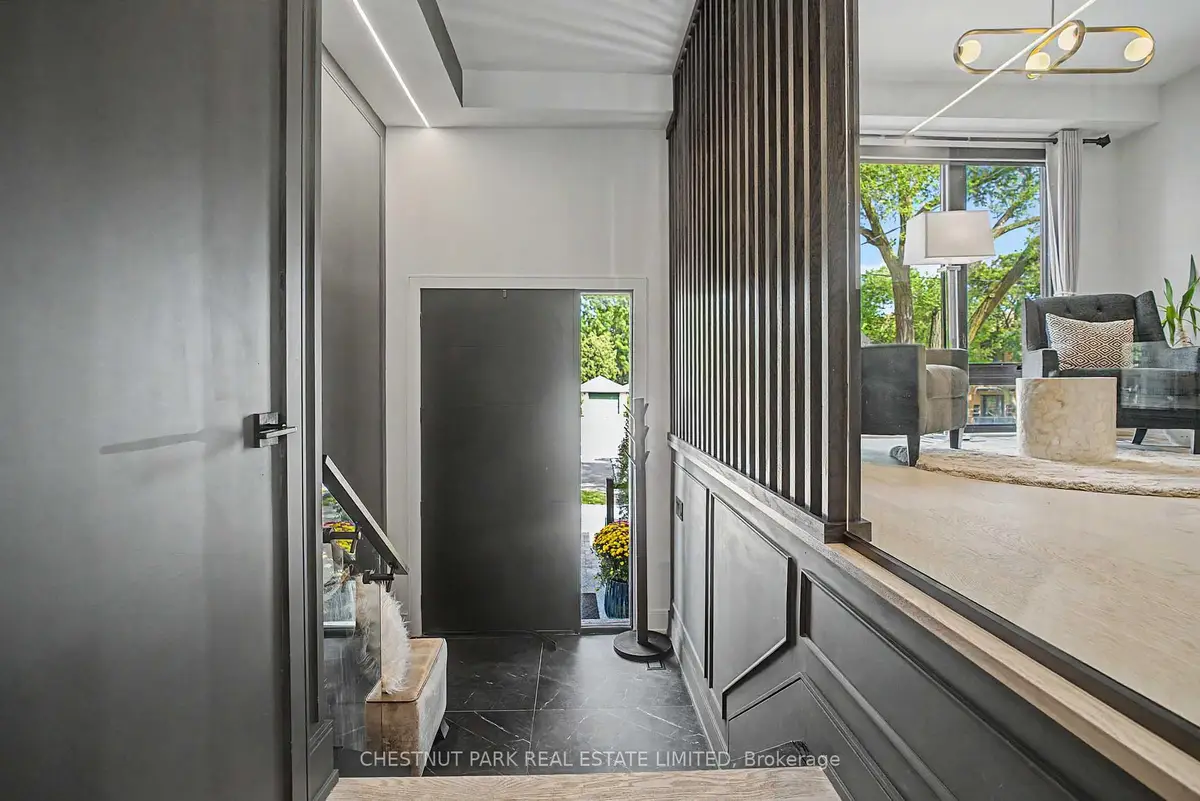
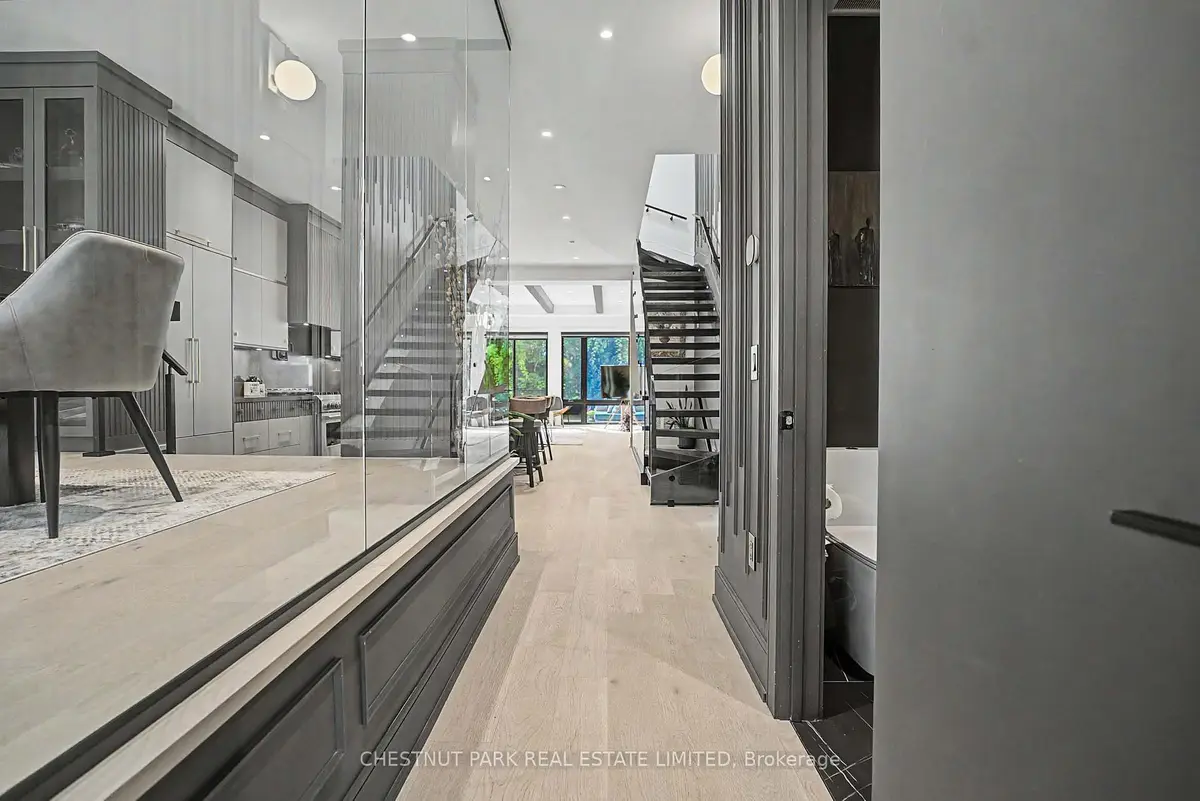
Sign in to view historyA must-see custom showstopper: the developer's own home. This exceptional 3-year-new detached brick beauty offers approximately 3,200 sf of meticulously crafted luxury across 3 levels, including an 885 sf finished lower level with direct garage entry and a walk-out fenced backyard. A striking contemporary aesthetic pairs dramatic black and brass detailing, frameless glass and exceptional custom millwork throughout. Enjoy 10' ceilings, wide-plank engineered hardwood, open-riser stairs and an oak-slat mezzanine wall. The living area draws you in with a book-matched porcelain slab feature wall, floor-to-ceiling windows and a Dimplex electric fireplace framed by custom fluted cabinetry. At the heart of the home, the open-concept Chef's kitchen features JennAir stainless steel appliances, including a 6-burner gas range with pot filler, speed oven and refrigerator. A large centre island with a waterfall stone countertop, breakfast bar and custom cabinetry is great for entertaining and making memories. Upstairs, the primary suite-wing offers custom closets with integrated LED lighting, a private balcony terrace and a gorgeous 5-piece ensuite with a freestanding tub, brass fixtures and an integrated shower. Three additional bedrooms, a 5-piece family bath and second-floor laundry complete the level. The finished lower level extends the living space with a great rec room, walk-out to garden, above-grade windows, office area, 3-piece bathroom, laundry sink, additional laundry rough-in and utility-room storage. The built-in garage features direct entry, epoxy flooring and steel shelving, leading to a 2-car private drive. Custom architectural precast, ACM cladding and smoked glass define the exterior, complemented by landscaped grounds, sundeck, exterior lighting and epoxy-finished front steps. Close to schools, Long Branch GO, Lake Ontario, Marie Curtis Park and waterfront trails. Walk to Farm Boy, shops and dining. Click for floor plans, 3D Tour and Full List of Features!
| Level | Room | Size | Features |
|---|---|---|---|
| Loading rooms… | |||
Similar homes nearby, for sale and recently sold.
Loading nearby homes…
Loading market data…
No market series to display yet.
Demographic data is not available for this area yet.
Age group data is not available.
Ownership data is not available.
Household data is not available.
No nearby school data is available for this listing.
Transit score information is not available for this listing.
Nearby everyday places are not available for this listing.
Always confirm school catchments with the local school board.
We’re not showing a number until we have a data source we trust. When it’s connected, this section will show:
A quick estimate to plan with. Taxes come from the listing; change the other inputs to match your situation.
Mortgage uses Canadian semi-annual compounding. Houses-Gate doesn’t offer financing.
About how much cash you’ll need on closing day, besides the mortgage.
First-time buyers can get up to $4,000 back on Ontario land transfer tax. Toronto adds its own land transfer tax; first-time buyers can get up to $4,475 back on it.
Uses Ontario’s land transfer tax brackets and the down payment set in Monthly Cost. Legal, inspection and title-insurance figures are typical ranges, not quotes.
Listing data is provided under copyright by the Toronto Regional Real Estate Board (TRREB). The data is deemed reliable but is not guaranteed to be accurate. The trademarks MLS®, Multiple Listing Service®, and the associated logos are owned by the Canadian Real Estate Association (CREA) and identify the quality of services provided by real estate professionals who are members of CREA.
The information provided herein must only be used by consumers that have a bona fide interest in the purchase, sale, or lease of real estate and may not be used for any commercial purpose or any other purpose.
All information deemed reliable but not guaranteed. All properties are subject to prior sale, change, or withdrawal. Neither listing broker(s) nor HousesGate shall be responsible for any typographical errors, misinformation, misprints, and shall be held totally harmless.
Explore more homes in Toronto.
Alderwood, Toronto
W14130410, RE/MAX WEST REALTY INC.
New Toronto, Toronto
W14127876, COLDWELL BANKER IKC REALTY
Mimico, Toronto
W14129332, CHESTNUT PARK REAL ESTATE LIMITED
Mimico, Toronto
W14129688, CENTURY 21 KING`S QUAY REAL ESTATE INC.
Ask about offers, the neighbourhood or what a fair price might be. Our licensed REALTOR® will contact you the same day.