
For SaleJust listed
Cashback$5,700.0027$570,000
20 Annisson Court
TownhouseBowmanville, Clarington
211700–1,100 ft²
E14128126, Royal Service Real Estate Inc.
Bowmanville, Clarington · Detached
Last updated by the listing brokerage Oct 15, 2026
We check this listing against the TRREB feed and record every status change. Track it to get an alert the moment it changes.
No status events on file for this listing yet.
| Tax year | Annual property tax | Change | Source |
|---|---|---|---|
| 2026 | $4,627 | — | MLS® listing |
Annual taxes as reported on this MLS® listing. Confirm current taxes with the municipality.
Sign in free to see sold prices and earlier listings. TRREB’s VOW rules require an account.
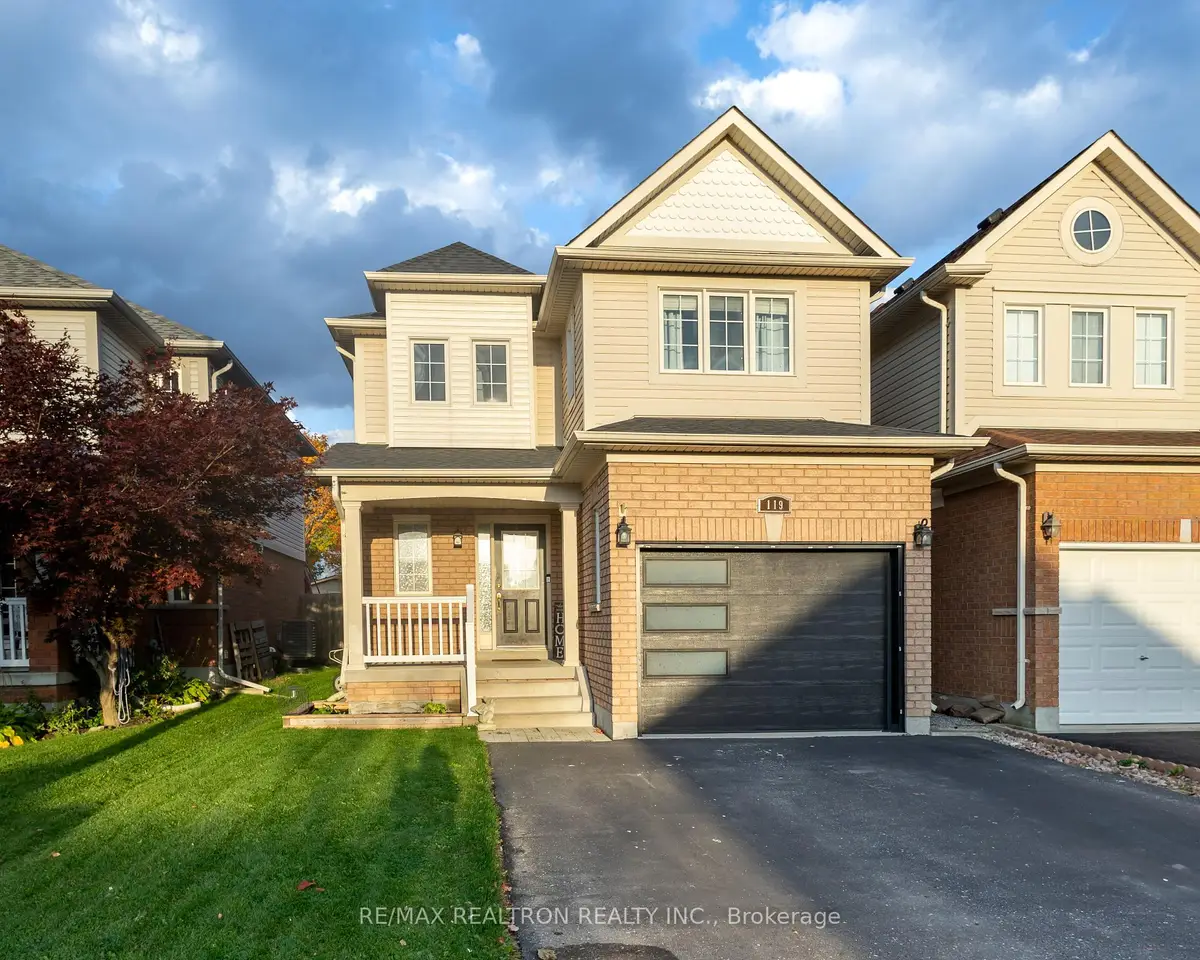
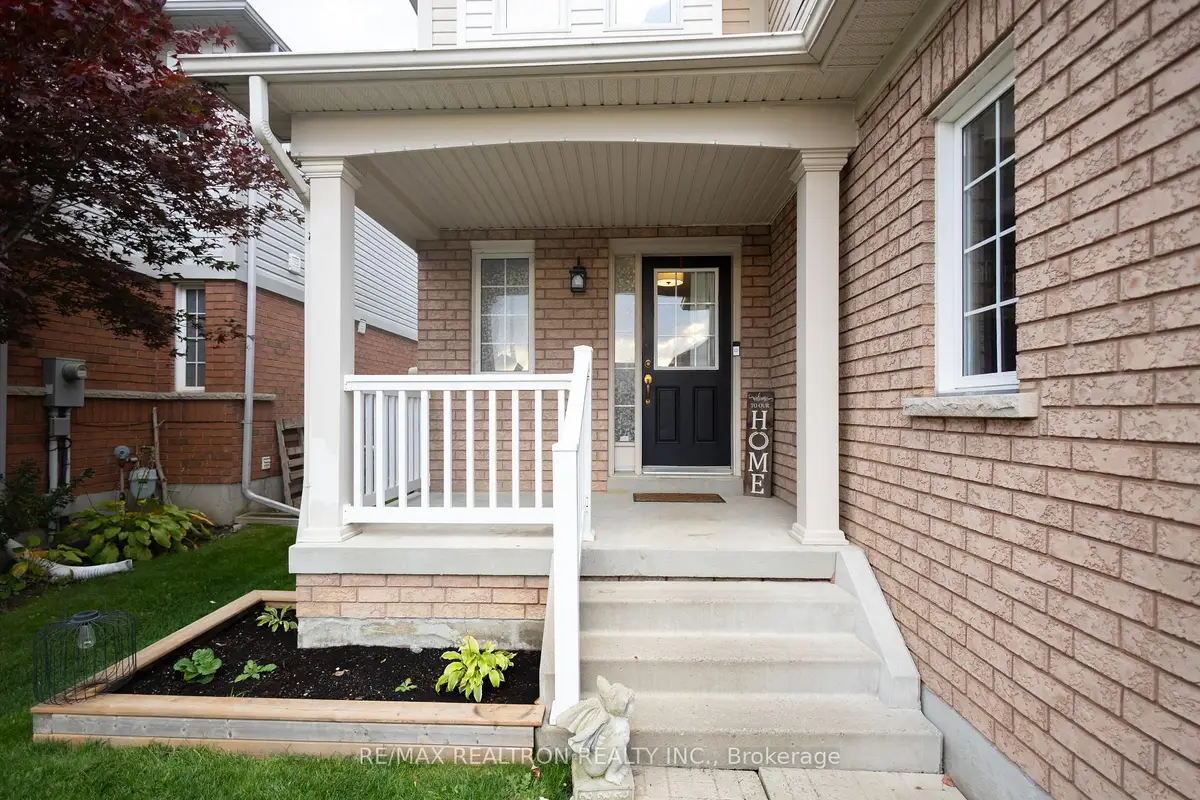
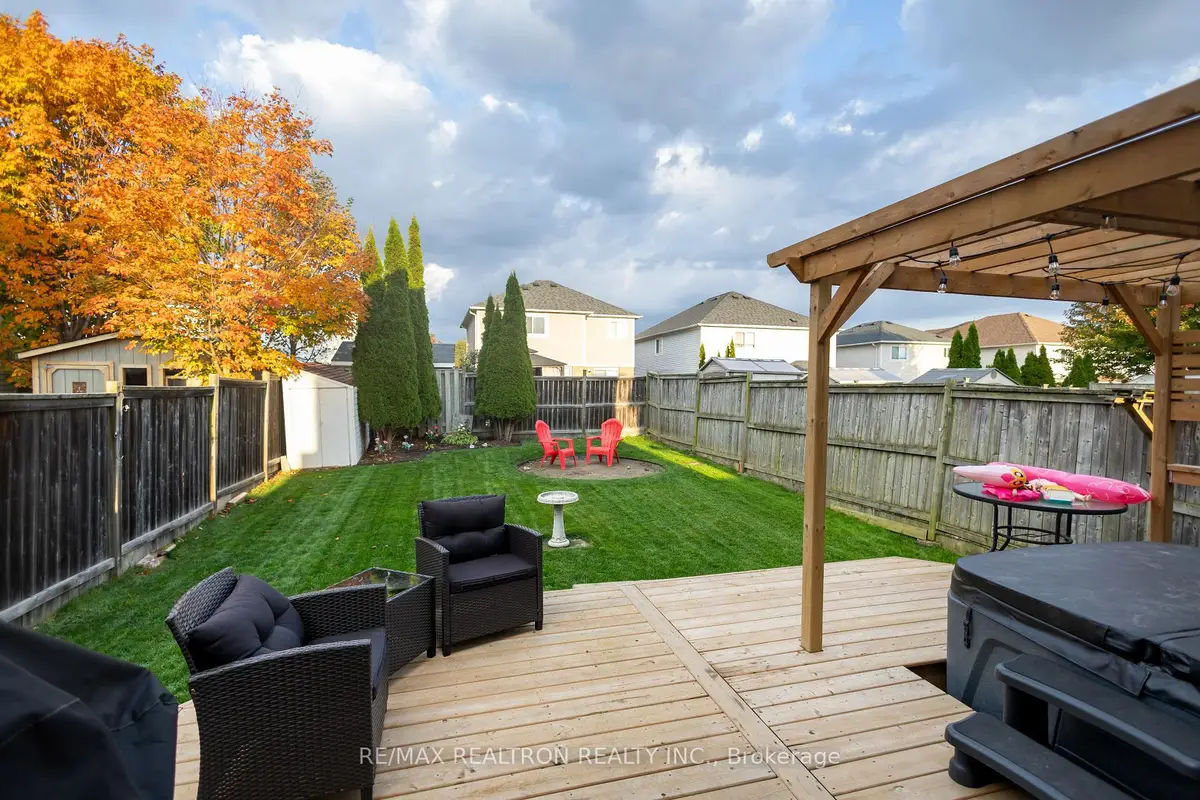
Sign in to view historyBuilt In 2007 By Baywood Homes "Sonoma Model " Open Concept With Great Rm And Kitchen, Large Bright Window In Great Rm, W/O From Eating Area To A Nice Size Deck And Shed In Rear Yard.Ceramic Back Splash In Kitchen Featuring 4 Stainless Steel Appliances, The Upper Level Boasts 3 Good Size Bedrooms, Master Bedroom Features 4 Pc Ensuite With Soaker Tub And Walk-In Closet. Home Improvements & Upgrades Roof: Brand-new roof installed in summer 2025 Tankless Water Heater: Installed in 2023Deck & Gazebo: New outdoor entertaining space completed in 2024 Hot Tub: Purchased in 2024 Garage Door: Insulated garage door installed approximately three years ago. Driveway: Updated approximately six years ago .Kitchen Appliances: Updated within the past few years Washing Machine: New Living Room Built-In: Brand-new built-in installed recently Living Room Flooring: New laminate flooring installed recently. Finished Basement: Completed in 2022. This one has exceptional value with so many updates.
| Level | Room | Size | Features |
|---|---|---|---|
| Loading rooms… | |||
Similar homes nearby, for sale and recently sold.
Loading nearby homes…
Loading market data…
No market series to display yet.
Demographic data is not available for this area yet.
Age group data is not available.
Ownership data is not available.
Household data is not available.
No nearby school data is available for this listing.
Transit score information is not available for this listing.
Nearby everyday places are not available for this listing.
Always confirm school catchments with the local school board.
We’re not showing a number until we have a data source we trust. When it’s connected, this section will show:
A quick estimate to plan with. Taxes come from the listing; change the other inputs to match your situation.
Mortgage uses Canadian semi-annual compounding. Houses-Gate doesn’t offer financing.
About how much cash you’ll need on closing day, besides the mortgage.
First-time buyers can get up to $4,000 back on Ontario land transfer tax. Clarington has no municipal land transfer tax (Toronto does).
Uses Ontario’s land transfer tax brackets and the down payment set in Monthly Cost. Legal, inspection and title-insurance figures are typical ranges, not quotes.
Listing data is provided under copyright by the Toronto Regional Real Estate Board (TRREB). The data is deemed reliable but is not guaranteed to be accurate. The trademarks MLS®, Multiple Listing Service®, and the associated logos are owned by the Canadian Real Estate Association (CREA) and identify the quality of services provided by real estate professionals who are members of CREA.
The information provided herein must only be used by consumers that have a bona fide interest in the purchase, sale, or lease of real estate and may not be used for any commercial purpose or any other purpose.
All information deemed reliable but not guaranteed. All properties are subject to prior sale, change, or withdrawal. Neither listing broker(s) nor HousesGate shall be responsible for any typographical errors, misinformation, misprints, and shall be held totally harmless.
Explore more homes in Clarington.
Bowmanville, Clarington
E14128126, Royal Service Real Estate Inc.


Courtice, Clarington
E14128788, CINDY & CRAIG REAL ESTATE LTD.

Bowmanville, Clarington
E14129348, ROYAL LEPAGE TERRA REALTY
Ask about offers, the neighbourhood or what a fair price might be. Our licensed REALTOR® will contact you the same day.