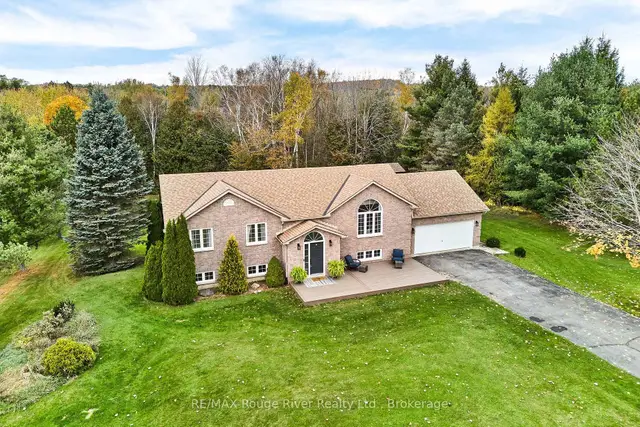
For SaleJust listed
Cashback$8,350.0040$835,000
130 St Andrews Drive
DetachedGrafton, Alnwick/Haldimand
3321,100–1,500 ft²
X14124532, RE/MAX Rouge River Realty Ltd.
Grafton, Alnwick/Haldimand · Detached
Last updated by the listing brokerage Oct 17, 2026
We check this listing against the TRREB feed and record every status change. Track it to get an alert the moment it changes.
No status events on file for this listing yet.
| Tax year | Annual property tax | Change | Source |
|---|---|---|---|
| 2026 | $17,820 | — | MLS® listing |
Annual taxes as reported on this MLS® listing. Confirm current taxes with the municipality.
Sign in free to see sold prices and earlier listings. TRREB’s VOW rules require an account.
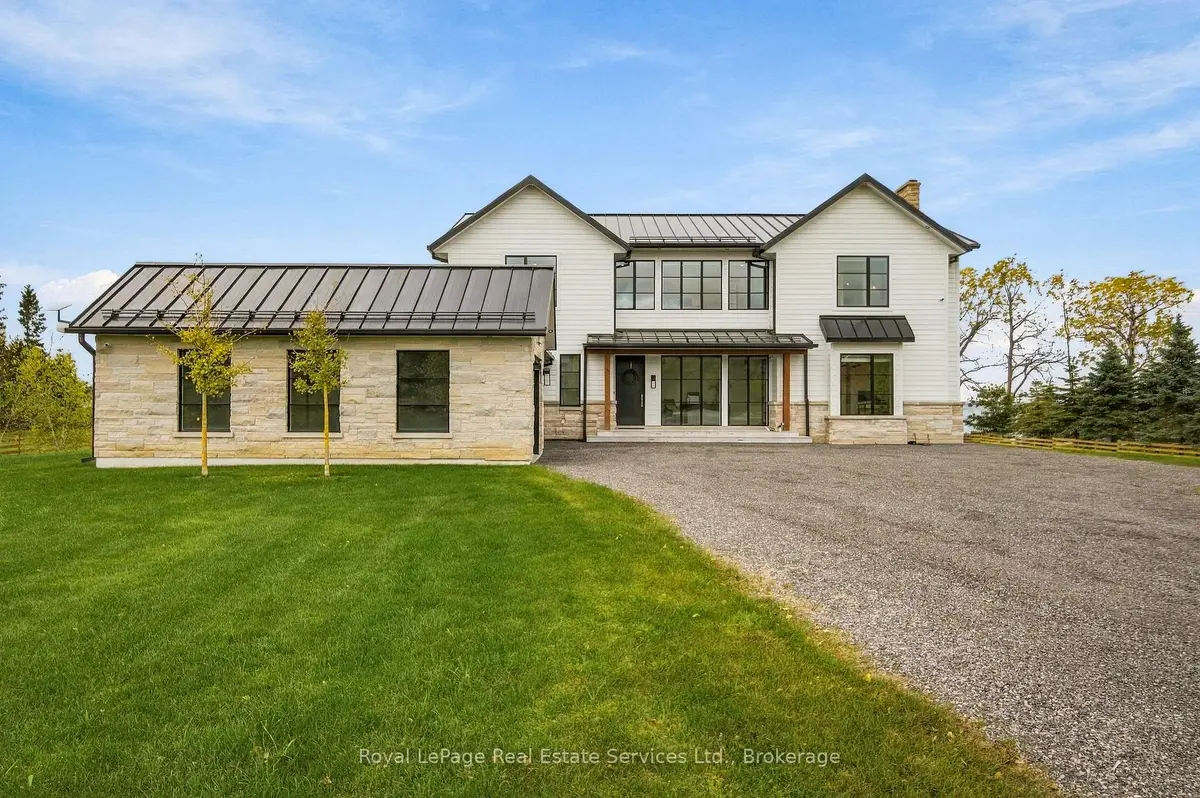
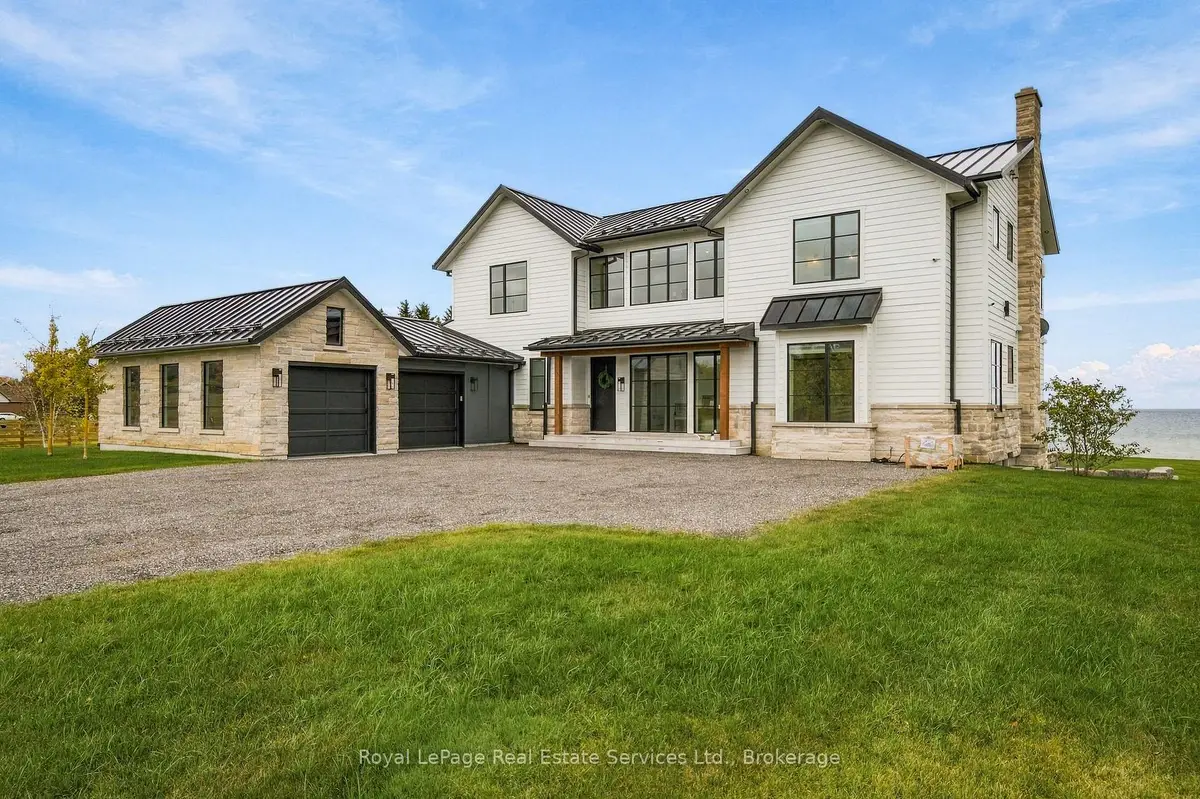
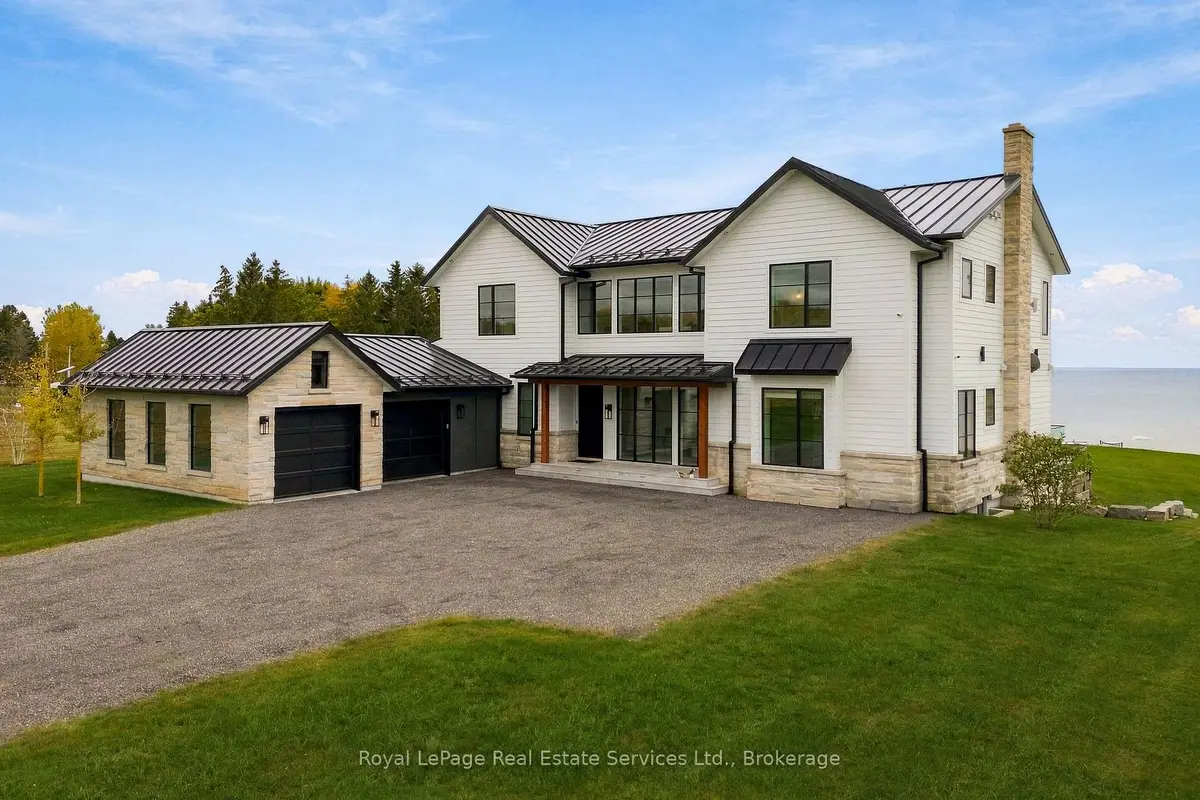
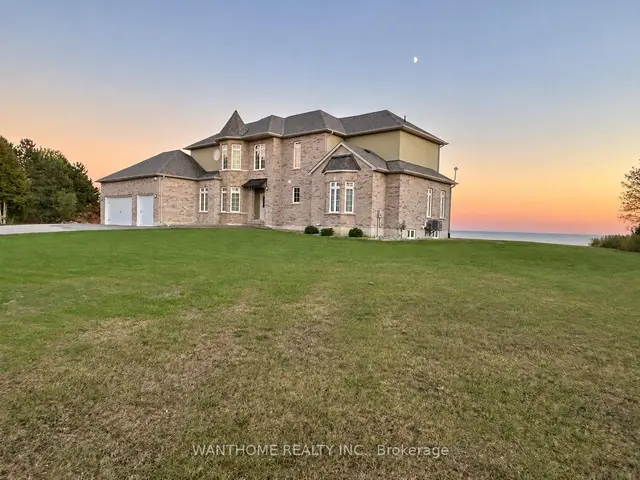
Sign in to view historyArchitect-designed Lake Ontario estate, built without compromise. Set on approx. 1.45 private acres with approx. 300 ft of armour-stone shoreline with a landing and steps to the beach, this 5-bed, 6-bath residence, including a main-floor bedroom with full bath, offers 4,600 sq ft above grade plus a 2,190 sq ft walk-out lower level. Designed and completed in 2022 with a interior designer, structural engineer and hand-selected trades. South-facing lake views from the living spaces, the den and the primary suite. Solid 3/4" live-sawn white oak floors, 7" wide in random lengths of up to 14 ft, milled to order by William & Henry of New Hampshire. 10 ft main-floor ceilings (vaulted primary bedroom and second bedroom), white oak beams and a white oak staircase. Two custom steel-and-glass window walls frame the study and the lake-facing den. Chef's kitchen with quartz waterfall island, quartz backsplash, Sub-Zero, Wolf speed oven, Fisher & Paykel induction, Brizo pot filler and a fitted pantry. Living room with fieldstone fireplace, cast-stone mantel and custom built-ins. Lake-facing primary retreat with stone fireplace, and an ensuite in herringbone polished marble with a Kohler rain shower. Custom millwork in nearly every room, Cambria and Silestone quartz, Circa Lighting fixtures and Phillip Jeffries linen wallcovering in the study. Exceptional build quality: triple-pane Pella aluminum windows, spray-foam envelope, standing-seam steel roof, James Hardie siding with natural stone, and a mahogany front door. Two-zone Trane system with HRV and steam humidifier, natural gas, 400-amp service, Generac standby generator, monitored security and smart irrigation. Limestone terrace with frameless glass overlooking the water. Attached, insulated 2-car extra deep garage with EV charger. Drawings, permits, engineer's reports and transferable warranties. Approx. 90 min to downtown Toronto, Oakville (via 407), 70 min to Prince Edward County, 10 min to Cobourg and VIA Train Station.
| Level | Room | Size | Features |
|---|---|---|---|
| Loading rooms… | |||
Similar homes nearby, for sale and recently sold.
Loading nearby homes…
Loading market data…
No market series to display yet.
Demographic data is not available for this area yet.
Age group data is not available.
Ownership data is not available.
Household data is not available.
No nearby school data is available for this listing.
Transit score information is not available for this listing.
Nearby everyday places are not available for this listing.
Always confirm school catchments with the local school board.
We’re not showing a number until we have a data source we trust. When it’s connected, this section will show:
A quick estimate to plan with. Taxes come from the listing; change the other inputs to match your situation.
Mortgage uses Canadian semi-annual compounding. Houses-Gate doesn’t offer financing.
About how much cash you’ll need on closing day, besides the mortgage.
First-time buyers can get up to $4,000 back on Ontario land transfer tax. Alnwick/Haldimand has no municipal land transfer tax (Toronto does).
Uses Ontario’s land transfer tax brackets and the down payment set in Monthly Cost. Legal, inspection and title-insurance figures are typical ranges, not quotes.
Listing data is provided under copyright by the Toronto Regional Real Estate Board (TRREB). The data is deemed reliable but is not guaranteed to be accurate. The trademarks MLS®, Multiple Listing Service®, and the associated logos are owned by the Canadian Real Estate Association (CREA) and identify the quality of services provided by real estate professionals who are members of CREA.
The information provided herein must only be used by consumers that have a bona fide interest in the purchase, sale, or lease of real estate and may not be used for any commercial purpose or any other purpose.
All information deemed reliable but not guaranteed. All properties are subject to prior sale, change, or withdrawal. Neither listing broker(s) nor HousesGate shall be responsible for any typographical errors, misinformation, misprints, and shall be held totally harmless.
Explore more homes in Alnwick/Haldimand.
Grafton, Alnwick/Haldimand
X14124532, RE/MAX Rouge River Realty Ltd.

Rural Alnwick/Haldimand, Alnwick/Haldimand
X14123432, Keller Williams Energy Real Estate
Rural Alnwick/Haldimand, Alnwick/Haldimand
X14116096, RE/MAX HALLMARK FIRST GROUP REALTY LTD.
Grafton, Alnwick/Haldimand
X14113730, WANTHOME REALTY INC.
Ask about offers, the neighbourhood or what a fair price might be. Our licensed REALTOR® will contact you the same day.