
For SaleJust listed
Cashback$26,450.0040$2,645,000
29 Standish Avenue
DetachedRosedale-Moore Park, Toronto
342,000–2,500 ft²
C14130340, RE/MAX HALLMARK REALTY LTD.
Rosedale-Moore Park, Toronto · Detached
Last updated by the listing brokerage Sep 21, 2026
We check this listing against the TRREB feed and record every status change. Track it to get an alert the moment it changes.
No status events on file for this listing yet.
| Tax year | Annual property tax | Change | Source |
|---|---|---|---|
| 2025 | $32,184 | — | MLS® listing |
Annual taxes as reported on this MLS® listing. Confirm current taxes with the municipality.
Sign in free to see sold prices and earlier listings. TRREB’s VOW rules require an account.
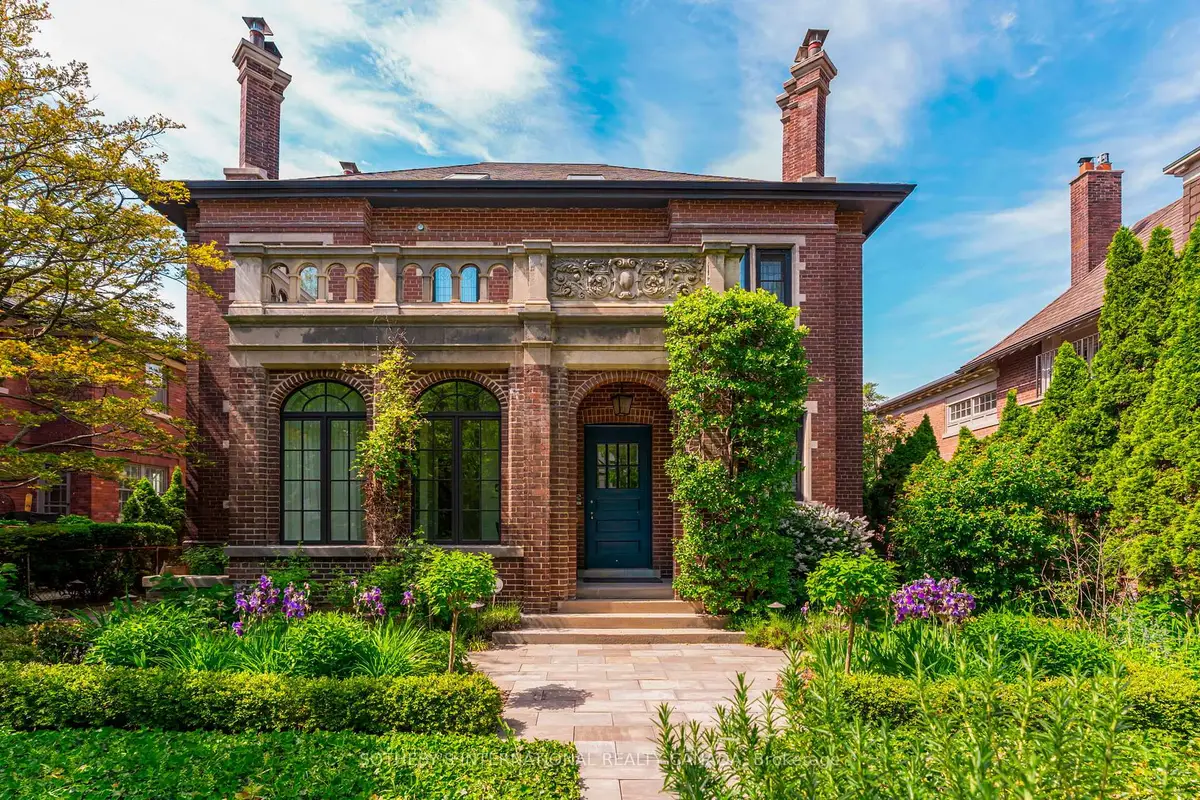
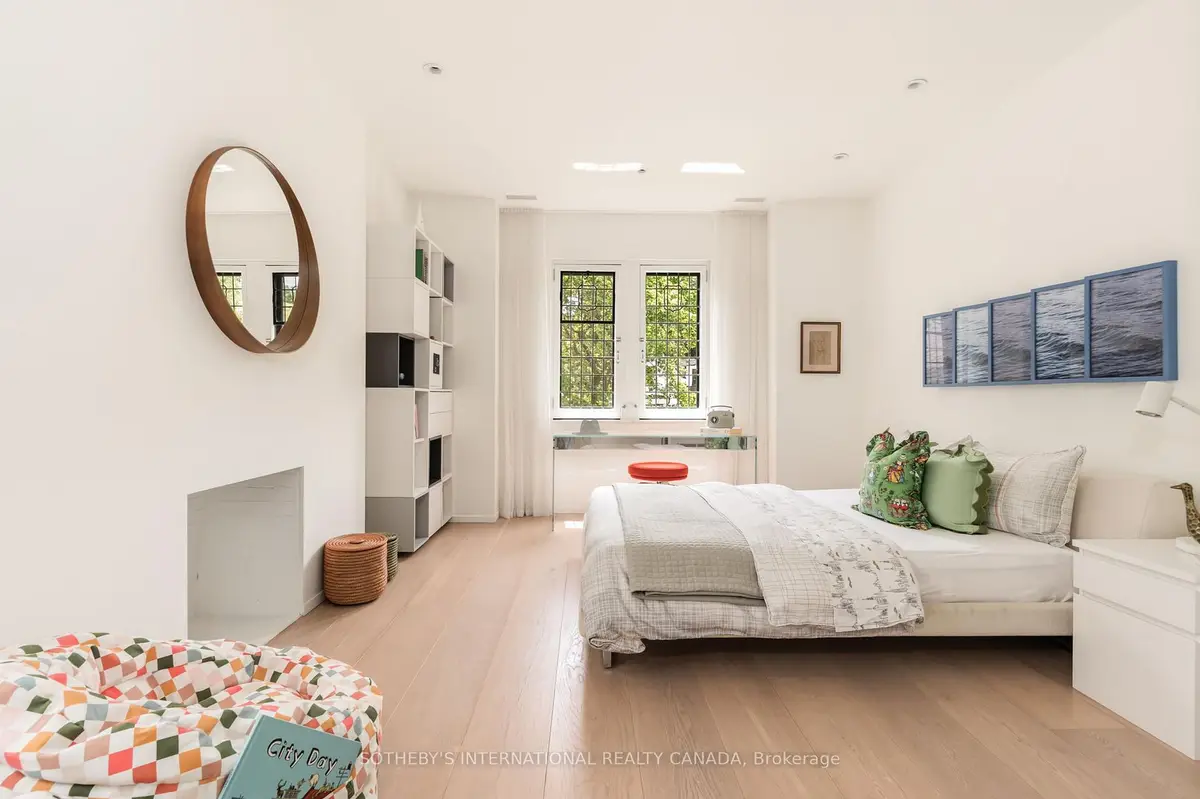
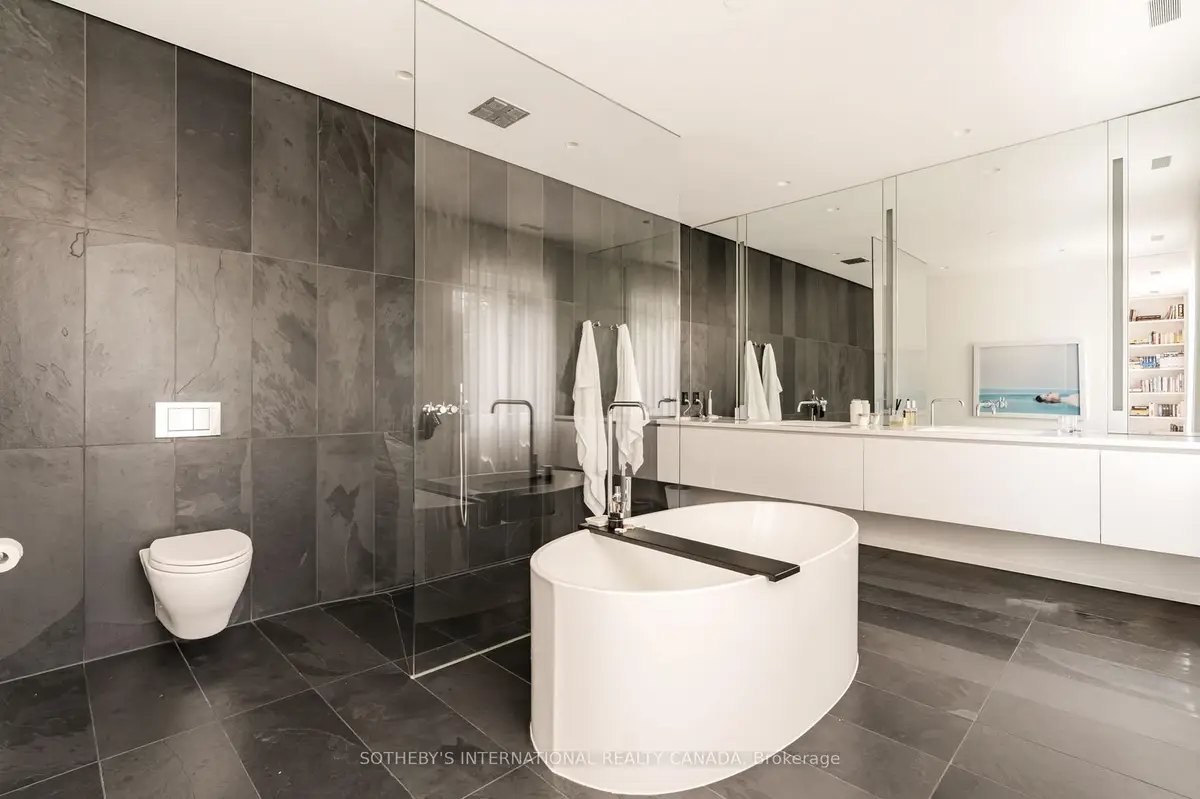
Sign in to view historyStanding as one of the most significant contemporary homes ever offered in South Rosedale, this architectural masterpiece seamlessly blends historic heritage with visionary modern design. Originally designed in 1908 by renowned architect William Alexander Langton, the residence underwent a meticulous, multi-year transformation under the oversight of Wilson Project Management. The original façade was carefully preserved, maintaining the home's commanding street presence. Inside, acclaimed architect Pat Hanson of gh3 reimagined the interior that has been featured in Azure Magazine and Canadian Architect. Rather than creating a conventional open-concept layout, the traditional Edwardian centre hall plan was thoughtfully retained, with formal living and dining rooms flanking a grand central gallery-like hall. Created for serious contemporary art collectors, the home embraces a monochromatic material palette, emphasizing light, proportion, and simplicity. Floor-to-ceiling white aluminum fins frame the original openings, heightening the contrast between historic architecture and modern minimalism. Throughout, exceptional sound insulation and cohesive design create an atmosphere of calm and quiet sophistication. The sculptural central staircase serves as the home's defining focal point, custom-crafted by master artisans and illuminated by a perforated screen that filters natural light. At the rear, a dramatic glass-clad addition wraps around the garden, an exceptionally rare design for Toronto. Dropped floor levels allow for soaring 12ft ceilings, while the expansive kitchen, prep kitchen, and family room extend toward the oversized double car garage (350 sq ft). A 30-foot wall of glass opens to a raw concrete terrace, flooding the space with natural light and creating a striking dialogue between preserved heritage elements and contemporary design. Offering 5574 sqft above grade, this is a truly exceptional family residence and a rare architectural offering.
| Level | Room | Size | Features |
|---|---|---|---|
| Loading rooms… | |||
Similar homes nearby, for sale and recently sold.
Loading nearby homes…
Loading market data…
No market series to display yet.
Demographic data is not available for this area yet.
Age group data is not available.
Ownership data is not available.
Household data is not available.
No nearby school data is available for this listing.
Transit score information is not available for this listing.
Nearby everyday places are not available for this listing.
Always confirm school catchments with the local school board.
We’re not showing a number until we have a data source we trust. When it’s connected, this section will show:
A quick estimate to plan with. Taxes come from the listing; change the other inputs to match your situation.
Mortgage uses Canadian semi-annual compounding. Houses-Gate doesn’t offer financing.
About how much cash you’ll need on closing day, besides the mortgage.
First-time buyers can get up to $4,000 back on Ontario land transfer tax. Toronto adds its own land transfer tax; first-time buyers can get up to $4,475 back on it.
Uses Ontario’s land transfer tax brackets and the down payment set in Monthly Cost. Legal, inspection and title-insurance figures are typical ranges, not quotes.
Listing data is provided under copyright by the Toronto Regional Real Estate Board (TRREB). The data is deemed reliable but is not guaranteed to be accurate. The trademarks MLS®, Multiple Listing Service®, and the associated logos are owned by the Canadian Real Estate Association (CREA) and identify the quality of services provided by real estate professionals who are members of CREA.
The information provided herein must only be used by consumers that have a bona fide interest in the purchase, sale, or lease of real estate and may not be used for any commercial purpose or any other purpose.
All information deemed reliable but not guaranteed. All properties are subject to prior sale, change, or withdrawal. Neither listing broker(s) nor HousesGate shall be responsible for any typographical errors, misinformation, misprints, and shall be held totally harmless.
Explore more homes in Toronto.
Rosedale-Moore Park, Toronto
C14130340, RE/MAX HALLMARK REALTY LTD.
Rosedale-Moore Park, Toronto
C14120018, ROYAL LEPAGE REAL ESTATE SERVICES HEAPS ESTRIN TEAM
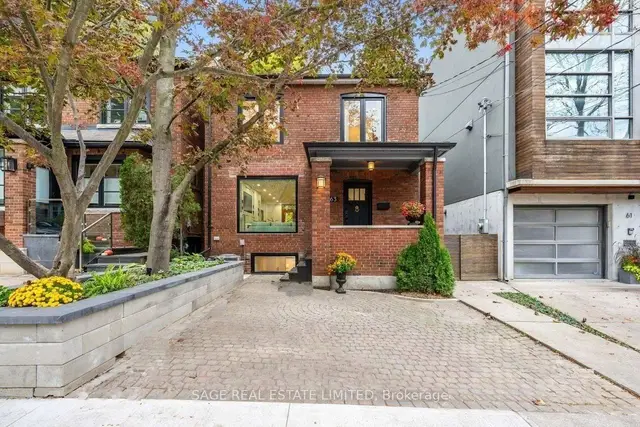
Rosedale-Moore Park, Toronto
C14121724, SAGE REAL ESTATE LIMITED
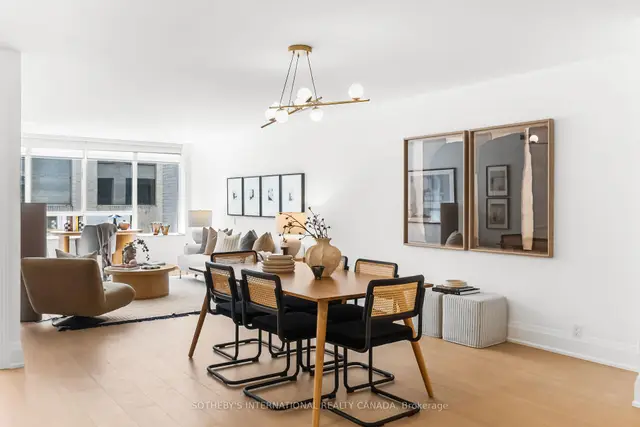
Rosedale-Moore Park, Toronto
C14121076, SOTHEBY'S INTERNATIONAL REALTY CANADA
Ask about offers, the neighbourhood or what a fair price might be. Our licensed REALTOR® will contact you the same day.